
7045 Stone Gables Drive, Thomasville, NC 27360
Local realty services provided by:Better Homes and Gardens Real Estate Paracle
7045 Stone Gables Drive,Thomasville, NC 27360
$405,900
- 3 Beds
- 2 Baths
- 2,268 sq. ft.
- Single family
- Active
Listed by: melissa calloway
Office: re/max central realty336-626-5600
MLS#:1236633
Source:NC_TRIAD
Price summary
- Price:$405,900
- Price per sq. ft.:$178.97
- Monthly HOA dues:$231
About this home
Beautiful brick and stone 3-bedroom townhome with a double garage, built in 2017 and conveniently located in the Trinity area. This well-maintained home features numerous recent updates, including quartz countertops, updated appliances, a tile backsplash, and lighting in the kitchen. The interior was completely repainted in 2023, and new hardwood flooring was installed in 2024. The open-concept floor plan offers a seamless flow between the living room, dining area, and kitchen, creating an inviting space for everyday living and entertaining. A spacious laundry room includes a utility sink for added convenience. The bright sunroom provides flexible space that could serve as a sitting area, game room, home office, or formal dining room. Additional highlights include walk-in attic storage with permanent stairs, plus an updated patio featuring brick privacy walls and a mechanical awning for comfortable outdoor enjoyment.
Contact an agent
Home facts
- Year built:2017
- Subdivision & Development:Stone Gables At Colonial Villa
- Listing ID #:1236633
- Added:1 day(s) ago
- Updated:September 23, 2026 at 11:03 PM
Rooms and interior
- Bedrooms:3
- Total bathrooms:2
- Full bathrooms:2
- Flooring:Carpet, Tile, Wood
- Bathrooms Description:Separate Shower
- Kitchen Description:Disposal, Kitchen Island, Microwave, Pantry
- Living area:2,268 sq. ft.
Heating and cooling
- Cooling:Ceiling Fan(s), Central Air
- Heating:Forced Air, Natural Gas
- Central air:Yes
Structure and exterior
- Year built:2017
- Building area:2,268 sq. ft.
- Lot area:0.08 Acres
- Construction Materials:Brick, Stone, Vinyl Siding
- Exterior Features:Sprinkler System
- Foundation Description:Slab
Schools
- High school:Trinity
- Middle school:Trinity
- Elementary school:Trinity
Utilities
- Water:Public
- Sewer:Public Sewer
Finances and disclosures
- Price:$405,900
- Price per sq. ft.:$178.97
- Tax amount:$2,663
Features and amenities
- Appliances:Disposal
- Laundry features:Dryer Connection, Main Level
- Amenities:Arched Doorways, Ceiling Fan(s), Solid Surface Counter
Parking
- Parking description:Attached, Attached Garage, Driveway, Front Load Garage, Garage, Garage Faces Front, Paved
- Garage spaces:2
 2026 Triad MLS, Inc. All rights reserved. IDX information is provided exclusively for personal, non-commercial use, and may not be used for any purpose other than to identify prospective properties consumers may be interested in purchasing. Information is deemed reliable but not guaranteed. This site will be monitored for ‘scraping’ and any use of search facilities of data on the site other than by potential buyers/sellers is prohibited. All Sale data is for informational purposes only and is not an indication of a market analysis or appraisal. Properties marked with the Triad MLS, Inc. icon are provided courtesy of the Triad MLS, Inc.’s, Internet Data Exchange Database.
New listings near 7045 Stone Gables Drive
- New
 $495,000Active3 beds 2 baths2,184 sq. ft.
679 Bonnie Regan Road, Thomasville, NC 27360
MLS# 1236400Listed by: BROADLEAF REALTY - New
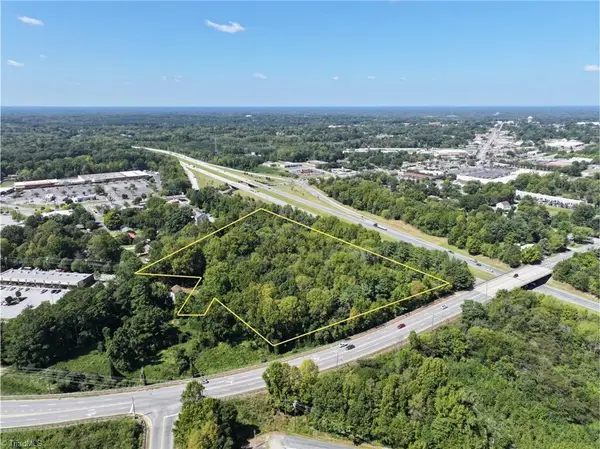 $300,000Active7.28 Acres
1400 Liberty Drive, Thomasville, NC 27360
MLS# 1236032Listed by: WHITETAIL PROPERTIES REAL ESTATE - New
 $179,900Active3 beds 2 baths1,286 sq. ft.
608 Unity Street, Thomasville, NC 27360
MLS# 1236446Listed by: WORTH CLARK REALTY - New
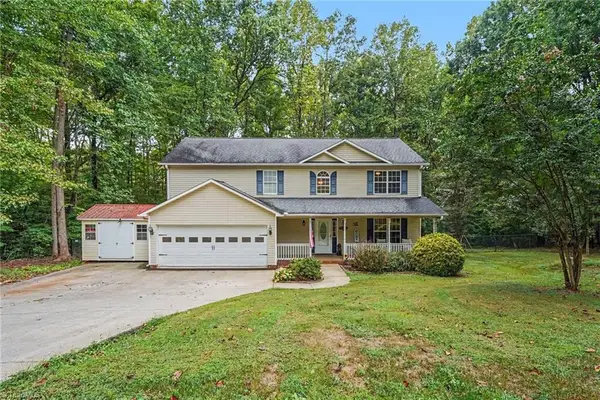 $400,000Active3 beds 3 baths2,329 sq. ft.
215 Blakes Court, Thomasville, NC 27360
MLS# 1236287Listed by: MARK SPAIN REAL ESTATE - New
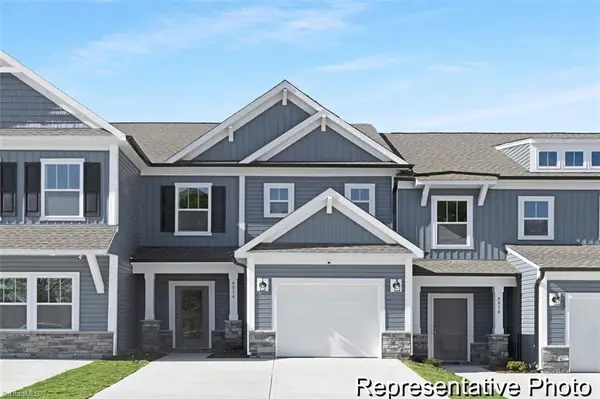 $229,900Active3 beds 3 baths1,762 sq. ft.
4222 Arable Street #223, Thomasville, NC 27360
MLS# 1236361Listed by: TLS REALTY LLC - New
 $232,500Active3 beds 2 baths1,216 sq. ft.
170 Payne Road, Thomasville, NC 27360
MLS# 1236280Listed by: HOUSE TRACKERS REALTY, INC. - New
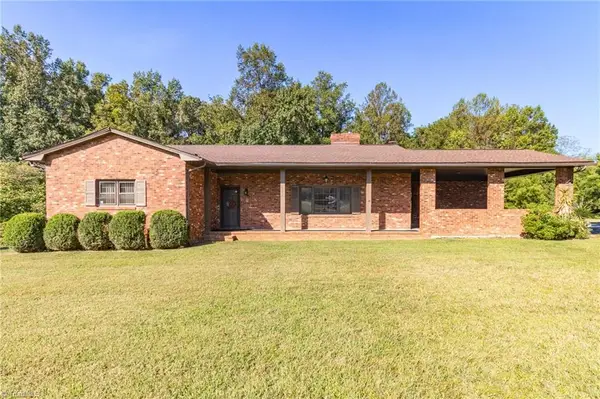 $289,500Active3 beds 1 baths1,799 sq. ft.
1878 Stemp Everhart Road, Thomasville, NC 27360
MLS# 1236232Listed by: ENRG GLOBAL REALTY LLC - New
 $199,999Active2 beds 2 baths1,148 sq. ft.
505 Carrington Lane, Thomasville, NC 27360
MLS# 1236102Listed by: SOUTHERN KEY REALTY - New
 $296,990Active5 beds 3 baths2,180 sq. ft.
104 Weller Lane, Thomasville, NC 27360
MLS# 4426009Listed by: WJHBNCLLC


Protect your home and budget from life's surprises with an Assurant Home Warranty, backed by a partner that supports you through every step of homeownership. Explore Plans.
© 2026 Better Homes and Gardens Real Estate LLC. An Anywhere Real Estate company. All rights reserved. Better Homes and Gardens® Real Estate is a registered trademark owned by Meredith Operations Corporation, licensed to Better Homes and Gardens Real Estate LLC and used with permission. Better Homes and Gardens Real Estate LLC fully supports the principles of the Fair Housing Act and the Equal Opportunity Act. Listing information is deemed reliable but is not guaranteed accurate.
Each office is independently owned and operated.
Any services or products provided by third parties are not provided by, affiliated with or related to Better Homes and Gardens Real Estate LLC, or its affiliated companies.