
856 Lakeview Drive, Thomasville, NC 27360
Local realty services provided by:Better Homes and Gardens Real Estate Paracle
Listed by: louisa matthews
Office: berkshire hathaway homeservices yost & little realty336-272-0151
MLS#:1238662
Source:NC_TRIAD
Price summary
- Price:$385,000
- Price per sq. ft.:$161.56
About this home
Move in ready home with 4 bedrooms, 3 bathrooms on .92 acres in Country Village neighborhood with rocking chair front porch and covered side porch. The bright, welcoming kitchen features granite countertops, tile backsplash, abundant cabinetry, tile flooring, and large windows that fill the space with natural light whilst the spacious formal dining room is perfect for entertaining. Generous living room with fireplace and a versatile office nook. Main level primary bedroom and two additional bedrooms. The lower level features a spacious 4th bedroom with its own full bathroom, offering privacy and flexibility for guests or a variety of living needs. Oversized basement garage provides exceptional storage, space for a workshop, hobbies. Outside, enjoy expansive backyard with plenty of space for gardening, outdoor entertaining, or simply enjoying the outdoors. With generous living spaces, flexible options, and a wonderful lot, this home has so much to offer!
Contact an agent
Home facts
- Year built:1991
- Subdivision & Development:Country Village
- Listing ID #:1238662
- Added:1 day(s) ago
- Updated:October 12, 2026 at 04:26 PM
Rooms and interior
- Bedrooms:4
- Total bathrooms:3
- Full bathrooms:3
- Flooring:Laminate, Tile, Wood
- Kitchen Description:Dishwasher, Kitchen Island, Microwave
- Basement Description:Basement, Partially Finished
- Living area:2,383 sq. ft.
Heating and cooling
- Cooling:Ceiling Fan(s), Central Air
- Heating:Electric, Heat Pump
- Central air:Yes
Structure and exterior
- Year built:1991
- Building area:2,383 sq. ft.
- Lot area:0.92 Acres
- Architectural Style:Ranch
- Construction Materials:Brick, Vinyl Siding
Utilities
- Water:Public
- Sewer:Public Sewer
Finances and disclosures
- Price:$385,000
- Price per sq. ft.:$161.56
- Tax amount:$2,513
Features and amenities
- Appliances:Dishwasher
- Laundry features:Dryer Connection, Main Level
- Amenities:Ceiling Fan(s), Solid Surface Counter
Parking
- Parking description:Basement, Basement Garage, Driveway, Garage
- Garage spaces:2
 2026 Triad MLS, Inc. All rights reserved. IDX information is provided exclusively for personal, non-commercial use, and may not be used for any purpose other than to identify prospective properties consumers may be interested in purchasing. Information is deemed reliable but not guaranteed. This site will be monitored for ‘scraping’ and any use of search facilities of data on the site other than by potential buyers/sellers is prohibited. All Sale data is for informational purposes only and is not an indication of a market analysis or appraisal. Properties marked with the Triad MLS, Inc. icon are provided courtesy of the Triad MLS, Inc.’s, Internet Data Exchange Database.
New listings near 856 Lakeview Drive
- Coming Soon
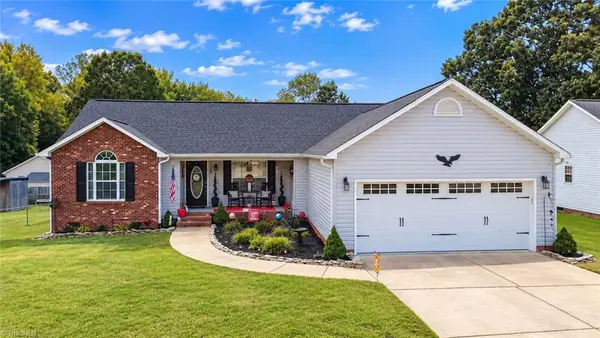 $284,900Coming Soon3 beds 2 baths1,356 sq. ft.
106 John Mills Lane, Thomasville, NC 27360
MLS# 1238404Listed by: HEPLER REALTY - New
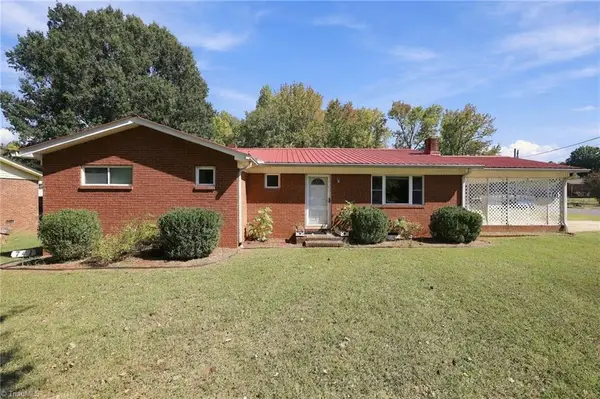 $230,000Active3 beds 2 baths1,463 sq. ft.
741 Kennedy Road, Thomasville, NC 27360
MLS# 1238701Listed by: COLDWELL BANKER ADVANTAGE - New
 $290,000Active3 beds 3 baths1,880 sq. ft.
114 Florida Drive, Thomasville, NC 27360
MLS# 1238672Listed by: REAL BROKER LLC - New
 $349,900Active3 beds 3 baths1,754 sq. ft.
188 White Oak Road, Thomasville, NC 27360
MLS# 1238513Listed by: COLDWELL BANKER ADVANTAGE - New
 $269,900Active-- beds -- baths
4642 Nc Highway 62, Thomasville, NC 27360
MLS# 1238451Listed by: RE/MAX REALTY CONSULTANTS - Open Sun, 1 to 3pmNew
 $189,900Active2 beds 1 baths840 sq. ft.
727 Trotter Street, Thomasville, NC 27360
MLS# 4432555Listed by: MEREDITH CHRISTY REAL ESTATE - New
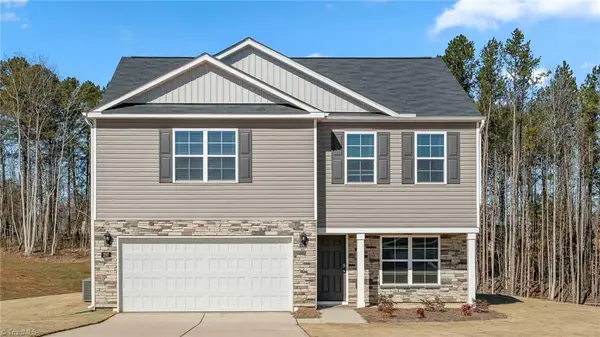 $309,000Active4 beds 3 baths2,164 sq. ft.
206 Sugar Pine Street, Thomasville, NC 27360
MLS# 1238399Listed by: DR HORTON - New
 $239,000Active3 beds 2 baths1,680 sq. ft.
162 Briar Creek Estates, Thomasville, NC 27360
MLS# 1238269Listed by: ANN BLACK REALTY, INC - New
 $239,000Active3 beds 2 baths1,680 sq. ft.
182 Briar Creek Estates, Thomasville, NC 27360
MLS# 1238274Listed by: ANN BLACK REALTY, INC


Protect your home and budget from life's surprises with an Assurant Home Warranty, backed by a partner that supports you through every step of homeownership. Explore Plans.
© 2026 Better Homes and Gardens Real Estate LLC. An Anywhere Real Estate company. All rights reserved. Better Homes and Gardens® Real Estate is a registered trademark owned by Meredith Operations Corporation, licensed to Better Homes and Gardens Real Estate LLC and used with permission. Better Homes and Gardens Real Estate LLC fully supports the principles of the Fair Housing Act and the Equal Opportunity Act. Listing information is deemed reliable but is not guaranteed accurate.
Each office is independently owned and operated.
Any services or products provided by third parties are not provided by, affiliated with or related to Better Homes and Gardens Real Estate LLC, or its affiliated companies.