
325 Water Front Lane, Timberlake, NC 27583
Local realty services provided by:Better Homes and Gardens Real Estate Paracle
325 Water Front Lane,Timberlake, NC 27583
$389,900
- 3 Beds
- 3 Baths
- 2,112 sq. ft.
- Multi-family
- Active
Listed by: jeane bargo, billy r gardner
Office: coldwell banker hpw
MLS#:10190100
Source:RD
Price summary
- Price:$389,900
- Price per sq. ft.:$184.61
- Monthly HOA dues:$20.83
About this home
Just Listed in Waters Edge Subdivision with frontage on Byrd Creek. The home features a beautiful, private, landscaped 1.23-acre cul-de-sac lot located just minutes from Roxboro, Durham, and Hillsborough. It offers an open-concept layout with first-floor living and vaulted ceilings. The kitchen (all appliances convey) flows seamlessly into a massive living room, which opens up to a 12x27 screened porch that is perfect for entertaining, relaxing, or using as a seasonal outdoor office. An additional wood patio has also been added for grilling. The main level includes a large primary bedroom suite with direct access to the screened porch. Featuring a large bathroom with a walk-in shower, soaking tub, double vanity and ample linen space. Two additional first-floor bedrooms provide plenty of space. A dedicated laundry/mudroom with a sink is conveniently located just off the oversized two-car garage. Upstairs, there is a large, private bonus/flex room available for multiple uses. Lots of storage in finished small room off Primary Bedroom. Looking for a nice home with privacy, this it!!!...
Contact an agent
Home facts
- Year built:2004
- Subdivision & Development:Waters Edge
- Listing ID #:10190100
- Added:6 day(s) ago
- Updated:September 08, 2026 at 03:56 PM
Rooms and interior
- Bedrooms:3
- Total bathrooms:3
- Full bathrooms:2
- Rooms Total:7
- Flooring:Carpet, Laminate, Tile, Wood
- Dining Description:Living/Dining Room Combination
- Bathrooms Description:Double Vanity, Separate Shower, Soaking Tub, Walk-In Shower
- Kitchen Description:Dishwasher, Electric Water Heater, Free-Standing Electric Range, Microwave, Plumbed For Ice Maker, Refrigerator, Stainless Steel Appliance(s)
- Living area:2,112 sq. ft.
Heating and cooling
- Cooling:Ceiling Fan(s), Central Air, Heat Pump
- Heating:Forced Air, Heat Pump
- Central air:Yes
Structure and exterior
- Roof:Shingle
- Year built:2004
- Building area:2,112 sq. ft.
- Lot area:1.23 Acres
- Lot Features:Back Yard, Flood Plains, Hardwood Trees, Rectangular Lot, Wooded
- Architectural Style:Traditional, Transitional
- Construction Materials:Block, Brick, Vinyl Siding
- Exterior Features:Awning(s), Deck, Enclosed, Private Yard, Rain Gutters, Rear Porch, Screened
- Foundation Description:Brick/Mortar, Raised
- Levels:One
Schools
- High school:Person - Person High
- Middle school:Person - Southern Middle
- Elementary school:Person - Oak Lane Elementary
Utilities
- Water:Well
- Sewer:Septic Tank
Finances and disclosures
- Price:$389,900
- Price per sq. ft.:$184.61
- Tax amount:$2,658
Features and amenities
- Laundry features:Electric Dryer Hookup, In Bathroom, Inside, Laundry Room, Sink, Washer Hookup
Parking
- Total parking spaces:4
- Parking description:Concrete, Driveway, Garage Door Opener, Oversized
- Garage:Yes
- Garage spaces:2
 Listings marked with a Doorify MLS icon are provided courtesy of the Doorify MLS, of North Carolina, Internet Data Exchange Database. Brokers make an effort to deliver accurate information, but buyers should independently verify any information on which they will rely in a transaction. The listing broker shall not be responsible for any typographical errors, misinformation, or misprints, and they shall be held totally harmless from any damages arising from reliance upon this data. This data is provided exclusively for consumers’ personal, non-commercial use. Copyright 2026 Doorify MLS of North Carolina. All rights reserved.
New listings near 325 Water Front Lane
- New
 $200,000Active3 beds 2 baths1,415 sq. ft.
140 Trescott Drive, Timberlake, NC 27583
MLS# 10189518Listed by: HOWARD HANNA ALLEN TATE DURHAM  $389,900Active3 beds 2 baths1,636 sq. ft.
97 Izuba Day Drive, Timberlake, NC 27583
MLS# 10189064Listed by: P67 REALTY LLC $80,000Active1.02 Acres
100 River Bend Drive, Timberlake, NC 27583
MLS# 10188506Listed by: DRT REALTY LLC $310,000Active3 beds 2 baths1,459 sq. ft.
180 Dandelion Drive, Timberlake, NC 27583
MLS# 10188271Listed by: BURTON REALTY GROUP INC $195,000Active3 beds 2 baths1,368 sq. ft.
514 Miller Road, Timberlake, NC 27583
MLS# 10188033Listed by: LPT REALTY, LLC $349,900Pending3 beds 3 baths1,368 sq. ft.
4312 Surl Mount Tirzah Road, Timberlake, NC 27583
MLS# 10187691Listed by: COSTELLO REAL ESTATE & INVESTM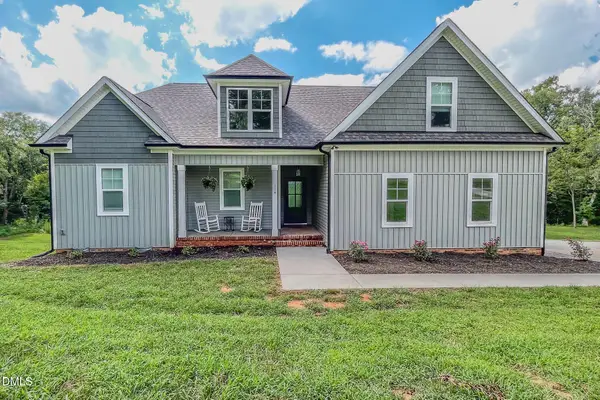 $465,000Active3 beds 3 baths2,102 sq. ft.
114 Chappels Creek Lane, Timberlake, NC 27583
MLS# 10187580Listed by: BURTON REALTY GROUP INC $465,000Active4 beds 3 baths2,166 sq. ft.
45 Leighann Court, Timberlake, NC 27583
MLS# 10187431Listed by: COSTELLO REAL ESTATE & INVESTM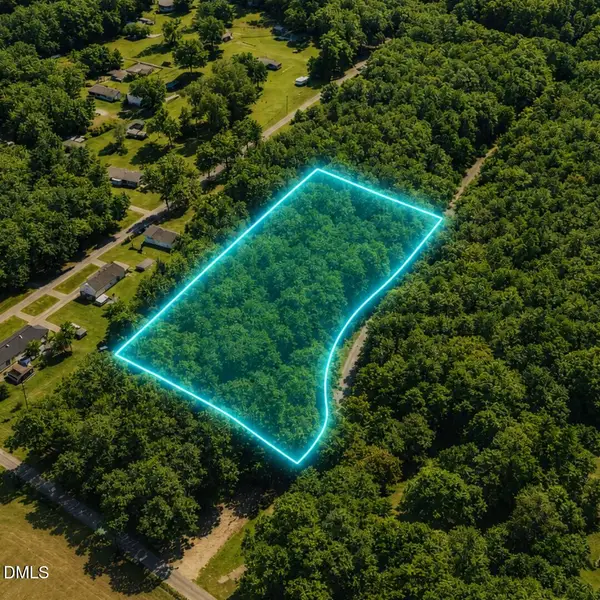 $97,990Active5 Acres
2 Dibona Lane, Timberlake, NC 27583
MLS# 10186940Listed by: THE AVALON REALTY GROUP LLC


Protect your home and budget from life's surprises with an Assurant Home Warranty, backed by a partner that supports you through every step of homeownership. Explore Plans.
© 2026 Better Homes and Gardens Real Estate LLC. An Anywhere Real Estate company. All rights reserved. Better Homes and Gardens® Real Estate is a registered trademark owned by Meredith Operations Corporation, licensed to Better Homes and Gardens Real Estate LLC and used with permission. Better Homes and Gardens Real Estate LLC fully supports the principles of the Fair Housing Act and the Equal Opportunity Act. Listing information is deemed reliable but is not guaranteed accurate.
Each office is independently owned and operated.
Any services or products provided by third parties are not provided by, affiliated with or related to Better Homes and Gardens Real Estate LLC, or its affiliated companies.