
63 Springview Drive, Timberlake, NC 27583
Local realty services provided by:Better Homes and Gardens Real Estate Native American Group
63 Springview Drive,Timberlake, NC 27583
$359,900
- 3 Beds
- 2 Baths
- 1,456 sq. ft.
- Single family
- Active
Listed by: daniel carlton
Office: homes by carlton realty, llc.
MLS#:100606531
Source:NC_CCAR
Price summary
- Price:$359,900
- Price per sq. ft.:$247.18
About this home
Welcome home to this well maintained 3 bedroom ranch on over an acre! You're greeted with an open floor plan featuring vaulted ceilings in the spacious living room, kitchen with granite countertops and stainless steel appliances and a split bedroom floor plan. Large primary bedroom offers a walk-in closet with ample space. Freshly painted interior throughout the home. Enjoy morning coffee sitting on the covered front porch. Step outside to the backyard which is perfect for entertaining with the above ground pool, newly stained deck and patio area. An added bonus is the 24x30 wired detached 3-car garage with new smart technology offering a large space for vehicles, hobbies, storage, or a workshop. Also includes a garden shed great for storing lawn equipment and tools. Chickens are welcome with a poultry coop included. This charming home has a peaceful country setting and conveniently located only 30 minutes to Durham. This home is a must see, schedule your showing today!
Contact an agent
Home facts
- Year built:2019
- Subdivision & Development:Other
- Listing ID #:100606531
- Added:1 day(s) ago
- Updated:September 28, 2026 at 10:41 AM
Rooms and interior
- Bedrooms:3
- Total bathrooms:2
- Full bathrooms:2
- Rooms Total:6
- Flooring:Carpet
- Kitchen Description:Dishwasher
- Bedroom Description:Master Downstairs
- Living area:1,456 sq. ft.
Heating and cooling
- Cooling:Central Air, Heat Pump
- Heating:Electric, Forced Air, Heat Pump, Heating
- Central air:Yes
Structure and exterior
- Roof:Shingle
- Year built:2019
- Building area:1,456 sq. ft.
- Lot area:1.18 Acres
- Lot Features:Interior Lot
- Construction Materials:Vinyl Siding, Wood Frame
- Exterior Features:Deck, Patio
- Foundation Description:Block, Crawl Space
- Levels:1 Story
Schools
- High school:Person High School
- Middle school:Southern Middle School
- Elementary school:Helena Elementary School
Utilities
- Water:Water Connected, Well
Finances and disclosures
- Price:$359,900
- Price per sq. ft.:$247.18
Features and amenities
- Appliances:Dishwasher
- Laundry features:Laundry Room
- Amenities:Blinds/Shades, Ceiling Fan(s), Vaulted Ceiling(s)
- Pool features:Above Ground
Parking
- Total parking spaces:6
- Parking description:Concrete, Detached, Garage, Garage Door Opener
- Garage:Yes
- Garage spaces:3

New listings near 63 Springview Drive
- New
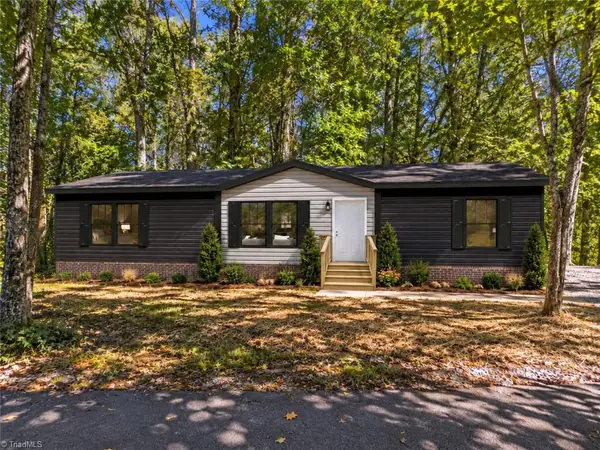 $265,000Active3 beds 3 baths2,040 sq. ft.
0 Crystal Lake Drive, Timberlake, NC 27583
MLS# 1236991Listed by: ALL ABOUT YOU REALTY TEAM - New
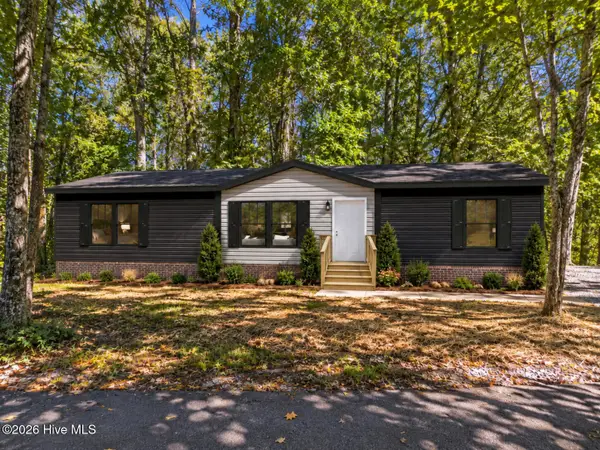 $265,000Active3 beds 3 baths2,400 sq. ft.
00 Crystal, Timberlake, NC 27583
MLS# 100606419Listed by: ALL ABOUT YOU REALTY TEAM - New
 $360,000Active3 beds 2 baths1,441 sq. ft.
41 Foxcroft Drive, Timberlake, NC 27583
MLS# 10194122Listed by: FATHOM REALTY NC, LLC  $205,000Pending3 beds 3 baths1,713 sq. ft.
1390 Pixley Pritchard Road, Timberlake, NC 27583
MLS# 10193883Listed by: RE/MAX PREMIER REALTY- New
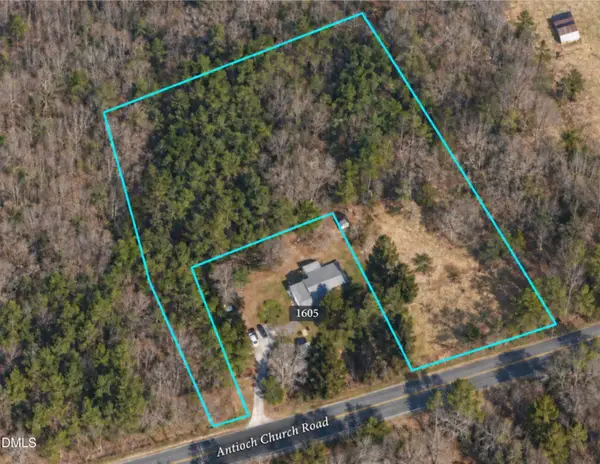 $65,000Active3.5 Acres
0 Antioch Church Road, Timberlake, NC 27583
MLS# 10193648Listed by: ABOVE & BEYOND REALTY LLC - New
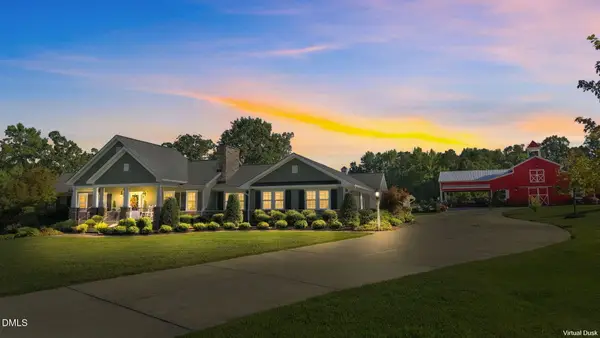 $850,000Active3 beds 4 baths6,796 sq. ft.
75 Frank Timberlake Road, Timberlake, NC 27583
MLS# 10193298Listed by: EXP REALTY OF PIEDMONT NC LLC 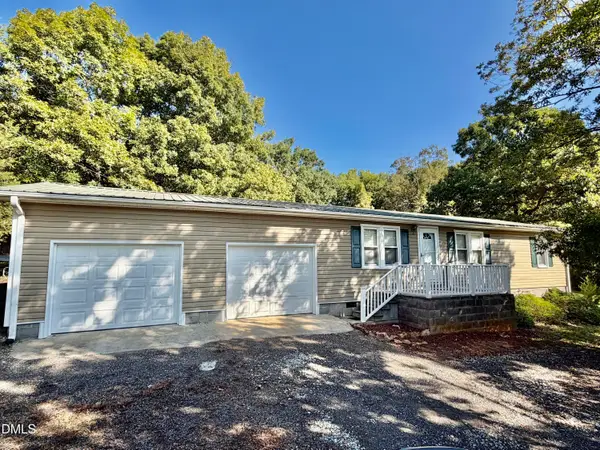 $189,900Pending2 beds 1 baths1,012 sq. ft.
4301 Antioch Church Road, Timberlake, NC 27583
MLS# 10193073Listed by: RE/MAX PREMIER REALTY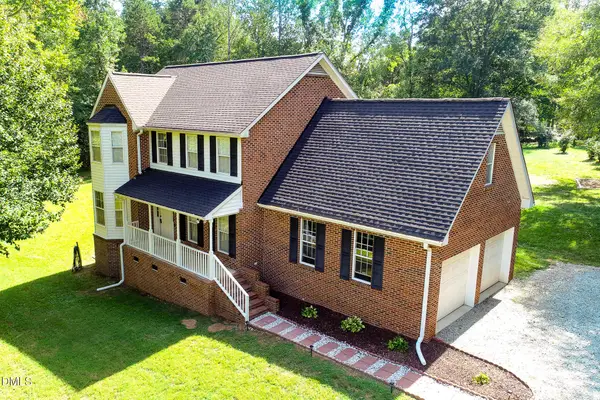 $450,000Active3 beds 3 baths2,034 sq. ft.
138 Ann Drive, Timberlake, NC 27583
MLS# 10192125Listed by: BURTON REALTY GROUP INC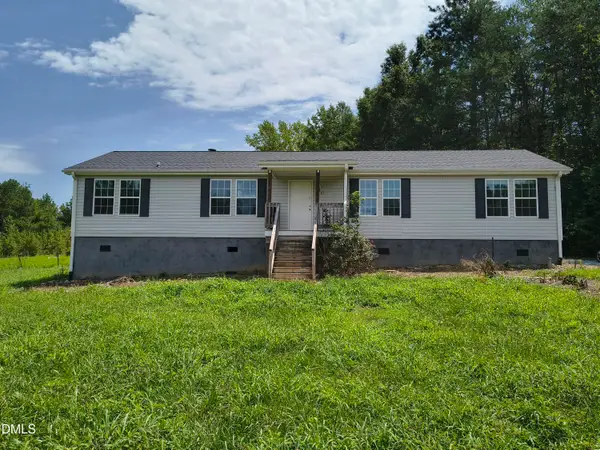 $325,000Active3 beds 2 baths1,600 sq. ft.
81 Mt Harmony Church Road, Timberlake, NC 27583
MLS# 10191507Listed by: KELLER WILLIAMS CENTRAL


Protect your home and budget from life's surprises with an Assurant Home Warranty, backed by a partner that supports you through every step of homeownership. Explore Plans.
© 2026 Better Homes and Gardens Real Estate LLC. An Anywhere Real Estate company. All rights reserved. Better Homes and Gardens® Real Estate is a registered trademark owned by Meredith Operations Corporation, licensed to Better Homes and Gardens Real Estate LLC and used with permission. Better Homes and Gardens Real Estate LLC fully supports the principles of the Fair Housing Act and the Equal Opportunity Act. Listing information is deemed reliable but is not guaranteed accurate.
Each office is independently owned and operated.
Any services or products provided by third parties are not provided by, affiliated with or related to Better Homes and Gardens Real Estate LLC, or its affiliated companies.