
1202 Forest Drive, Trent Woods, NC 28562
Local realty services provided by:Better Homes and Gardens Real Estate Lifestyle Property Partners
Listed by: the donna and team new bern, mary silver
Office: keller williams realty
MLS#:100608853
Source:NC_CCAR
Price summary
- Price:$325,000
- Price per sq. ft.:$180.86
About this home
This one's done, y'all. Every inch of this Trent Woods brick ranch has been reworked, so all that's left for you is moving in and deciding where the couch goes.
The heart of the home is a painted white brick fireplace with a chunky mantel, set right where the kitchen and dining space meet. The kitchen is the showstopper: crisp white shaker cabinets, granite counters, subway tile backsplash, matte black hardware and faucet, and a full stainless appliance package. The granite peninsula wraps around with room for barstools, so whoever's cooking is never cut off from the conversation. Lantern pendants hang over the dining area, and a laundry room sits just off the kitchen.
Across 1,797 square feet, the floor plan gives you room to spread out. The living room runs long and bright with big windows facing the tree-lined street, and new LVP flooring carries through the whole house with no carpet to fuss over. Fresh paint, new light fixtures, and ceiling fans throughout make it feel brand new.
The owner's suite has two closets and a sliding barn door that opens to a private bath with a tiled walk-in shower, a black-framed mirror, and cage-style vanity lighting. Two more bedrooms share a hall bath with a double vanity and a subway-tiled tub and shower.
Out back, the fenced yard is shaded by mature hardwoods and pines. A stone-ringed firepit sits under string lights, ready for s'mores, fall evenings, and ''one more log'' conversations. A barn-style storage shed and the carport cover your gear and vehicle.
Then there's the Trent Woods lifestyle to enjoy! Bangert Elementary is close by, and you have two town parks to choose from : Meadows Family Park and Cottle Park. Updated inside, peaceful outside, and set in one of New Bern's most loved communities, this is the one you'll want to see in person....
Contact an agent
Home facts
- Year built:1964
- Subdivision & Development:Highland Park
- Listing ID #:100608853
- Added:1 day(s) ago
- Updated:October 08, 2026 at 10:38 AM
Rooms and interior
- Bedrooms:3
- Total bathrooms:2
- Full bathrooms:2
- Rooms Total:7
- Flooring:Tile
- Dining Description:Eat-in Kitchen
- Kitchen Description:Dishwasher, Eat-in Kitchen
- Bedroom Description:Master Downstairs
- Living area:1,797 sq. ft.
Heating and cooling
- Cooling:Heat Pump
- Heating:Electric, Heat Pump, Heating
Structure and exterior
- Roof:Shingle
- Year built:1964
- Building area:1,797 sq. ft.
- Lot area:0.5 Acres
- Construction Materials:Brick, Wood Frame
- Exterior Features:Covered, Deck, Porch
- Foundation Description:Crawl Space
- Levels:1 Story
Schools
- High school:New Bern
- Middle school:H. J. MacDonald
- Elementary school:A. H. Bangert
Finances and disclosures
- Price:$325,000
- Price per sq. ft.:$180.86
Features and amenities
- Appliances:Dishwasher
- Laundry features:Laundry Room, Washer Hookup
- Amenities:Ceiling Fan(s)
Parking
- Parking description:Concrete, On Site
- Carport spaces:1

New listings near 1202 Forest Drive
- New
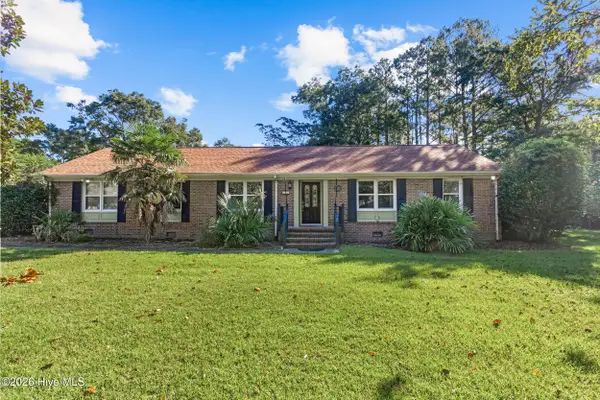 $385,000Active4 beds 2 baths1,727 sq. ft.
602 Circle Drive, Trent Woods, NC 28562
MLS# 100607110Listed by: KELLER WILLIAMS REALTY  $950,000Pending3 beds 4 baths3,320 sq. ft.
706 W Wilson Creek Drive, Trent Woods, NC 28562
MLS# 100605485Listed by: KELLER WILLIAMS REALTY $385,000Active3 beds 3 baths1,813 sq. ft.
3308 Hunt Master Road, Trent Woods, NC 28562
MLS# 100605149Listed by: KELLER WILLIAMS REALTY $875,000Pending4 beds 3 baths2,664 sq. ft.
602 W Wilson Creek Drive, Trent Woods, NC 28562
MLS# 100604616Listed by: KELLER WILLIAMS REALTY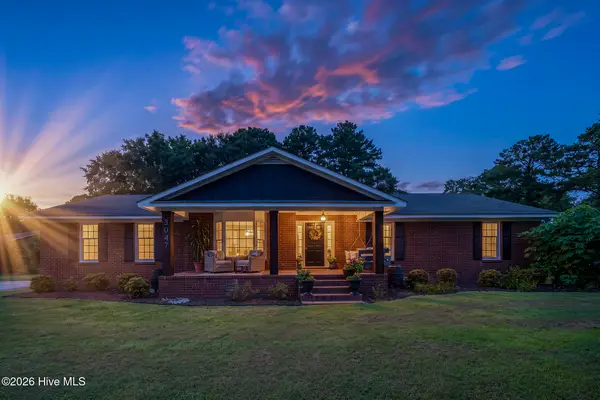 $375,000Pending3 beds 2 baths1,780 sq. ft.
3047 Bridle Path, Trent Woods, NC 28562
MLS# 100603483Listed by: KELLER WILLIAMS REALTY $480,000Pending3 beds 3 baths2,085 sq. ft.
1103 Devonshire Drive, Trent Woods, NC 28562
MLS# 100603089Listed by: CENTURY 21 COASTAL ADVANTAGE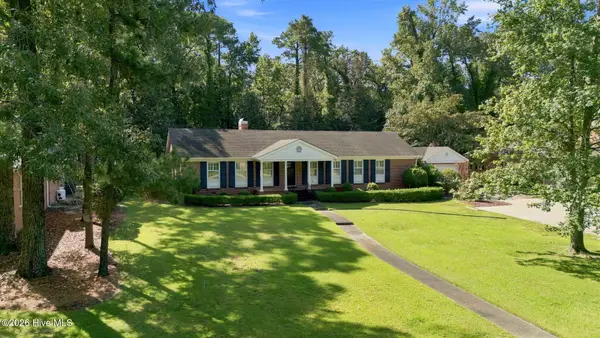 $535,000Pending3 beds 3 baths2,555 sq. ft.
3601 Wedgewood Drive, Trent Woods, NC 28562
MLS# 100602719Listed by: COLDWELL BANKER SEA COAST ADVANTAGE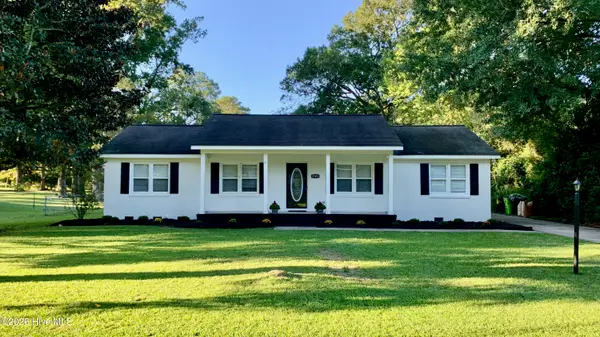 $325,000Active3 beds 2 baths1,548 sq. ft.
5203 Meadowbrook Drive, Trent Woods, NC 28562
MLS# 100602557Listed by: KELLER WILLIAMS REALTY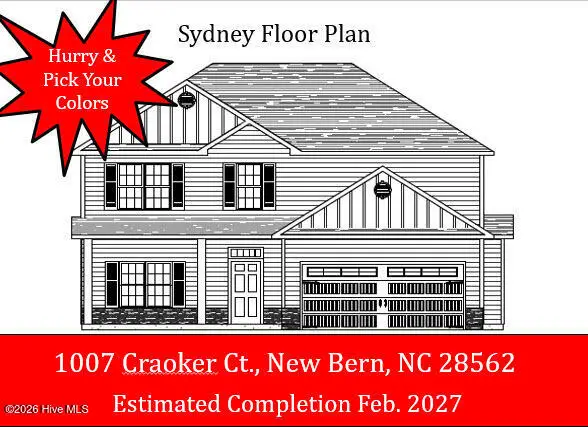 $358,000Active4 beds 3 baths2,110 sq. ft.
1007 Croaker Court, New Bern, NC 28562
MLS# 100601023Listed by: KELLER WILLIAMS REALTY


Protect your home and budget from life's surprises with an Assurant Home Warranty, backed by a partner that supports you through every step of homeownership. Explore Plans.
© 2026 Better Homes and Gardens Real Estate LLC. An Anywhere Real Estate company. All rights reserved. Better Homes and Gardens® Real Estate is a registered trademark owned by Meredith Operations Corporation, licensed to Better Homes and Gardens Real Estate LLC and used with permission. Better Homes and Gardens Real Estate LLC fully supports the principles of the Fair Housing Act and the Equal Opportunity Act. Listing information is deemed reliable but is not guaranteed accurate.
Each office is independently owned and operated.
Any services or products provided by third parties are not provided by, affiliated with or related to Better Homes and Gardens Real Estate LLC, or its affiliated companies.