
408 Hawthorne Road, Trent Woods, NC 28562
Local realty services provided by:Better Homes and Gardens Real Estate Treasure
Listed by: kristy hardee whitford
Office: aldridge & southerland
MLS#:100617572
Source:NC_CCAR
Price summary
- Price:$499,900
- Price per sq. ft.:$254.14
About this home
Immaculate upgraded custom built home in lovely Trent Woods. Spacious & open floorplan offering modern amenities and functional one-level living. Large greatroom w/ cath ceiling & gaslog fp. Bright kitchen w/ granite countertops, tile backsplash, work island, stainless app w/ GE gas range, GE refrigerator and Bosch dishwasher. Split bedroom plan w/ Elaborate owners suite / large walk-in closet and luxury bath w/ dual sinks & large walk-in shower w/ dual shower heads. Second bedroom off from master for office/study. Two additional bedrooms w/ full bath. Contemporary finishes throughout w/ beautiful LVP, Shutters & blinds. Large covered screened porch for relaxing early morning or late afternoon. Extended patio and fenced in rear yard and also a portion unfenced at back of lot. Full house generac generator and tankless water heater. Garage is extended for workshop space & storage. Lots of closets throughout and pull down attic space in garage.
Contact an agent
Home facts
- Year built:2022
- Subdivision & Development:Trent Woods
- Listing ID #:100617572
- Added:1 day(s) ago
- Updated:November 22, 2026 at 11:42 AM
Rooms and interior
- Bedrooms:4
- Total bathrooms:2
- Full bathrooms:2
- Rooms Total:8
- Kitchen Description:Dishwasher, Disposal, Gas Range, Kitchen Island, Pantry, Refrigerator
- Bedroom Description:Master Downstairs, Walk-In Closet(s)
- Living area:1,967 sq. ft.
Heating and cooling
- Cooling:Heat Pump
- Heating:Electric, Fireplace(s), Forced Air, Heat Pump, Heating, Natural Gas
Structure and exterior
- Roof:Architectural Shingle
- Year built:2022
- Building area:1,967 sq. ft.
- Lot area:0.83 Acres
- Lot Features:Wooded
- Construction Materials:Vinyl Siding, Wood Frame
- Exterior Features:Covered, Screened, Thermal Doors
- Foundation Description:Crawl Space
- Levels:1 Story
Schools
- High school:New Bern
- Middle school:H. J. MacDonald
- Elementary school:A. H. Bangert
Utilities
- Water:Water Connected
- Sewer:Sewer Connected
Finances and disclosures
- Price:$499,900
- Price per sq. ft.:$254.14
Features and amenities
- Appliances:Dishwasher, Disposal, Refrigerator
- Laundry features:Laundry Room
- Amenities:Blinds/Shades, Walk-In Closet(s)
Parking
- Total parking spaces:2
- Parking description:Attached Garage, Concrete, Garage
- Garage:Yes
- Garage spaces:2

New listings near 408 Hawthorne Road
 $364,900Pending4 beds 2 baths1,908 sq. ft.
2212 Foxhorn Road, Trent Woods, NC 28562
MLS# 100612627Listed by: COLDWELL BANKER SEA COAST ADVANTAGE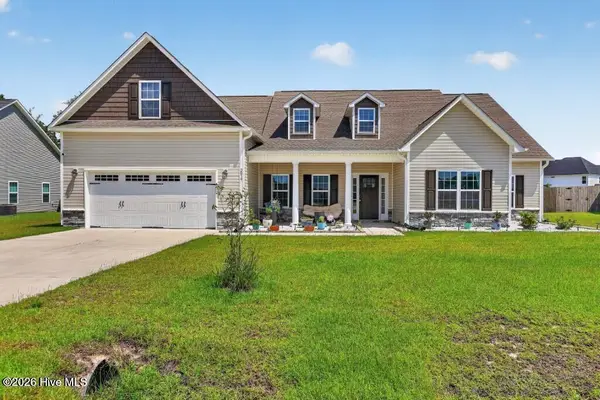 $449,900Active4 beds 4 baths3,190 sq. ft.
2019 Tarpon Trail, New Bern, NC 28562
MLS# 100610340Listed by: PRIME REALTY NC, LLC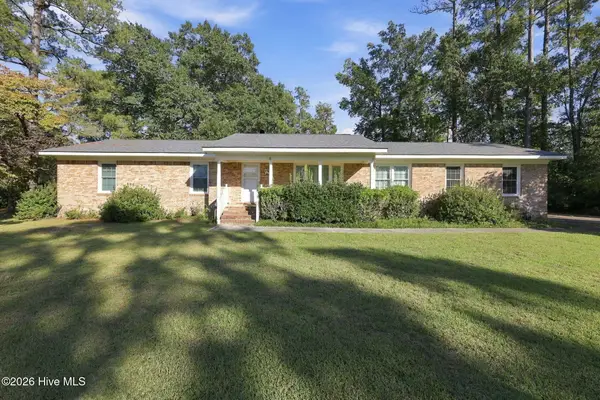 $340,000Active3 beds 3 baths1,725 sq. ft.
708 Hawthorne Road, Trent Woods, NC 28562
MLS# 100609793Listed by: UNITED REAL ESTATE TRI-COUNTY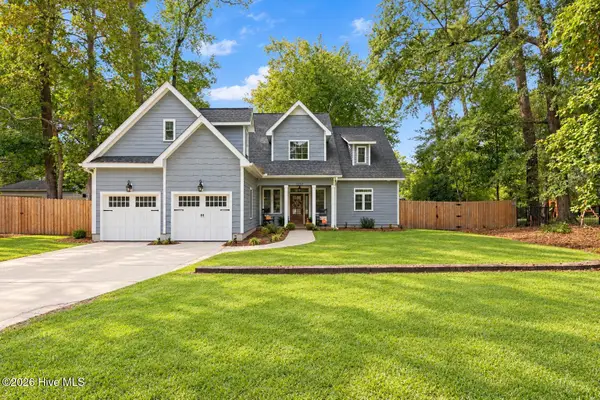 $725,000Active4 beds 4 baths2,816 sq. ft.
3703 Wedgewood Drive, Trent Woods, NC 28562
MLS# 100609601Listed by: COLDWELL BANKER SEA COAST ADVANTAGE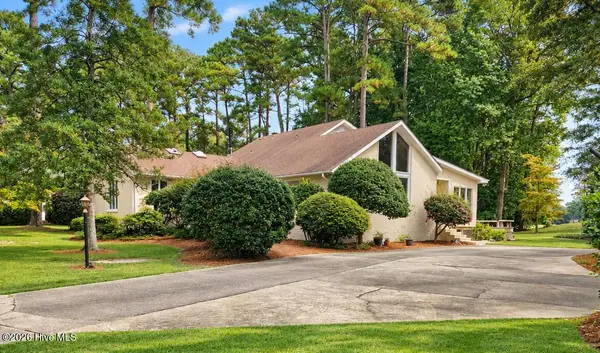 $600,000Active4 beds 4 baths2,861 sq. ft.
4503 W Fairway Drive, Trent Woods, NC 28562
MLS# 100609384Listed by: CENTURY 21 ZAYTOUN RAINES $319,800Active3 beds 2 baths1,797 sq. ft.
1202 Forest Drive, Trent Woods, NC 28562
MLS# 100608853Listed by: KELLER WILLIAMS REALTY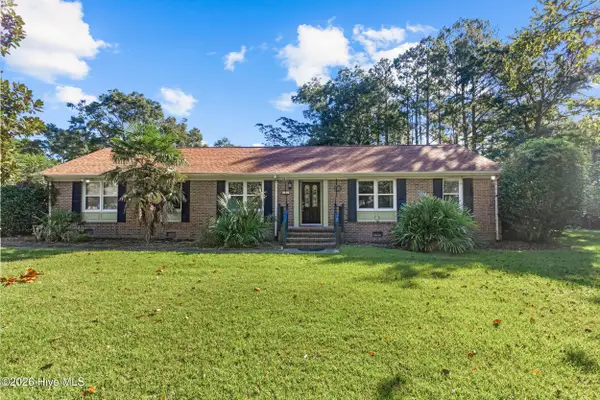 $385,000Active4 beds 2 baths1,727 sq. ft.
602 Circle Drive, Trent Woods, NC 28562
MLS# 100607110Listed by: KELLER WILLIAMS REALTY $385,000Active3 beds 3 baths1,813 sq. ft.
3308 Hunt Master Road, Trent Woods, NC 28562
MLS# 100605149Listed by: KELLER WILLIAMS REALTY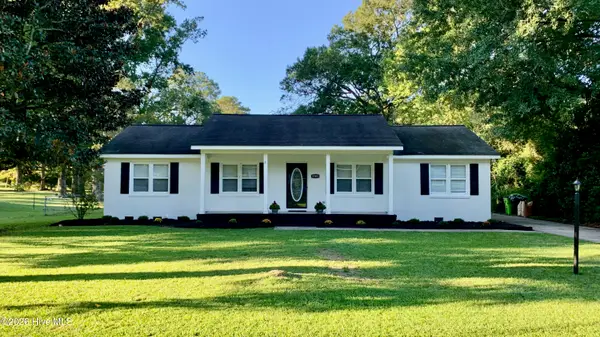 $325,000Active3 beds 2 baths1,548 sq. ft.
5203 Meadowbrook Drive, Trent Woods, NC 28562
MLS# 100602557Listed by: KELLER WILLIAMS REALTY


Protect your home and budget from life's surprises with an Assurant Home Warranty, backed by a partner that supports you through every step of homeownership. Explore Plans.
© 2026 Better Homes and Gardens Real Estate LLC. An Anywhere Real Estate company. All rights reserved. Better Homes and Gardens® Real Estate is a registered trademark owned by Meredith Operations Corporation, licensed to Better Homes and Gardens Real Estate LLC and used with permission. Better Homes and Gardens Real Estate LLC fully supports the principles of the Fair Housing Act and the Equal Opportunity Act. Listing information is deemed reliable but is not guaranteed accurate.
Each office is independently owned and operated.
Any services or products provided by third parties are not provided by, affiliated with or related to Better Homes and Gardens Real Estate LLC, or its affiliated companies.