
403 W Wilson Creek Drive, Trent Woods, NC 28562
Local realty services provided by:Better Homes and Gardens Real Estate Treasure
Listed by: tammy ferebee
Office: coldwell banker sea coast advantage
MLS#:100594662
Source:NC_CCAR
Price summary
- Price:$399,900
- Price per sq. ft.:$261.37
About this home
Welcome to this turnkey, move-in ready home in the highly desirable Trent Woods community! Thoughtfully updated throughout, this home features luxury vinyl plank flooring, natural gas heat, a gas range, gas dryer hookup, and a tankless water heater for comfort and efficiency. The beautiful living room features custom built ins, updated bathrooms, spacious laundry room, raised-panel cabinetry, butcher block countertops, large pantry, and stainless steel appliances that create a stylish and functional living space. The open-concept floor plan is perfect for entertaining, highlighted by a shiplap accent wall and new deck. Storage is abundant with generous closet space, an attached garage, and a detached storage shed. Outside, you'll find a partially fenced backyard and a large concrete pad that's ideal for basketball, street hockey, outdoor gatherings, or additional recreation space. A separate detached ''man cave'' offers endless possibilities as a workshop, hobby room, home gym, or private retreat. Enjoy the added benefit of lower taxes than homes within the city limits, along with numerous upgrades that make this property an exceptional value. Enjoy the charm of Trent Woods, where sidewalks, parks, an elementary school, and permitted golf carts create a welcoming community. Conveniently located near shopping, medical offices, the airport, and Cherry Point MCAS, this home is a must-see!...
Contact an agent
Home facts
- Year built:1969
- Subdivision & Development:Wilson Creek Heights
- Listing ID #:100594662
- Added:26 day(s) ago
- Updated:September 02, 2026 at 04:51 AM
Rooms and interior
- Bedrooms:3
- Total bathrooms:2
- Full bathrooms:2
- Rooms Total:7
- Bathrooms Description:Walk-in Shower
- Kitchen Description:Dishwasher, Gas Range, Pantry, Refrigerator
- Living area:1,530 sq. ft.
Heating and cooling
- Cooling:Heat Pump
- Heating:Electric, Heat Pump, Heating
Structure and exterior
- Roof:Shingle
- Year built:1969
- Building area:1,530 sq. ft.
- Lot area:0.49 Acres
- Construction Materials:Brick Veneer, Wood Frame
- Exterior Features:Deck
- Foundation Description:Crawl Space
- Levels:1 Story
Schools
- High school:New Bern
- Middle school:H. J. MacDonald
- Elementary school:A. H. Bangert
Utilities
- Water:Water Connected
- Sewer:Sewer Connected
Finances and disclosures
- Price:$399,900
- Price per sq. ft.:$261.37
Features and amenities
- Appliances:Dishwasher, Refrigerator
- Laundry features:Laundry Room
Parking
- Total parking spaces:1
- Parking description:Attached Garage, Gravel
- Garage:Yes
- Garage spaces:1

New listings near 403 W Wilson Creek Drive
- New
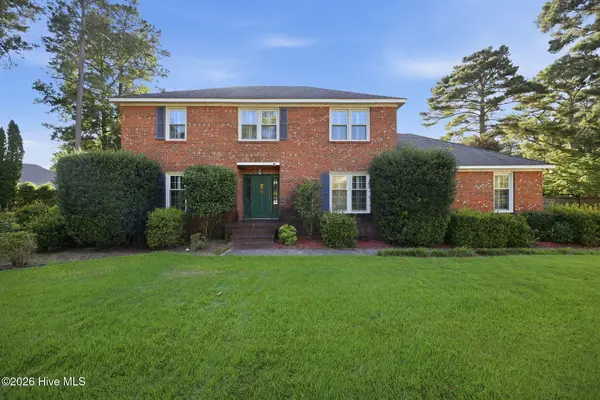 $500,000Active3 beds 3 baths2,200 sq. ft.
1053 Colleton Way, Trent Woods, NC 28562
MLS# 100600825Listed by: PRIME REALTY NC, LLC - New
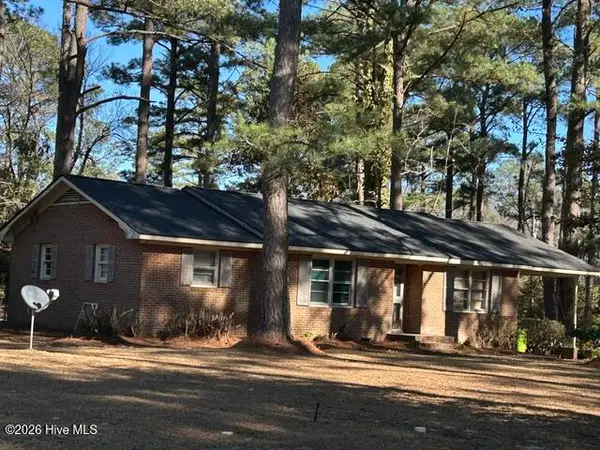 $230,000Active3 beds 2 baths1,380 sq. ft.
5208 Pinetree Lane, Trent Woods, NC 28562
MLS# 100600423Listed by: COLDWELL BANKER SEA COAST ADVANTAGE - New
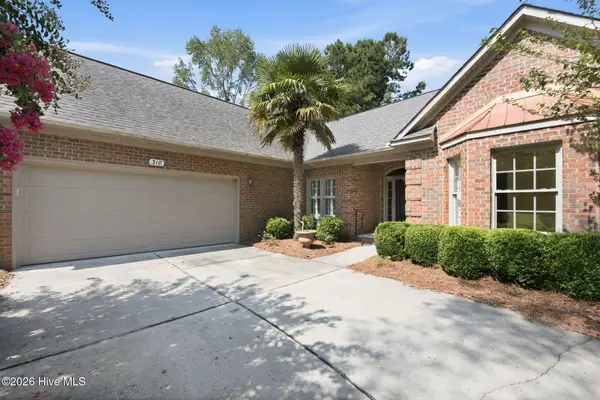 $799,000Active3 beds 2 baths2,421 sq. ft.
318 Village Green Drive, Trent Woods, NC 28562
MLS# 100599059Listed by: COLDWELL BANKER SEA COAST ADVANTAGE  $375,000Pending3 beds 2 baths1,749 sq. ft.
4904 Hillandale Road, Trent Woods, NC 28562
MLS# 100596435Listed by: CENTURY 21 ZAYTOUN RAINES $385,000Active3 beds 3 baths2,050 sq. ft.
3017 Red Fox Road, Trent Woods, NC 28562
MLS# 100595715Listed by: CENTURY 21 ZAYTOUN RAINES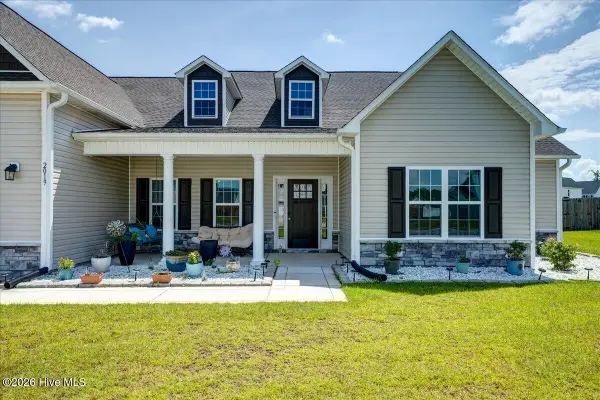 $460,000Active4 beds 4 baths3,196 sq. ft.
2019 Tarpon Trail, New Bern, NC 28562
MLS# 100597313Listed by: KELLER WILLIAMS REALTY $316,000Active3 beds 2 baths1,528 sq. ft.
1004 Croaker Court, New Bern, NC 28562
MLS# 100594267Listed by: KELLER WILLIAMS REALTY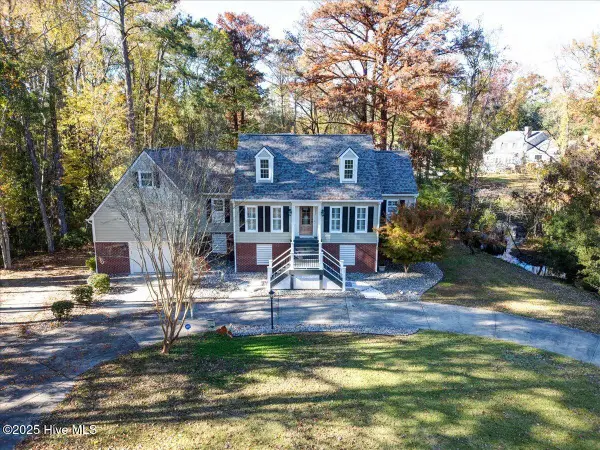 $625,000Pending4 beds 3 baths2,596 sq. ft.
3302 Country Club Road, Trent Woods, NC 28562
MLS# 100593107Listed by: CENTURY 21 ZAYTOUN RAINES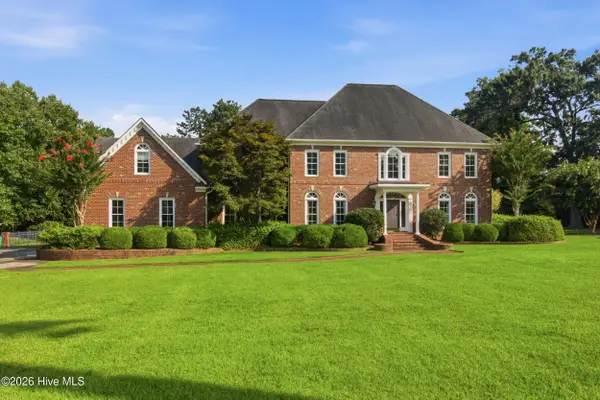 $1,075,000Active4 beds 5 baths4,190 sq. ft.
1107 Country Club Drive, Trent Woods, NC 28562
MLS# 100592765Listed by: KELLER WILLIAMS REALTY


Protect your home and budget from life's surprises with an Assurant Home Warranty, backed by a partner that supports you through every step of homeownership. Explore Plans.
© 2026 Better Homes and Gardens Real Estate LLC. An Anywhere Real Estate company. All rights reserved. Better Homes and Gardens® Real Estate is a registered trademark owned by Meredith Operations Corporation, licensed to Better Homes and Gardens Real Estate LLC and used with permission. Better Homes and Gardens Real Estate LLC fully supports the principles of the Fair Housing Act and the Equal Opportunity Act. Listing information is deemed reliable but is not guaranteed accurate.
Each office is independently owned and operated.
Any services or products provided by third parties are not provided by, affiliated with or related to Better Homes and Gardens Real Estate LLC, or its affiliated companies.