
4904 Hillandale Road, Trent Woods, NC 28562
Local realty services provided by:Better Homes and Gardens Real Estate Metro Brokers
4904 Hillandale Road,Trent Woods, NC 28562
$360,000
- 3 Beds
- 2 Baths
- 1,749 sq. ft.
- Single family
- Active
Listed by: meredith morse, becky bengel
Office: century 21 zaytoun raines
MLS#:100596435
Source:NC_CCAR
Price summary
- Price:$360,000
- Price per sq. ft.:$205.83
About this home
Welcome to your new home in the heart of Trent Woods!
Seller is now offering $10,000 use as you choose, inspection on file, AS-IS-SALE.
Step into this meticulously maintained 3-bedroom, 2-bath ranch featuring granite kitchen countertops, newer roof shingles, and plenty of comfortable living space. Enjoy relaxing on the screened porch overlooking the large backyard, or take advantage of the detached garage with electricity for storage, hobbies, or extra workspace.
🌳 Walkable to nearby parks
✨ Newer roof shingles
🍽️ Granite kitchen countertops
🌿 Screened porch
🚗 Detached garage
🛏️ 3 bedrooms | 🛁 2 full bathrooms
A wonderful opportunity to enjoy easy living in the desirable Trent Woods community! Schedule your showing today. 🏡
Contact an agent
Home facts
- Year built:1972
- Subdivision & Development:Wilson Creek Heights
- Listing ID #:100596435
- Added:54 day(s) ago
- Updated:October 08, 2026 at 10:38 AM
Rooms and interior
- Bedrooms:3
- Total bathrooms:2
- Full bathrooms:2
- Rooms Total:7
- Flooring:Carpet
- Kitchen Description:Dishwasher
- Living area:1,749 sq. ft.
Heating and cooling
- Cooling:Central Air
- Heating:Electric, Heat Pump, Heating
- Central air:Yes
Structure and exterior
- Roof:Composition
- Year built:1972
- Building area:1,749 sq. ft.
- Lot area:0.59 Acres
- Construction Materials:Brick, Wood Frame
- Exterior Features:Covered, Patio, Porch
- Foundation Description:Crawl Space
- Levels:1 Story
Schools
- High school:New Bern
- Middle school:H. J. MacDonald
- Elementary school:A. H. Bangert
Utilities
- Water:Water Connected
Finances and disclosures
- Price:$360,000
- Price per sq. ft.:$205.83
Features and amenities
- Appliances:Dishwasher
- Amenities:Ceiling Fan(s)
Parking
- Total parking spaces:2
- Parking description:Attached Garage, Concrete, Garage
- Garage:Yes
- Garage spaces:2

New listings near 4904 Hillandale Road
- New
 $325,000Active3 beds 2 baths1,797 sq. ft.
1202 Forest Drive, Trent Woods, NC 28562
MLS# 100608853Listed by: KELLER WILLIAMS REALTY - New
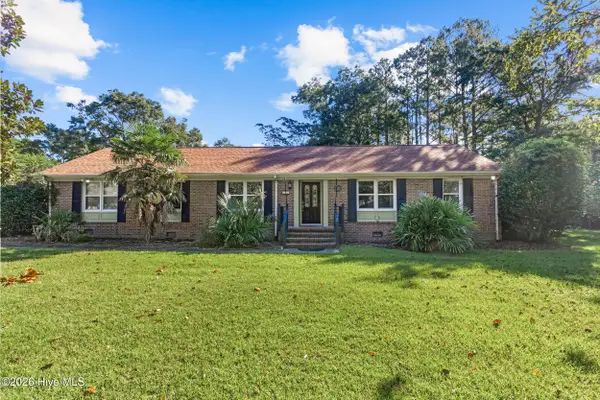 $385,000Active4 beds 2 baths1,727 sq. ft.
602 Circle Drive, Trent Woods, NC 28562
MLS# 100607110Listed by: KELLER WILLIAMS REALTY  $950,000Pending3 beds 4 baths3,320 sq. ft.
706 W Wilson Creek Drive, Trent Woods, NC 28562
MLS# 100605485Listed by: KELLER WILLIAMS REALTY $385,000Active3 beds 3 baths1,813 sq. ft.
3308 Hunt Master Road, Trent Woods, NC 28562
MLS# 100605149Listed by: KELLER WILLIAMS REALTY $875,000Pending4 beds 3 baths2,664 sq. ft.
602 W Wilson Creek Drive, Trent Woods, NC 28562
MLS# 100604616Listed by: KELLER WILLIAMS REALTY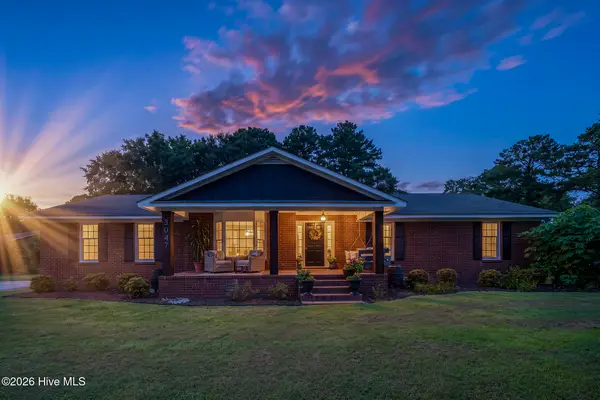 $375,000Pending3 beds 2 baths1,780 sq. ft.
3047 Bridle Path, Trent Woods, NC 28562
MLS# 100603483Listed by: KELLER WILLIAMS REALTY $480,000Pending3 beds 3 baths2,085 sq. ft.
1103 Devonshire Drive, Trent Woods, NC 28562
MLS# 100603089Listed by: CENTURY 21 COASTAL ADVANTAGE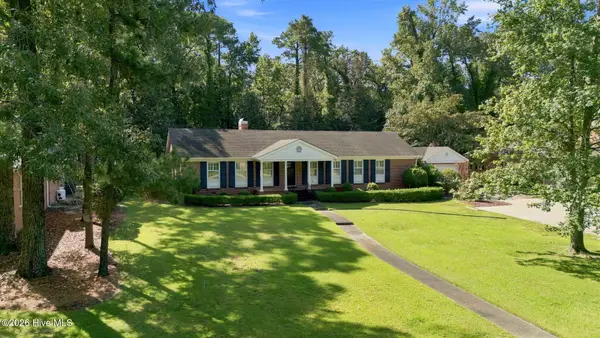 $535,000Pending3 beds 3 baths2,555 sq. ft.
3601 Wedgewood Drive, Trent Woods, NC 28562
MLS# 100602719Listed by: COLDWELL BANKER SEA COAST ADVANTAGE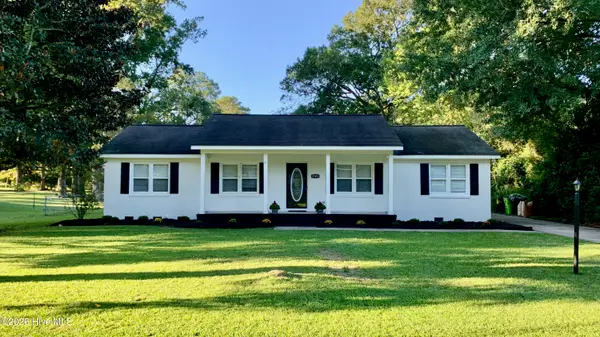 $325,000Active3 beds 2 baths1,548 sq. ft.
5203 Meadowbrook Drive, Trent Woods, NC 28562
MLS# 100602557Listed by: KELLER WILLIAMS REALTY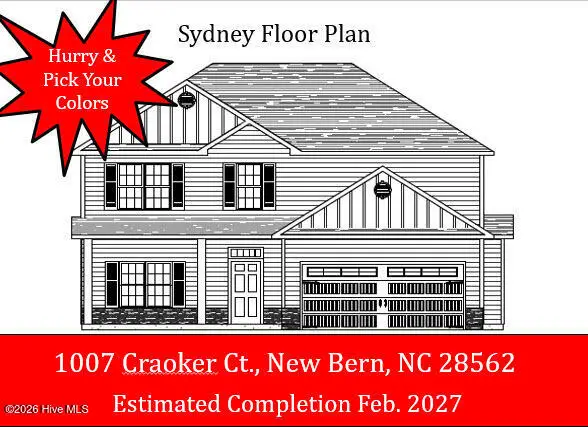 $358,000Active4 beds 3 baths2,110 sq. ft.
1007 Croaker Court, New Bern, NC 28562
MLS# 100601023Listed by: KELLER WILLIAMS REALTY


Protect your home and budget from life's surprises with an Assurant Home Warranty, backed by a partner that supports you through every step of homeownership. Explore Plans.
© 2026 Better Homes and Gardens Real Estate LLC. An Anywhere Real Estate company. All rights reserved. Better Homes and Gardens® Real Estate is a registered trademark owned by Meredith Operations Corporation, licensed to Better Homes and Gardens Real Estate LLC and used with permission. Better Homes and Gardens Real Estate LLC fully supports the principles of the Fair Housing Act and the Equal Opportunity Act. Listing information is deemed reliable but is not guaranteed accurate.
Each office is independently owned and operated.
Any services or products provided by third parties are not provided by, affiliated with or related to Better Homes and Gardens Real Estate LLC, or its affiliated companies.