
7234 Chapsworth Drive, Trinity, NC 27370
Local realty services provided by:Better Homes and Gardens Real Estate Paracle
7234 Chapsworth Drive,Trinity, NC 27370
$679,000
- 4 Beds
- 4 Baths
- 3,240 sq. ft.
- Single family
- Pending
Listed by: anne k. flater
Office: howard hanna allen tate high point336-883-0069
MLS#:1230867
Source:NC_TRIAD
Price summary
- Price:$679,000
- Price per sq. ft.:$209.57
- Monthly HOA dues:$35.33
About this home
Welcome to 7234 Chapsworth Drive. Nestled in the picturesque Steeplegate neighborhood, this home invites you in with an open, airy main level, featuring a stunning two-story vaulted living room that sets the tone for the entire residence. The spacious main-level primary suite offers a true sanctuary, while the upstairs provides versatility with three generous bedrooms, two full baths, an office and an expansive bonus room—perfect for a media space, or playroom. Step outside to discover a new deck and patio setup designed for effortless entertaining and relaxation. For the hobbyist or extra storage needs, the property includes a convenient two-car detached garage with ample storage space above. With thoughtful updates including newer flooring, updated stair railing, a fresh front door, a 2019 roof, and a 2023 main-level heat pump, this home is truly move-in ready. Don't miss your chance to start making memories in this exceptional home!
Contact an agent
Home facts
- Year built:1996
- Subdivision & Development:Steeplegate
- Listing ID #:1230867
- Added:48 day(s) ago
- Updated:October 01, 2026 at 09:00 PM
Rooms and interior
- Bedrooms:4
- Total bathrooms:4
- Full bathrooms:3
- Half bathrooms:1
- Flooring:Carpet, Tile, Vinyl
- Bathrooms Description:Separate Shower, Soaking Tub
- Kitchen Description:Dishwasher, Microwave, Pantry
- Basement Description:Crawl Space
- Living area:3,240 sq. ft.
Heating and cooling
- Cooling:Ceiling Fan(s), Central Air, Heat Pump
- Heating:Electric, Heat Pump
- Central air:Yes
Structure and exterior
- Year built:1996
- Building area:3,240 sq. ft.
- Lot area:0.92 Acres
- Construction Materials:Brick
Utilities
- Water:Public
- Sewer:Septic Tank
Finances and disclosures
- Price:$679,000
- Price per sq. ft.:$209.57
- Tax amount:$4,165
Features and amenities
- Appliances:Dishwasher
- Laundry features:Dryer Connection, Main Level
- Amenities:Ceiling Fan(s), Dead Bolt(s), Solid Surface Counter
Parking
- Parking description:Attached, Attached Garage, Detached, Detached Garage, Driveway, Garage
- Garage spaces:4
 2026 Triad MLS, Inc. All rights reserved. IDX information is provided exclusively for personal, non-commercial use, and may not be used for any purpose other than to identify prospective properties consumers may be interested in purchasing. Information is deemed reliable but not guaranteed. This site will be monitored for ‘scraping’ and any use of search facilities of data on the site other than by potential buyers/sellers is prohibited. All Sale data is for informational purposes only and is not an indication of a market analysis or appraisal. Properties marked with the Triad MLS, Inc. icon are provided courtesy of the Triad MLS, Inc.’s, Internet Data Exchange Database.
New listings near 7234 Chapsworth Drive
- Open Sat, 11am to 1pmNew
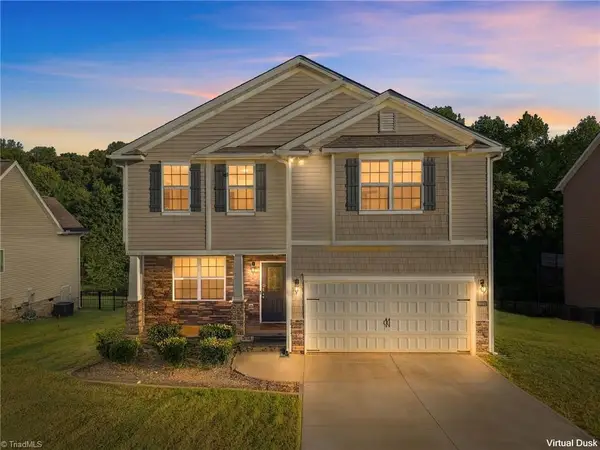 $339,900Active3 beds 3 baths2,231 sq. ft.
6692 Bellawood Drive, Trinity, NC 27370
MLS# 1237153Listed by: HOWARD HANNA ALLEN TATE - GREENSBORO - New
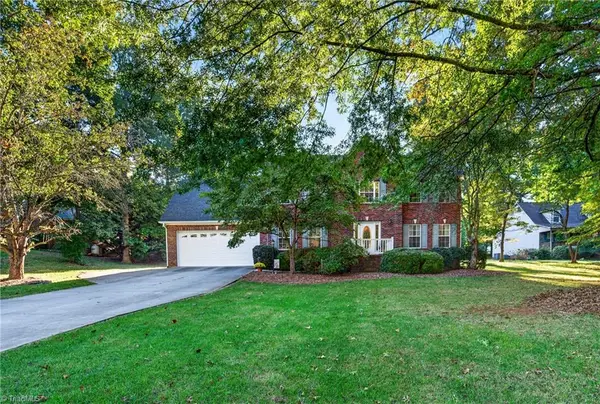 $359,000Active3 beds 3 baths2,015 sq. ft.
4668 Oakview Drive, Trinity, NC 27370
MLS# 1237367Listed by: RE/MAX CENTRAL REALTY - New
 $280,500Active3 beds 3 baths2,174 sq. ft.
4210 Arable Street #219, Thomasville, NC 27360
MLS# 1237283Listed by: TLS REALTY LLC - New
 $305,000Active4 beds 2 baths1,764 sq. ft.
5026 Crest Court, Trinity, NC 27370
MLS# 1236308Listed by: EXP REALTY LLC - New
 $317,840Active3 beds 2 baths1,654 sq. ft.
5551 Rock Valley Drive, Trinity, NC 27370
MLS# 1237032Listed by: GARMAN HOMES - New
 $308,000Active3 beds 2 baths1,423 sq. ft.
7527 Turnpike Road, Archdale, NC 27263
MLS# 1236586Listed by: COLDWELL BANKER REALTY - New
 $269,999Active2 beds 1 baths1,552 sq. ft.
5883 Mendenhall Road, Archdale, NC 27263
MLS# 1236892Listed by: CALL IT CLOSED INTERNATIONAL INC - New
 $424,360Active5 beds 4 baths2,845 sq. ft.
222 Royal Pines Drive, Trinity, NC 27370
MLS# 1236763Listed by: KEYSTONE REALTY GROUP - New
 $434,985Active3 beds 3 baths2,275 sq. ft.
203 Royal Pines Drive, Trinity, NC 27370
MLS# 1236760Listed by: KEYSTONE REALTY GROUP - New
 $405,900Active3 beds 2 baths2,268 sq. ft.
7045 Stone Gables Drive, Thomasville, NC 27360
MLS# 1236633Listed by: RE/MAX CENTRAL REALTY


Protect your home and budget from life's surprises with an Assurant Home Warranty, backed by a partner that supports you through every step of homeownership. Explore Plans.
© 2026 Better Homes and Gardens Real Estate LLC. An Anywhere Real Estate company. All rights reserved. Better Homes and Gardens® Real Estate is a registered trademark owned by Meredith Operations Corporation, licensed to Better Homes and Gardens Real Estate LLC and used with permission. Better Homes and Gardens Real Estate LLC fully supports the principles of the Fair Housing Act and the Equal Opportunity Act. Listing information is deemed reliable but is not guaranteed accurate.
Each office is independently owned and operated.
Any services or products provided by third parties are not provided by, affiliated with or related to Better Homes and Gardens Real Estate LLC, or its affiliated companies.