
124 Stillmeadow Lane, Troutman, NC 28166
Local realty services provided by:Better Homes and Gardens Real Estate Integrity Partners
Listed by: kristen bernard
Office: keller williams south park
MLS#:4401750
Source:CH
124 Stillmeadow Lane,Troutman, NC 28166
$505,000
- 3 Beds
- 3 Baths
- - sq. ft.
- Single family
- Sold
Sorry, we are unable to map this address
Price summary
- Price:$505,000
About this home
Priced below appraised value, this exceptional 5.87-acre retreat offers the perfect blend of privacy, functionality, and country charm. Tucked away at the end of a peaceful cul-de-sac with no HOA, this beautifully maintained 3-bedroom, 3-bath home is designed for those who want room to live, work, and play.
Inside, you'll find warm, inviting living spaces and a spacious finished walkout basement with a separate entrance - ideal for guests, multi-generational living, a home office, recreation room, or workshop.
Step outside and discover a property built for the lifestyle you've been dreaming of. The horse-ready barn features three stalls (possibility for 3 more), electricity, interior and exterior water, hay storage, loft space, and equipment bays. Fully fenced pastures, multiple outbuildings, established fencing, and a seasonal creek create endless opportunities for equestrian pursuits, hobby farming, gardening, outdoor projects, or simply enjoying wide-open spaces.
Relax with your morning coffee on the covered front porch or unwind on the covered rear porch while taking in peaceful views of your private acreage.
Located just minutes from Lake Norman, downtown Troutman, and I-77, this remarkable property offers the tranquility of country living with the convenience of nearby shopping, dining, and recreation.
Whether you envision horses, chickens, gardening, or simply enjoying wide-open spaces, this property is ready for your next adventure. Opportunities like this are incredibly rare, so come experience everything this one-of-a-kind property has to offer....
Contact an agent
Home facts
- Year built:2004
- Subdivision & Development:None
- Listing ID #:4401750
- Updated:September 12, 2026 at 06:24 AM
Rooms and interior
- Bedrooms:3
- Total bathrooms:3
- Full bathrooms:3
- Flooring:Hardwood, Vinyl
- Kitchen Description:Dishwasher, Disposal, Exhaust Fan, Gas Range, Microwave, Plumbed For Ice Maker, Refrigerator, Self Cleaning Oven
- Basement:Yes
Heating and cooling
- Cooling:Heat Pump
- Heating:Heat Pump
- Central air:Yes
Structure and exterior
- Roof:Metal
- Year built:2004
- Lot Features:Cul-De-Sac, Pasture, Private, Wooded
- Construction Materials:Vinyl
- Exterior Features:Fence
- Foundation Description:Basement
Schools
- High school:South Iredell
- Elementary school:Troutman
Utilities
- Water:Well
- Sewer:Septic (At Site)
Finances and disclosures
- Price:$505,000
Features and amenities
- Laundry features:Laundry Room
- Amenities:Garden Tub, Open Floorplan, Walk-In Closet(s)
Parking
- Parking description:Driveway
 Listings courtesy of Canopy MLS as distributed by MLS GRID. Copyright 2021 Canopy MLS. All rights reserved. Canopy MLS, provides content displayed here (“provided content”) on an “as is” basis and makes no representations or warranties regarding the provided content, including, but not limited to those of non-infringement, timeliness, accuracy, or completeness. Individuals and companies using information presented are responsible for verification and validation of information they utilize and present to their customers and clients. Canopy MLS will not be liable for any damage or loss resulting from use of the provided content or the products available through Portals, IDX, VOW, and/or Syndication. Recipients of this information shall not resell, redistribute, reproduce, modify, or otherwise copy any portion thereof without the expressed written consent of Canopy MLS. CH Member Broker: Rachel Brown
New listings near 124 Stillmeadow Lane
- Coming SoonOpen Sat, 1 to 3pm
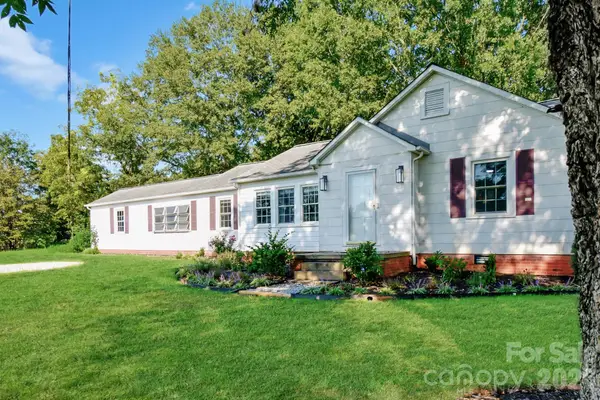 $350,000Coming Soon3 beds 2 baths1,656 sq. ft.
541 Perry Road, Troutman, NC 28166
MLS# 4422089Listed by: BERKSHIRE HATHAWAY HOMESERVICES CAROLINAS REALTY - New
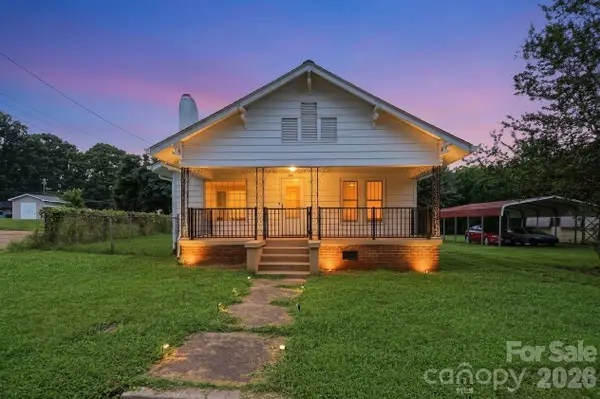 $220,000Active2 beds 1 baths1,411 sq. ft.
132 North Avenue, Troutman, NC 28166
MLS# 4422619Listed by: KELLER WILLIAMS UNIFIED - New
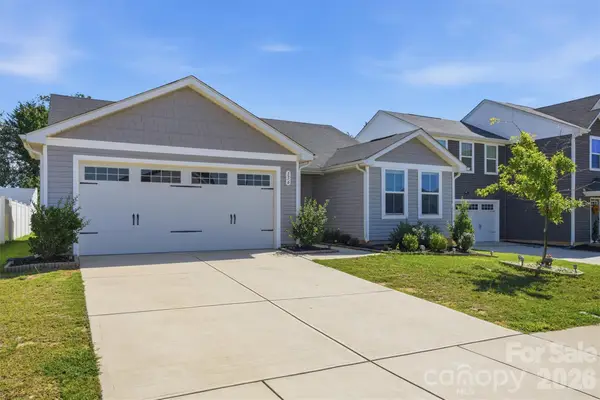 $339,999Active3 beds 2 baths1,307 sq. ft.
156 Browband Street, Troutman, NC 28166
MLS# 4422850Listed by: EXP REALTY LLC MOORESVILLE - New
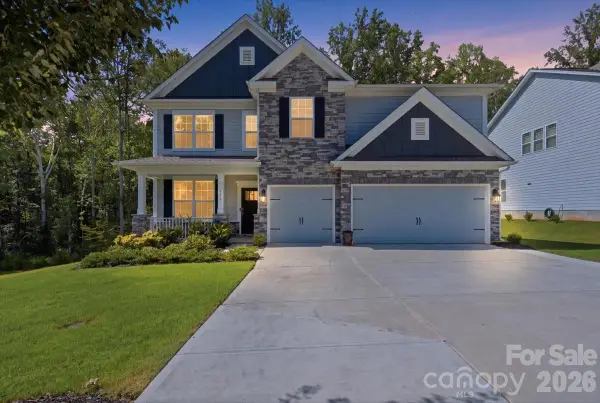 $675,000Active5 beds 4 baths3,570 sq. ft.
166 Aviendha Lane, Troutman, NC 28166
MLS# 4423205Listed by: CAROLINAS ADVANTAGE REAL ESTATE - New
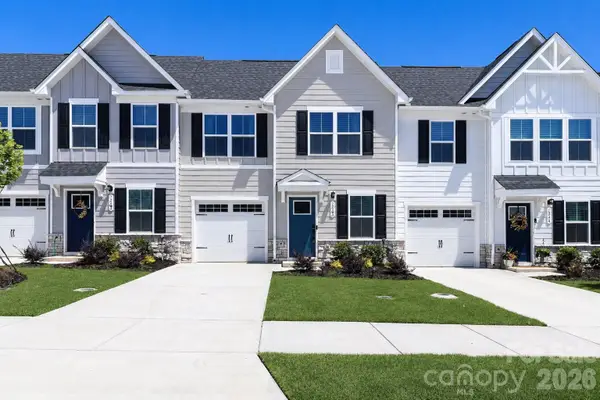 $299,999Active3 beds 3 baths1,620 sq. ft.
126 Jameson Park Drive #C, Troutman, NC 28166
MLS# 4385614Listed by: MOORESVILLE REALTY LLC - New
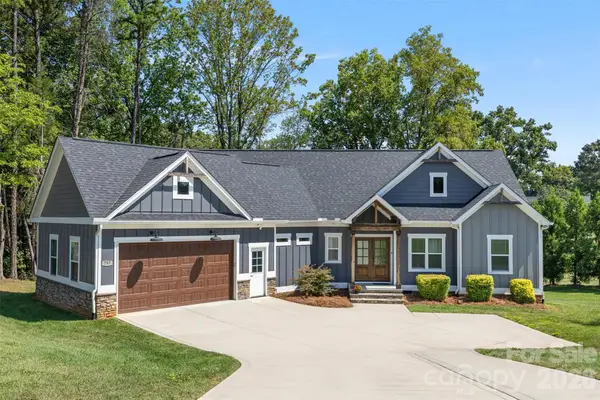 $1,399,000Active3 beds 3 baths1,810 sq. ft.
787 Morrison Farm Road, Troutman, NC 28166
MLS# 4416410Listed by: EXP REALTY LLC MOORESVILLE - Open Sun, 2 to 4pmNew
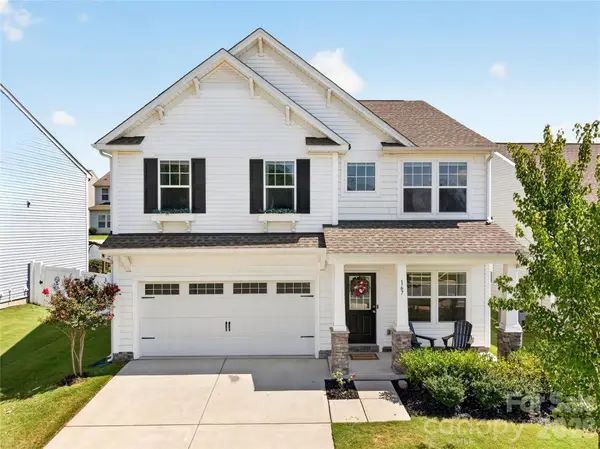 $389,000Active4 beds 3 baths2,595 sq. ft.
167 Sutters Mill Drive, Troutman, NC 28166
MLS# 4422610Listed by: LAKE NORMAN REALTY, INC. - New
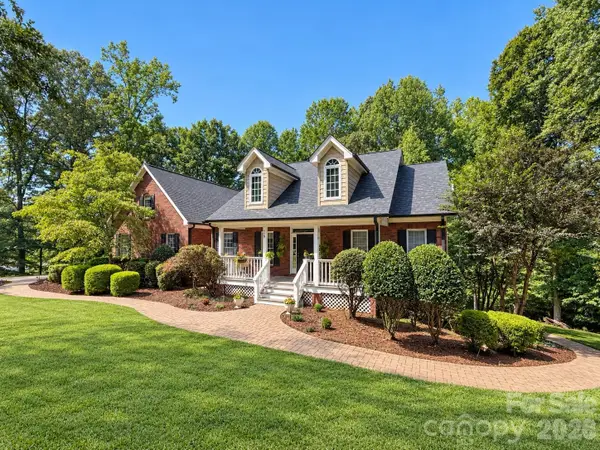 $795,000Active3 beds 4 baths4,818 sq. ft.
118 Tayport Drive, Troutman, NC 28166
MLS# 4421969Listed by: EXP REALTY LLC MOORESVILLE 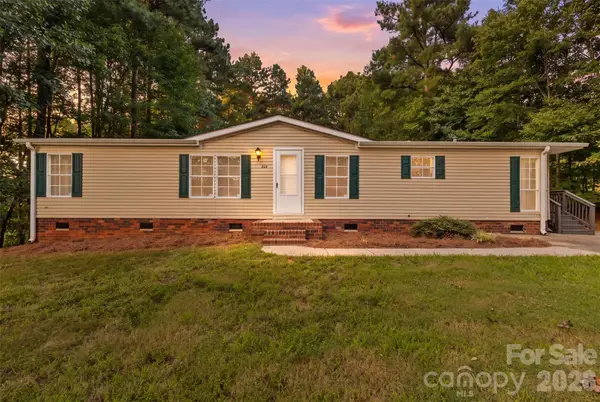 $260,000Pending3 beds 2 baths1,500 sq. ft.
223 Ridge Creek Drive, Troutman, NC 28166
MLS# 4418175Listed by: REAL BROKER, LLC INDIAN LAND- Open Sat, 11am to 1pmNew
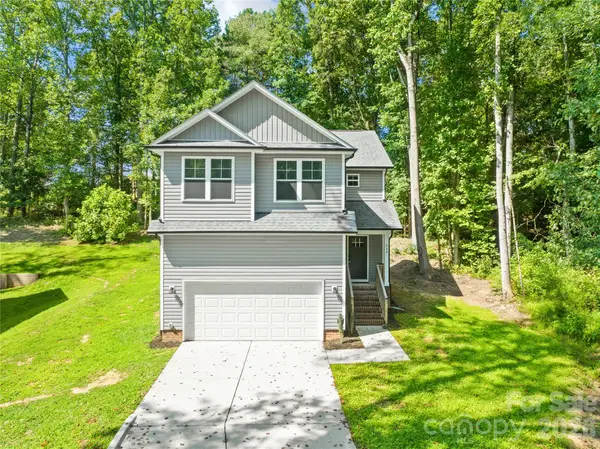 $359,000Active4 beds 3 baths1,888 sq. ft.
240 Valleybrook Lane, Troutman, NC 28166
MLS# 4421195Listed by: KELLER WILLIAMS UNIFIED


Protect your home and budget from life's surprises with an Assurant Home Warranty, backed by a partner that supports you through every step of homeownership. Explore Plans.
© 2026 Better Homes and Gardens Real Estate LLC. An Anywhere Real Estate company. All rights reserved. Better Homes and Gardens® Real Estate is a registered trademark owned by Meredith Operations Corporation, licensed to Better Homes and Gardens Real Estate LLC and used with permission. Better Homes and Gardens Real Estate LLC fully supports the principles of the Fair Housing Act and the Equal Opportunity Act. Listing information is deemed reliable but is not guaranteed accurate.
Each office is independently owned and operated.
Any services or products provided by third parties are not provided by, affiliated with or related to Better Homes and Gardens Real Estate LLC, or its affiliated companies.