
126 Jameson Park Drive #C, Troutman, NC 28166
Local realty services provided by:Better Homes and Gardens Real Estate Heritage
Listed by: matt perkins
Office: mooresville realty llc.
MLS#:4385614
Source:CH
Price summary
- Price:$299,999
- Price per sq. ft.:$185.18
- Monthly HOA dues:$225
About this home
Welcome to 126 Jameson Park Drive #C in the desirable Smith Village community of Troutman, NC. Built in 2025, this charming 3-bedroom, 2.5-bath Cape Cod-style home offers modern finishes, low-maintenance living, and a functional two-story layout with the primary bedroom conveniently located on the main level.
The open-concept floorplan features a spacious kitchen with island, vinyl plank flooring, stainless steel appliances including an electric cooktop, oven, microwave, dishwasher, and disposal. Upstairs offers two additional bedrooms and a full bath, providing flexible space for guests, office use, or additional living needs.
Enjoy outdoor living on the covered rear porch and take advantage of community amenities including a pool, sidewalks, and streetlights. Located on a publicly maintained road with city water and sewer.
Conveniently located near Downtown Troutman, Lake Norman State Park, marinas, shopping, dining, and easy access to I-77 for commuting to Mooresville, Statesville, and the greater Charlotte area. Troutman continues to grow in popularity for its small-town charm, outdoor recreation, and proximity to Lake Norman....
Contact an agent
Home facts
- Year built:2025
- Subdivision & Development:Smith Village
- Listing ID #:4385614
- Updated:September 09, 2026 at 09:10 PM
Rooms and interior
- Bedrooms:3
- Total bathrooms:3
- Full bathrooms:2
- Half bathrooms:1
- Flooring:Carpet, Vinyl
- Kitchen Description:Dishwasher, Disposal, Electric Cooktop, Electric Oven, Microwave
- Living area:1,620 sq. ft.
Heating and cooling
- Cooling:Heat Pump
- Heating:Forced Air, Heat Pump
- Central air:Yes
Structure and exterior
- Roof:Composition
- Year built:2025
- Building area:1,620 sq. ft.
- Lot area:0.6 Acres
- Lot Features:Sloped
- Architectural Style:Cape Cod
- Construction Materials:Fiber Cement
- Foundation Description:Slab
Schools
- High school:South Iredell
- Elementary school:Shepherd
Utilities
- Sewer:Public Sewer
Finances and disclosures
- Price:$299,999
- Price per sq. ft.:$185.18
Features and amenities
- Laundry features:Laundry Room, Main Level
Parking
- Parking description:Attached Garage, Driveway
- Garage:Yes
- Garage spaces:1
 Listings courtesy of Canopy MLS as distributed by MLS GRID. Copyright 2021 Canopy MLS. All rights reserved. Canopy MLS, provides content displayed here (“provided content”) on an “as is” basis and makes no representations or warranties regarding the provided content, including, but not limited to those of non-infringement, timeliness, accuracy, or completeness. Individuals and companies using information presented are responsible for verification and validation of information they utilize and present to their customers and clients. Canopy MLS will not be liable for any damage or loss resulting from use of the provided content or the products available through Portals, IDX, VOW, and/or Syndication. Recipients of this information shall not resell, redistribute, reproduce, modify, or otherwise copy any portion thereof without the expressed written consent of Canopy MLS.
New listings near 126 Jameson Park Drive #C
- Coming SoonOpen Sun, 2 to 4pm
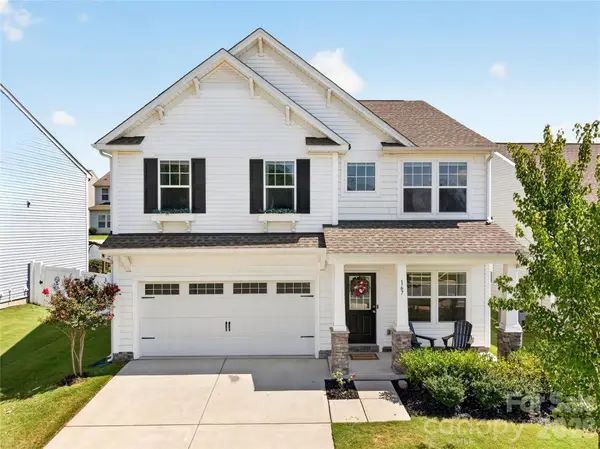 $389,000Coming Soon4 beds 3 baths2,595 sq. ft.
167 Sutters Mill Drive, Troutman, NC 28166
MLS# 4422610Listed by: LAKE NORMAN REALTY, INC. - Coming SoonOpen Sat, 1 to 3pm
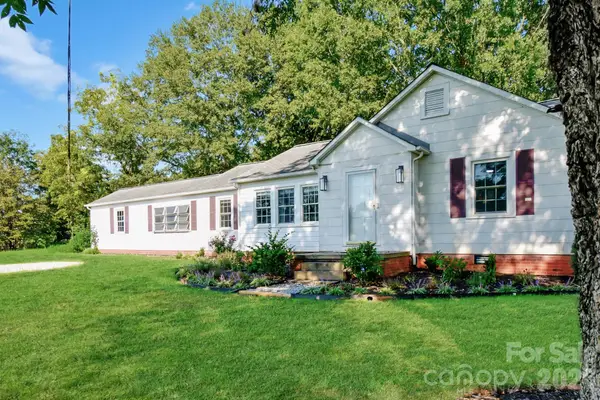 $350,000Coming Soon3 beds 2 baths1,700 sq. ft.
541 Perry Road, Troutman, NC 28166
MLS# 4422089Listed by: BERKSHIRE HATHAWAY HOMESERVICES CAROLINAS REALTY - Coming Soon
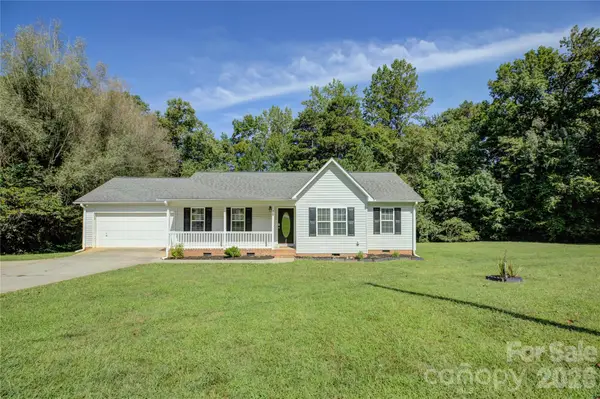 $350,000Coming Soon3 beds 2 baths1,284 sq. ft.
170 State Park Road, Troutman, NC 28166
MLS# 4417821Listed by: NORTH & CO. LLC - New
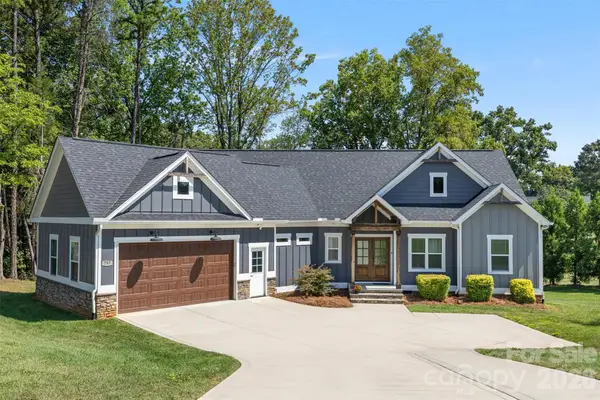 $1,399,000Active3 beds 3 baths1,810 sq. ft.
787 Morrison Farm Road, Troutman, NC 28166
MLS# 4416410Listed by: EXP REALTY LLC MOORESVILLE - New
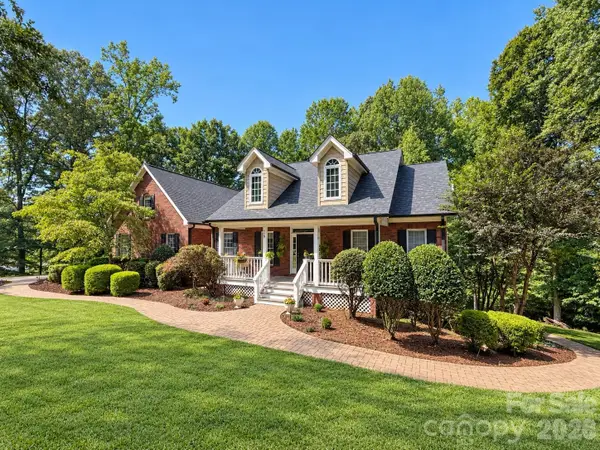 $795,000Active3 beds 4 baths4,818 sq. ft.
118 Tayport Drive, Troutman, NC 28166
MLS# 4421969Listed by: EXP REALTY LLC MOORESVILLE - New
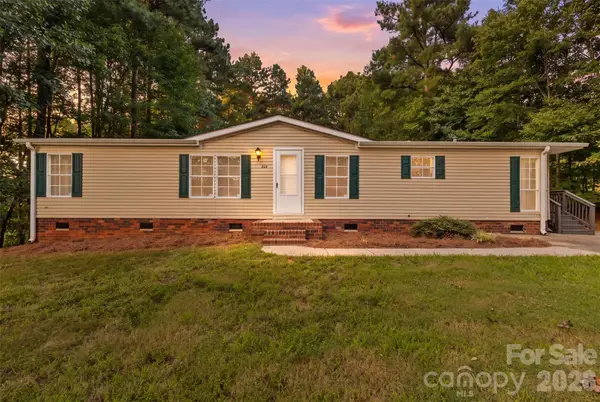 $260,000Active3 beds 2 baths1,500 sq. ft.
223 Ridge Creek Drive, Troutman, NC 28166
MLS# 4418175Listed by: REAL BROKER, LLC INDIAN LAND - Open Sat, 11am to 1pmNew
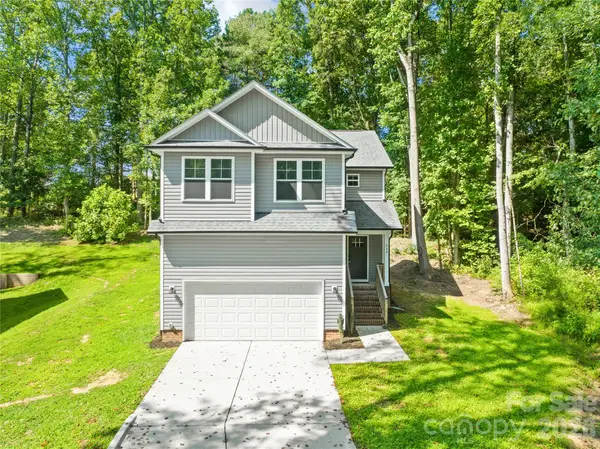 $359,000Active4 beds 3 baths1,888 sq. ft.
240 Valleybrook Lane, Troutman, NC 28166
MLS# 4421195Listed by: KELLER WILLIAMS UNIFIED - Open Sat, 11am to 1pmNew
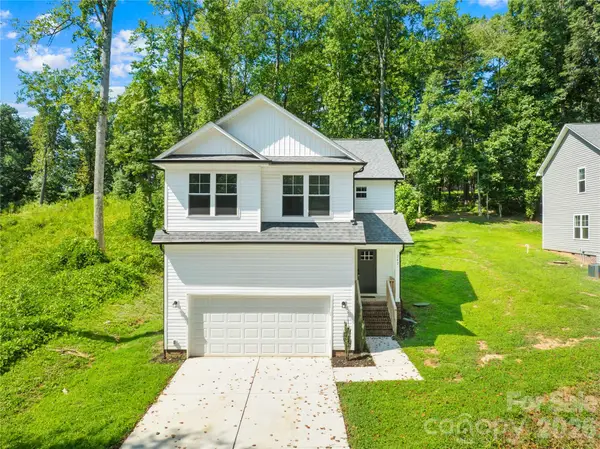 $359,000Active4 beds 3 baths1,888 sq. ft.
242 Valleybrook Lane, Troutman, NC 28166
MLS# 4421198Listed by: KELLER WILLIAMS UNIFIED - New
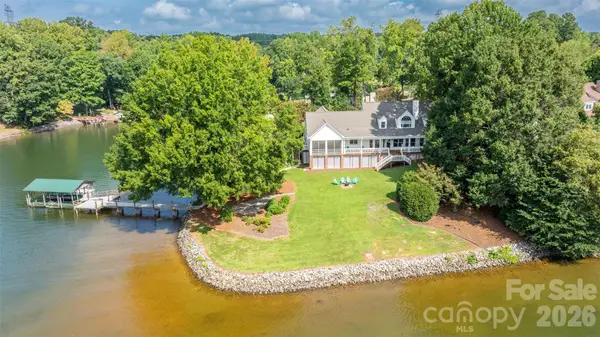 $1,700,000Active3 beds 3 baths3,893 sq. ft.
111 Leesburg Lane, Troutman, NC 28166
MLS# 4420159Listed by: THE ALLEN TEAM INC


Protect your home and budget from life's surprises with an Assurant Home Warranty, backed by a partner that supports you through every step of homeownership. Explore Plans.
© 2026 Better Homes and Gardens Real Estate LLC. An Anywhere Real Estate company. All rights reserved. Better Homes and Gardens® Real Estate is a registered trademark owned by Meredith Operations Corporation, licensed to Better Homes and Gardens Real Estate LLC and used with permission. Better Homes and Gardens Real Estate LLC fully supports the principles of the Fair Housing Act and the Equal Opportunity Act. Listing information is deemed reliable but is not guaranteed accurate.
Each office is independently owned and operated.
Any services or products provided by third parties are not provided by, affiliated with or related to Better Homes and Gardens Real Estate LLC, or its affiliated companies.