
183 Sugar Hill Road, Troutman, NC 28166
Local realty services provided by:Better Homes and Gardens Real Estate Paracle
Listed by: tracey shrouder
Office: 360 realty
MLS#:4426309
Source:CH
183 Sugar Hill Road,Troutman, NC 28166
$339,900
- 4 Beds
- 3 Baths
- 2,806 sq. ft.
- Single family
- Active
Price summary
- Price:$339,900
- Price per sq. ft.:$121.13
About this home
Welcome to Sanders Ridge in Troutman! Built in 2023, with 4 bedrooms and 2 full bathrooms. Easy maintenance vinyl exterior with attached 2 car garage in a super convenient location. Terrific layout with spacious primary suite and spa like bathroom. Super sized kitchen with dining space and open to living room! Rural feel, but close to everything. Only 35 minutes to Charlotte. Please see agent only for offer instructions.
Contact an agent
Home facts
- Year built:2023
- Subdivision & Development:Sanders Ridge
- Listing ID #:4426309
- Updated:September 19, 2026 at 11:32 AM
Rooms and interior
- Bedrooms:4
- Total bathrooms:3
- Full bathrooms:2
- Half bathrooms:1
- Kitchen Description:Dishwasher
- Living area:2,806 sq. ft.
Heating and cooling
- Cooling:Heat Pump
- Heating:Heat Pump
- Central air:Yes
Structure and exterior
- Year built:2023
- Building area:2,806 sq. ft.
- Lot area:0.28 Acres
- Construction Materials:Vinyl
- Foundation Description:Slab
Schools
- High school:South Iredell
- Elementary school:Shepherd
Utilities
- Sewer:Public Sewer
Finances and disclosures
- Price:$339,900
- Price per sq. ft.:$121.13
Features and amenities
- Laundry features:Upper Level
Parking
- Parking description:Attached Garage, Driveway
- Garage:Yes
- Garage spaces:2
 Listings courtesy of Canopy MLS as distributed by MLS GRID. Copyright 2021 Canopy MLS. All rights reserved. Canopy MLS, provides content displayed here (“provided content”) on an “as is” basis and makes no representations or warranties regarding the provided content, including, but not limited to those of non-infringement, timeliness, accuracy, or completeness. Individuals and companies using information presented are responsible for verification and validation of information they utilize and present to their customers and clients. Canopy MLS will not be liable for any damage or loss resulting from use of the provided content or the products available through Portals, IDX, VOW, and/or Syndication. Recipients of this information shall not resell, redistribute, reproduce, modify, or otherwise copy any portion thereof without the expressed written consent of Canopy MLS.
New listings near 183 Sugar Hill Road
- Coming Soon
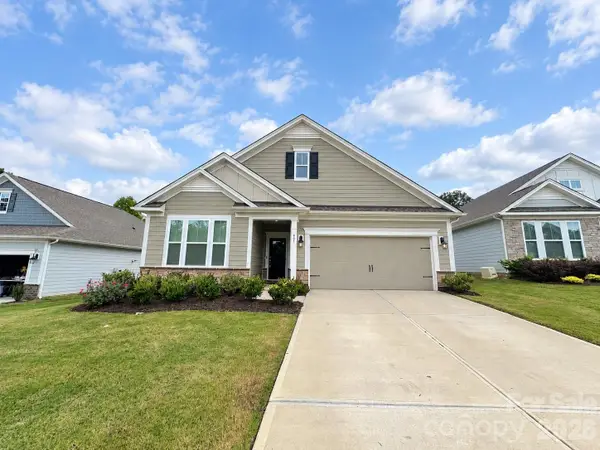 $429,000Coming Soon3 beds 3 baths2,529 sq. ft.
485 York Road, Troutman, NC 28166
MLS# 4420637Listed by: RE/MAX PROPERTIES PLUS, INC. - New
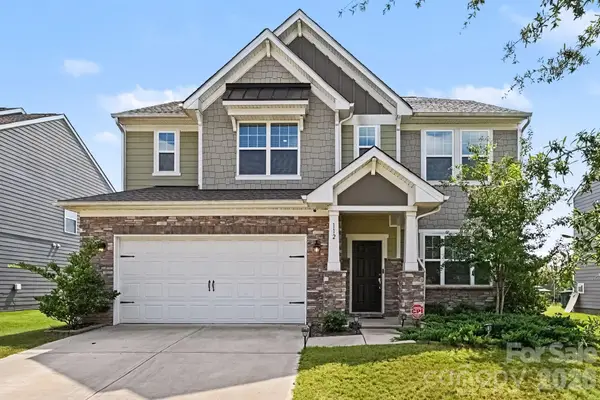 $445,900Active4 beds 3 baths2,800 sq. ft.
112 Rooster Tail Lane, Troutman, NC 28166
MLS# 4426214Listed by: MARK SPAIN REAL ESTATE - Open Sat, 12 to 3pmNew
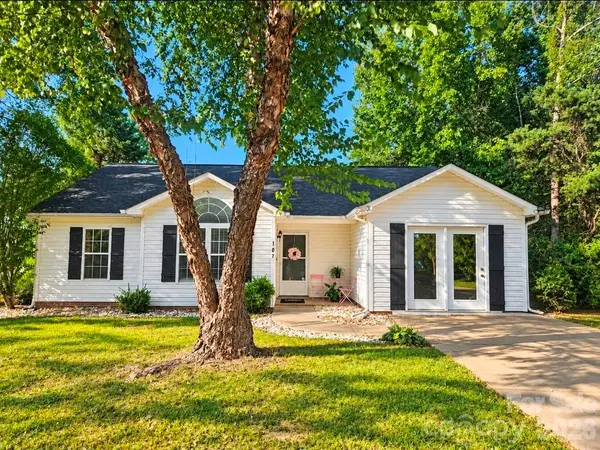 $309,900Active3 beds 2 baths1,563 sq. ft.
107 E Panther Creek Road, Troutman, NC 28166
MLS# 4424898Listed by: HOWARD HANNA ALLEN TATE LAKE NORMAN - New
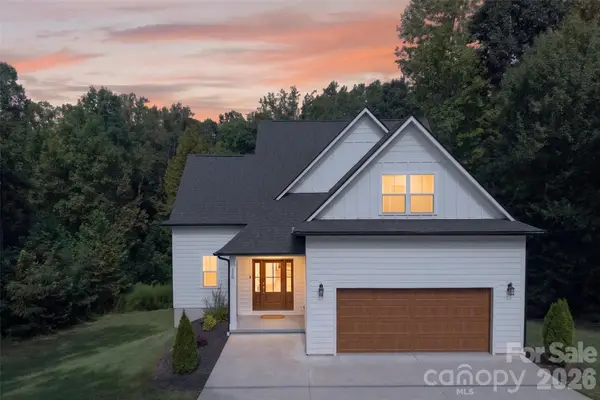 $449,900Active4 beds 3 baths2,172 sq. ft.
229 Shenandoah Loop, Troutman, NC 28166
MLS# 4424499Listed by: LAKE NORMAN REALTY, INC. - New
 $385,000Active3 beds 2 baths1,672 sq. ft.
110 Sari Street, Troutman, NC 28166
MLS# 4425973Listed by: EQUITY NORTH CAROLINAS REAL ESTATE, LLC - New
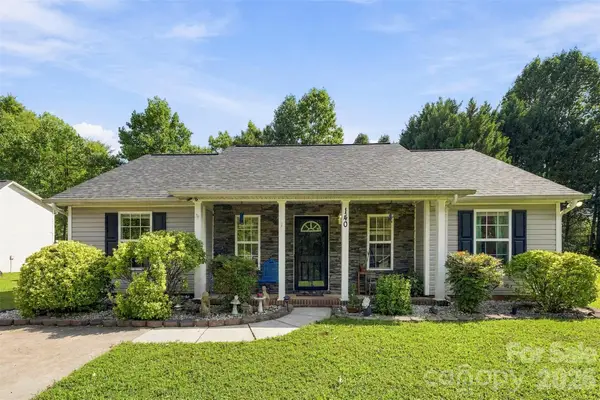 $259,900Active3 beds 2 baths1,097 sq. ft.
140 Addison Place, Troutman, NC 28166
MLS# 4425585Listed by: NORTHGROUP REAL ESTATE LLC 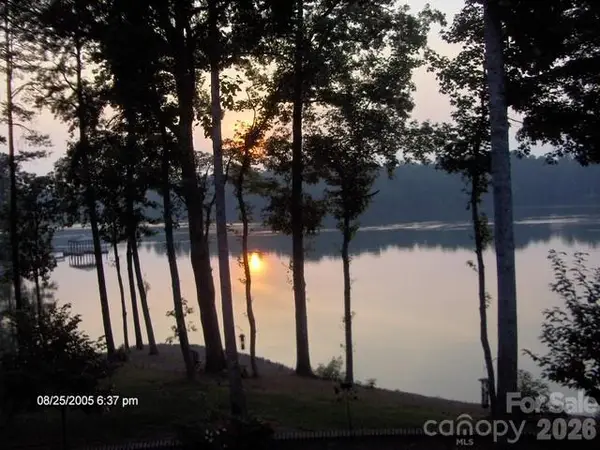 $999,999Pending1.02 Acres
142 Sierra Woods Drive, Troutman, NC 28166
MLS# 4411888Listed by: EXP REALTY LLC MOORESVILLE- New
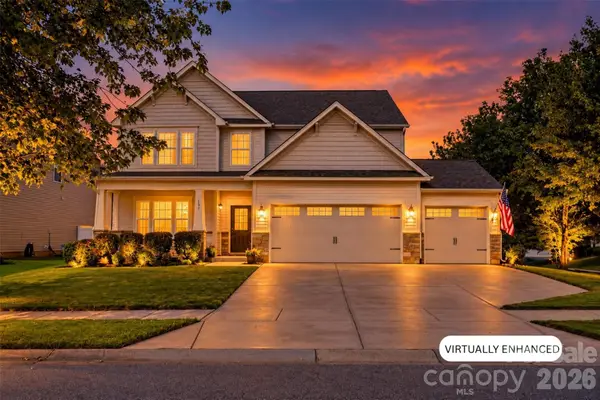 $500,000Active5 beds 4 baths3,611 sq. ft.
142 Fesperman Circle, Troutman, NC 28166
MLS# 4424879Listed by: NEXTHOME OLIVE BRANCH REAL ESTATE - New
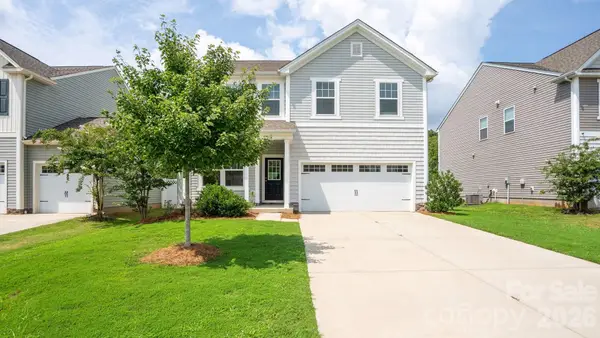 $369,900Active4 beds 3 baths2,412 sq. ft.
178 Sutters Mill Drive, Troutman, NC 28166
MLS# 4424739Listed by: TLS REALTY LLC


Protect your home and budget from life's surprises with an Assurant Home Warranty, backed by a partner that supports you through every step of homeownership. Explore Plans.
© 2026 Better Homes and Gardens Real Estate LLC. An Anywhere Real Estate company. All rights reserved. Better Homes and Gardens® Real Estate is a registered trademark owned by Meredith Operations Corporation, licensed to Better Homes and Gardens Real Estate LLC and used with permission. Better Homes and Gardens Real Estate LLC fully supports the principles of the Fair Housing Act and the Equal Opportunity Act. Listing information is deemed reliable but is not guaranteed accurate.
Each office is independently owned and operated.
Any services or products provided by third parties are not provided by, affiliated with or related to Better Homes and Gardens Real Estate LLC, or its affiliated companies.