
27 Troy Lane, Tryon, NC 28782
Local realty services provided by:Better Homes and Gardens Real Estate Medley
27 Troy Lane,Tryon, NC 28782
$998,000
- 4 Beds
- 4 Baths
- - sq. ft.
- Single family
- Active
Listed by: linda noble
Office: looking glass realty, llc.
MLS#:1606439
Source:SC_GGAR
Price summary
- Price:$998,000
About this home
Perfect 4.99 acre homestead property or horse farm in a lovely private setting! 4 Br, 3.5 bath custom home with 4,570 sf of living space, well designed 1,143 sf guest house, horse/livestock barn, fenced pastures, and RV or tractor storage building. The main house has all custom cabinetry, quality finishes, gas fireplace, gorgeous hardwood floors, huge finished basement, exercise room, and includes a beautiful in-ground pool & spa surrounded by a custom patio area. Guest house has its own small pasture, livestock shelter and a chicken coop! This property is absolutely move in ready. Use the guest house for family or take advantage of the busy short term rental market that serves the nearby Equestrian Center competitors. Main house completed in 2012, new roof 2025. This property has been beautifully maintained and is truly move in ready!
Contact an agent
Home facts
- Year built:2012
- Subdivision & Development:None
- Listing ID #:1606439
- Added:1 day(s) ago
- Updated:October 14, 2026 at 02:09 PM
Rooms and interior
- Bedrooms:4
- Total bathrooms:4
- Full bathrooms:3
- Half bathrooms:1
- Flooring:Carpet, Ceramic Tile, Concrete, Wood
- Kitchen Description:Dishwasher, Refrigerator
- Basement Description:Finished, Interior Entry, Walk-Out Access
Heating and cooling
- Cooling:Electric
- Heating:Electric, Forced Air, Heat Pump, Propane, Wall Furnace
- Central air:Yes
Structure and exterior
- Roof:Architectural
- Year built:2012
- Lot Features:2 - 5 Acres, Few Trees, Pasture, Sloped
- Architectural Style:Traditional
- Construction Materials:Stone, Vinyl Siding, Wood Siding
- Exterior Features:Front Porch, Patio
- Foundation Description:Basement
- Levels:1 Story, 1 Story + Basement
Schools
- High school:Polk County
- Middle school:Polk
- Elementary school:Tryon
Utilities
- Water:Well
- Sewer:Septic Tank
Finances and disclosures
- Price:$998,000
- Tax amount:$3,324
Features and amenities
- Appliances:Dishwasher, Electric Water Heater, Free-Standing Electric Range, Range Hood, Refrigerator, Washer
- Laundry features:1st Floor, Dryer, Electric Dryer Hookup, Laundry Room, Walk-in, Washer, Washer Hookup
- Amenities:int_feat_Bookcases, int_feat_Ceiling Fan(s), int_feat_Ceiling Smooth, int_feat_Granite Counters, int_feat_High Ceilings, int_feat_Pantry, int_feat_Tray Ceiling(s), int_feat_Walk-In Closet(s)
- Pool features:In Ground
Parking
- Total parking spaces:2
- Parking description:Attached, Carport, Circular Driveway, Concrete, Detached, Driveway, Gravel, Key Pad Entry, Side/Rear Entry, Workshop in Garage
- Garage:Yes
- Garage spaces:2
New listings near 27 Troy Lane
- Coming Soon
 $520,000Coming Soon3 beds 3 baths2,446 sq. ft.
280 Overlook Circle, Tryon, NC 28782
MLS# 4433125Listed by: NEW VIEW REALTY 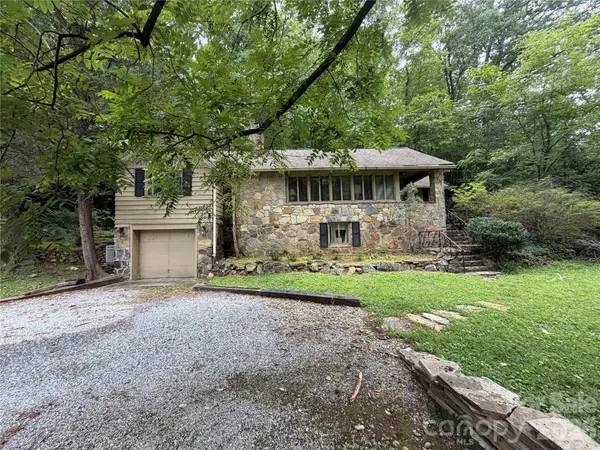 $225,000Pending2 beds 1 baths1,110 sq. ft.
459 Warrior Drive, Tryon, NC 28782
MLS# 4414270Listed by: FERGUSON REAL ESTATE & ASSOCIATES $1,749,000Active6 beds 5 baths3,194 sq. ft.
936 Golden Road, Tryon, NC 28782
MLS# 4430919Listed by: WALKER WALLACE AND EMERSON REALTY $1,000,000Active5 beds 4 baths4,109 sq. ft.
1582 Sandy Plains Road, Tryon, NC 28782
MLS# 4429727Listed by: KELLER WILLIAMS BALLANTYNE AREA $299,900Active2 beds 2 baths1,600 sq. ft.
1183 Sandy Plains Road, Tryon, NC 28782
MLS# 4428930Listed by: WALKER WALLACE AND EMERSON REALTY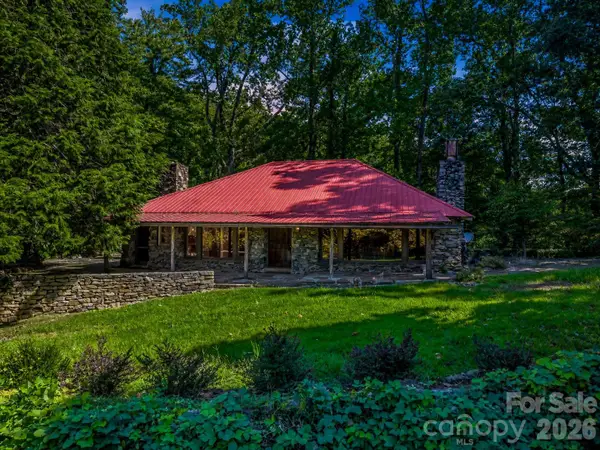 $799,000Active3 beds 3 baths3,000 sq. ft.
145 Stone Hedge Lane, Tryon, NC 28782
MLS# 4428268Listed by: NEW VIEW REALTY $419,000Pending2 beds 2 baths1,429 sq. ft.
93 Dogwood Court, Tryon, NC 28782
MLS# 4427590Listed by: NEW VIEW REALTY $49,900Active0.76 Acres
000 Pineview Court, Tryon, NC 28782
MLS# 4425340Listed by: CAMPBELL & ASSOCIATES RE $1,749,000Active5 beds 5 baths
936 Golden Road, Tryon, NC 28782-7665
MLS# 1590478Listed by: WALKER, WALLACE & EMERSON RLTY


Protect your home and budget from life's surprises with an Assurant Home Warranty, backed by a partner that supports you through every step of homeownership. Explore Plans.
© 2026 Better Homes and Gardens Real Estate LLC. An Anywhere Real Estate company. All rights reserved. Better Homes and Gardens® Real Estate is a registered trademark owned by Meredith Operations Corporation, licensed to Better Homes and Gardens Real Estate LLC and used with permission. Better Homes and Gardens Real Estate LLC fully supports the principles of the Fair Housing Act and the Equal Opportunity Act. Listing information is deemed reliable but is not guaranteed accurate.
Each office is independently owned and operated.
Any services or products provided by third parties are not provided by, affiliated with or related to Better Homes and Gardens Real Estate LLC, or its affiliated companies.