
1230 Beech Springs Road, Tyner, NC 27980
Local realty services provided by:Better Homes and Gardens Real Estate Lifestyle Property Partners
Listed by: jonathan adams
Office: inner banks real estate group, inc.
MLS#:100598266
Source:NC_CCAR
Price summary
- Price:$350,000
- Price per sq. ft.:$178.57
About this home
Welcome to peaceful country living in Tyner, NC! This spacious 4BR/2BA home offers approximately 1,960 sq. ft. and nearly 2 acres, providing the space, privacy, and freedom to enjoy a quieter way of life without sacrificing convenience. Ideally located approximately 30 minutes from Elizabeth City, NC, and Hampton Roads, VA, enjoy an easy commute to shopping, dining, entertainment, employment opportunities, and military installations while coming home to the serenity of the countryside.
Inside, the home offers plenty of room for everyone with an open-concept great room, large eat-in kitchen, separate living and family rooms, and a private primary suite thoughtfully situated away from the additional three bedrooms for a peaceful retreat. A rear ramp provides convenient accessibility.
Step outside and embrace the possibilities that nearly 2 acres have to offer! Create your dream garden, raise chickens or other animals, enjoy outdoor gatherings, or start the hobby farm you've always wanted. The barn, complete with an existing run-in area, is ready for horses, goats, chickens, or other animals. Enjoy wide-open space, fresh country air, and room to spread out, all while still being within a convenient commute to nearby cities and amenities.
Experience the charm of country living with the space to grow, create, and make it your own. Barn, shed, Conex box, and carport convey AS-IS. Don't miss your opportunity to own this peaceful piece of paradise!...
Contact an agent
Home facts
- Year built:2014
- Subdivision & Development:None
- Listing ID #:100598266
- Added:46 day(s) ago
- Updated:October 08, 2026 at 10:38 AM
Rooms and interior
- Bedrooms:3
- Total bathrooms:2
- Full bathrooms:2
- Rooms Total:7
- Flooring:Carpet, Vinyl
- Dining Description:Eat-in Kitchen
- Bathrooms Description:Walk-in Shower
- Kitchen Description:Dishwasher, Eat-in Kitchen, Kitchen Island, Refrigerator
- Bedroom Description:Master Downstairs, Walk-In Closet(s)
- Living area:1,960 sq. ft.
Heating and cooling
- Cooling:Central Air
- Heating:Electric, Forced Air, Heating
- Central air:Yes
Structure and exterior
- Roof:Architectural Shingle
- Year built:2014
- Building area:1,960 sq. ft.
- Lot area:1.6 Acres
- Lot Features:Farm, Pasture, Rural
- Construction Materials:Vinyl Siding, Wood Frame
- Exterior Features:Deck
- Foundation Description:Block, Crawl Space, Permanent
- Levels:1 Story
Schools
- High school:Perquimans County High School
- Middle school:Perquimans County Middle School
- Elementary school:Perquimans Central/Hertford Grammar
Utilities
- Water:Community Water Available, County Water, Water Connected
Finances and disclosures
- Price:$350,000
- Price per sq. ft.:$178.57
Features and amenities
- Appliances:Dishwasher, Dryer, Refrigerator, Washer
- Laundry features:Dryer, Laundry Room, Washer, Washer Hookup
- Amenities:Blinds/Shades, Walk-In Closet(s)
Parking
- Total parking spaces:1
- Parking description:Detached, Off Street, Unpaved
- Garage:Yes
- Garage spaces:1
- Carport spaces:1

New listings near 1230 Beech Springs Road
- New
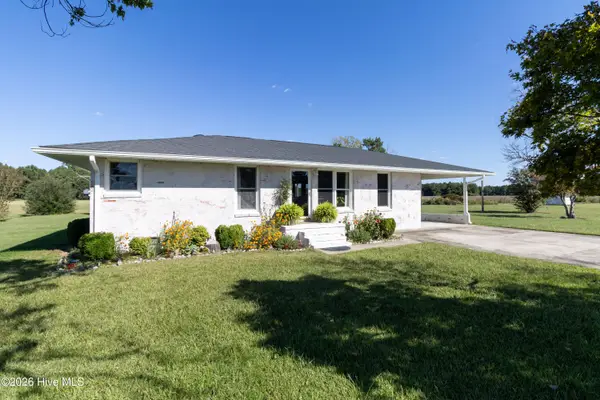 $265,000Active3 beds 1 baths1,384 sq. ft.
644 Happy Home Road, Tyner, NC 27980
MLS# 100608911Listed by: CAROLINAEAST REAL ESTATE - New
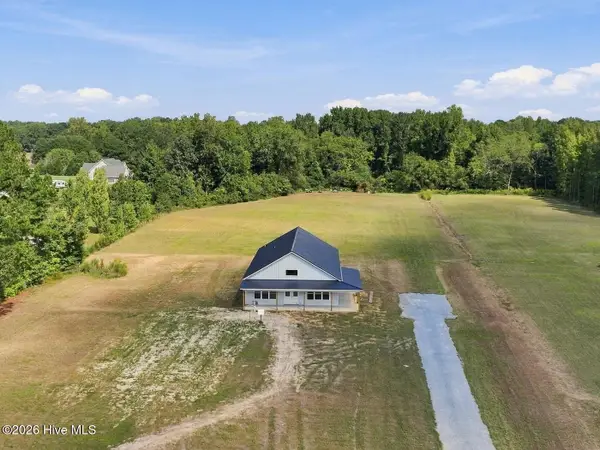 $470,000Active4 beds 3 baths2,059 sq. ft.
311 Center Hill Road, Tyner, NC 27980
MLS# 100608106Listed by: WELCOME HOME REALTY NC - Open Sun, 1 to 3pmNew
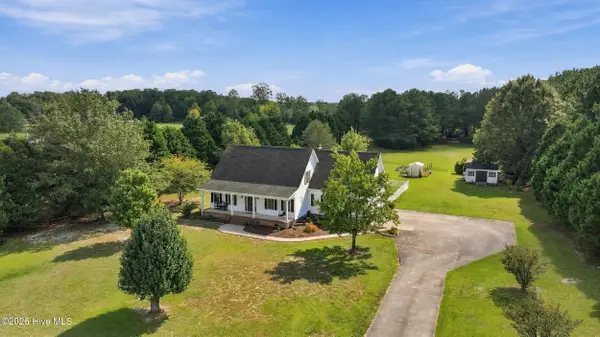 $485,000Active3 beds 3 baths3,102 sq. ft.
138 County Line Road, Tyner, NC 27980
MLS# 100608001Listed by: WELCOME HOME REALTY NC - New
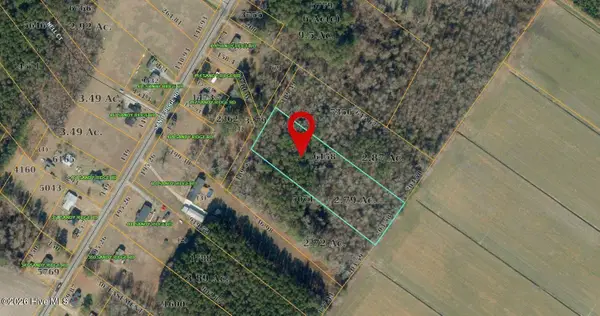 $50,000Active2.79 Acres
Lot 4 Off Sandy Ridge Road, Edenton, NC 27932
MLS# 100607726Listed by: TAYLOR MUELLER REALTY, INC. 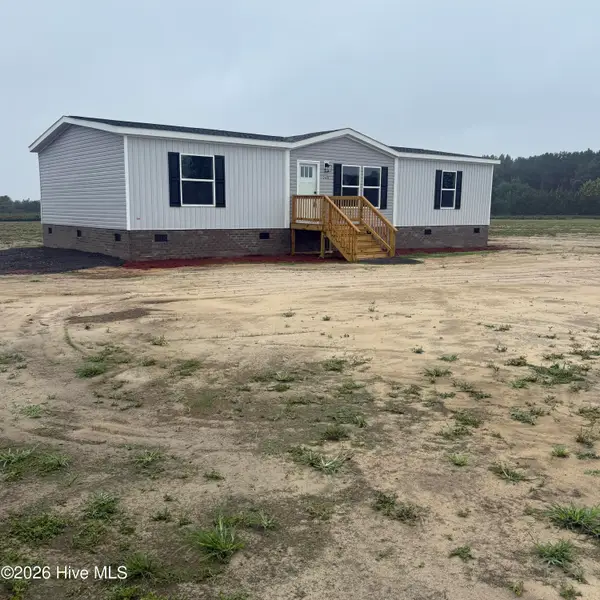 $289,000Active3 beds 2 baths1,475 sq. ft.
240 County Line Road, Tyner, NC 27980
MLS# 100606036Listed by: RENE SAWYER REALTY, LLC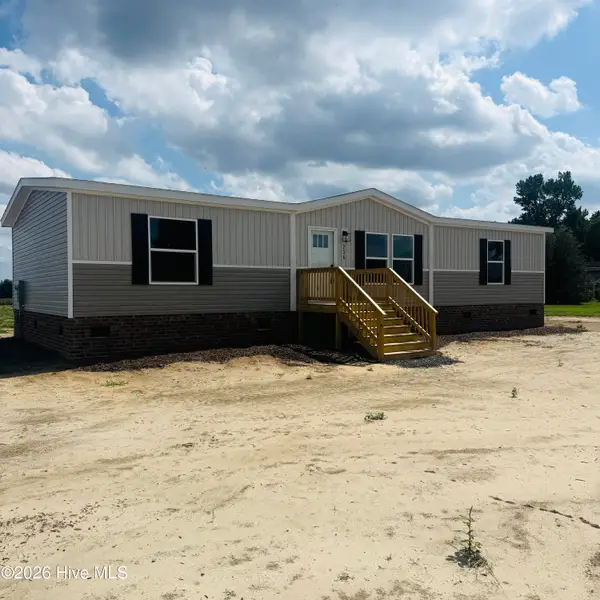 $289,000Pending3 beds 2 baths1,475 sq. ft.
236 County Line Road, Tyner, NC 27980
MLS# 100604130Listed by: RENE SAWYER REALTY, LLC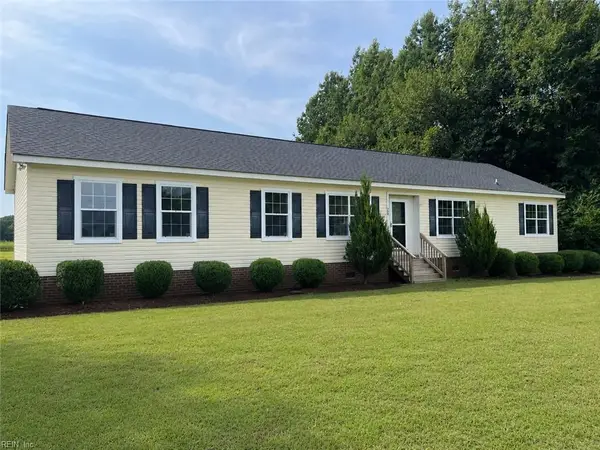 $285,000Pending4 beds 2 baths2,076 sq. ft.
782 County Line Road, Other, NC 99999
MLS# 10652656Listed by: Hall & Nixon Real Estate Inc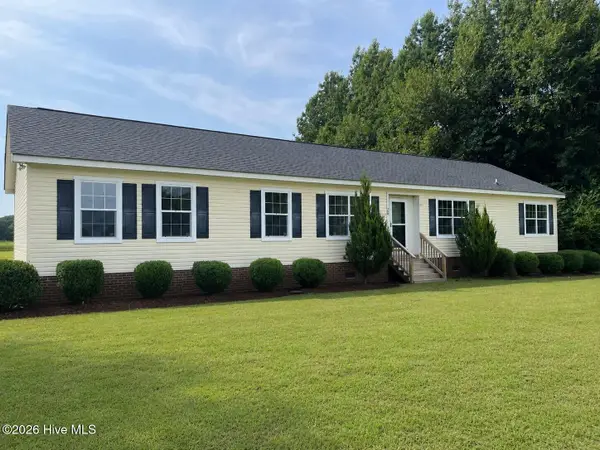 $285,000Pending4 beds 2 baths2,076 sq. ft.
782 County Line Road, Tyner, NC 27980
MLS# 100602042Listed by: HALL & NIXON REAL ESTATE, INC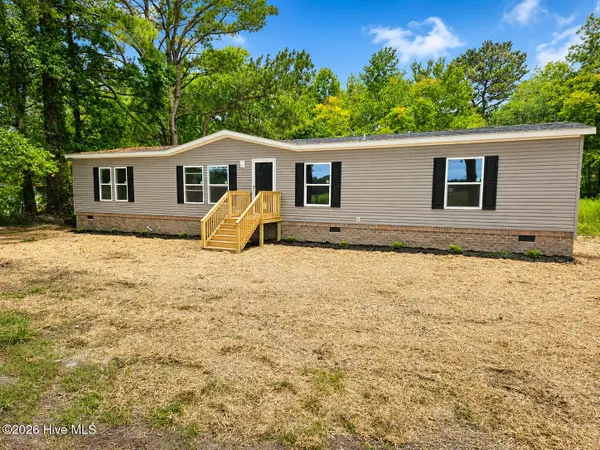 $249,950Active4 beds 2 baths2,040 sq. ft.
510 Walton Lane, Tyner, NC 27980
MLS# 100601021Listed by: ALL ABOUT YOU REALTY TEAM


Protect your home and budget from life's surprises with an Assurant Home Warranty, backed by a partner that supports you through every step of homeownership. Explore Plans.
© 2026 Better Homes and Gardens Real Estate LLC. An Anywhere Real Estate company. All rights reserved. Better Homes and Gardens® Real Estate is a registered trademark owned by Meredith Operations Corporation, licensed to Better Homes and Gardens Real Estate LLC and used with permission. Better Homes and Gardens Real Estate LLC fully supports the principles of the Fair Housing Act and the Equal Opportunity Act. Listing information is deemed reliable but is not guaranteed accurate.
Each office is independently owned and operated.
Any services or products provided by third parties are not provided by, affiliated with or related to Better Homes and Gardens Real Estate LLC, or its affiliated companies.