
118 Chestnut Oak Road, Union Grove, NC 28689
Local realty services provided by:Better Homes and Gardens Real Estate Paracle
Listed by: lanie bumgarner
Office: the pinnacle property group nc
MLS#:4427592
Source:CH
118 Chestnut Oak Road,Union Grove, NC 28689
$449,900
- 3 Beds
- 2 Baths
- 1,880 sq. ft.
- Single family
- Coming Soon
Price summary
- Price:$449,900
- Price per sq. ft.:$239.31
About this home
Welcome to this beautiful 3-bedroom, 2-bath home nestled on 1.78 acres in desirable Union Grove, NC! Offering 1,800+ square feet of comfortable living space, this property combines country charm with convenient access to everything you need. The inviting kitchen features granite countertops and stainless steel appliances, creating a functional and welcoming space for everyday living and entertaining. A full basement provides additional flexible space for storage, hobbies, recreation, or future expansion, while the attached 2-car garage offers convenient parking and storage.
Step outside and enjoy the spacious acreage and backyard designed for entertaining. The custom-built stone fireplace creates a stunning focal point for outdoor gatherings, relaxing evenings, and making memories with family and friends. With plenty of room to enjoy the outdoors, this property offers the privacy and space that are increasingly hard to find.
Location is a standout feature! Just minutes from Blake Farms Campground and I-77 via Exit 65, you'll have quick access to surrounding communities and major destinations. Boone, Charlotte, Hickory, and Winston-Salem are all approximately 45–50 minutes away, making this an ideal location for enjoying the best of both peaceful country living and convenient city access.
Union Grove offers everyday conveniences close to home, including shopping, local restaurants, wineries, and the popular Union Grove General Store. If you're looking for acreage, a spacious home, outdoor entertaining space, and an exceptional location, this property is one you won't want to miss!...
Contact an agent
Home facts
- Year built:1960
- Subdivision & Development:None
- Listing ID #:4427592
- Updated:September 28, 2026 at 02:15 AM
Rooms and interior
- Bedrooms:3
- Total bathrooms:2
- Full bathrooms:2
- Flooring:Carpet, Tile, Vinyl
- Kitchen Description:Dishwasher, Electric Oven, Electric Range, Microwave, Refrigerator
- Basement:Yes
- Living area:1,880 sq. ft.
Heating and cooling
- Cooling:Heat Pump
- Heating:Heat Pump
Structure and exterior
- Year built:1960
- Building area:1,880 sq. ft.
- Lot area:1.78 Acres
- Lot Features:Cleared
- Architectural Style:Ranch
- Construction Materials:Vinyl
- Exterior Features:Fire Pit
- Foundation Description:Basement
- Levels:1 Story
Schools
- High school:North Iredell
- Elementary school:Union Grove
Utilities
- Water:County Water
- Sewer:Septic (At Site)
Finances and disclosures
- Price:$449,900
- Price per sq. ft.:$239.31
Features and amenities
- Laundry features:Dryer, Laundry Room, Main Level
- Amenities:Attic Other, Walk-In Closet(s)
Parking
- Parking description:Attached Garage, Garage Door Opener
- Garage:Yes
- Garage spaces:2
 Listings courtesy of Canopy MLS as distributed by MLS GRID. Copyright 2021 Canopy MLS. All rights reserved. Canopy MLS, provides content displayed here (“provided content”) on an “as is” basis and makes no representations or warranties regarding the provided content, including, but not limited to those of non-infringement, timeliness, accuracy, or completeness. Individuals and companies using information presented are responsible for verification and validation of information they utilize and present to their customers and clients. Canopy MLS will not be liable for any damage or loss resulting from use of the provided content or the products available through Portals, IDX, VOW, and/or Syndication. Recipients of this information shall not resell, redistribute, reproduce, modify, or otherwise copy any portion thereof without the expressed written consent of Canopy MLS.
New listings near 118 Chestnut Oak Road
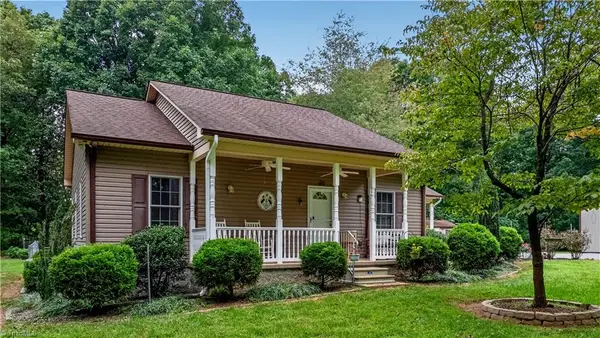 $425,000Active2 beds 2 baths1,227 sq. ft.
123 Trumpet Branch Road, Olin, NC 28660
MLS# 1235693Listed by: EXP REALTY $125,000Pending5.03 Acres
TBD LOT 1 Howards Bridge Road, Union Grove, NC 28689
MLS# 1235381Listed by: HEPLER REALTY $125,000Active5.06 Acres
TBD LOT 2 Howards Bridge Road, Union Grove, NC 28689
MLS# 1235385Listed by: HEPLER REALTY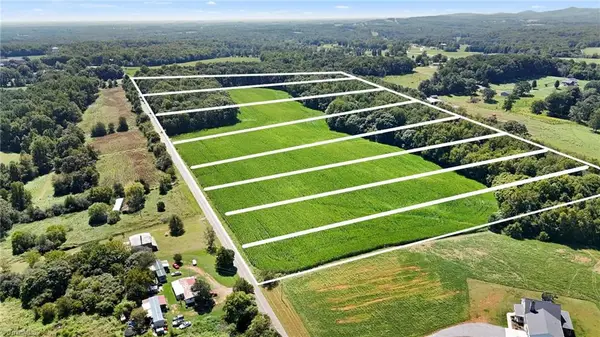 $125,000Active5.03 Acres
TBD LOT 3 Howards Bridge Road, Union Grove, NC 28689
MLS# 1235390Listed by: HEPLER REALTY $125,000Active5.02 Acres
TBD LOT 4 Howards Bridge Road, Union Grove, NC 28689
MLS# 1235394Listed by: HEPLER REALTY $125,000Active5.03 Acres
TBD LOT 5 Howards Bridge Road, Union Grove, NC 28689
MLS# 1235396Listed by: HEPLER REALTY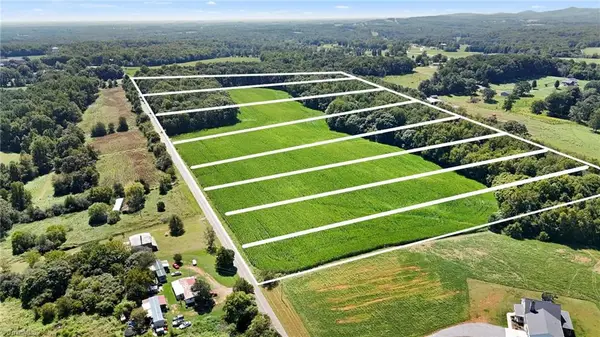 $125,000Active5.01 Acres
TBD LOT 6 Howards Bridge Road, Union Grove, NC 28689
MLS# 1235399Listed by: HEPLER REALTY $125,000Active5.02 Acres
TBD LOT 7 Howards Bridge Road, Union Grove, NC 28689
MLS# 1235400Listed by: HEPLER REALTY $125,000Active5.11 Acres
TBD LOT 8 Howards Bridge Road, Union Grove, NC 28689
MLS# 1235401Listed by: HEPLER REALTY $875,000Active35.27 Acres
TBD Howards Bridge Road, Union Grove, NC 28689
MLS# 1235379Listed by: HEPLER REALTY


Protect your home and budget from life's surprises with an Assurant Home Warranty, backed by a partner that supports you through every step of homeownership. Explore Plans.
© 2026 Better Homes and Gardens Real Estate LLC. An Anywhere Real Estate company. All rights reserved. Better Homes and Gardens® Real Estate is a registered trademark owned by Meredith Operations Corporation, licensed to Better Homes and Gardens Real Estate LLC and used with permission. Better Homes and Gardens Real Estate LLC fully supports the principles of the Fair Housing Act and the Equal Opportunity Act. Listing information is deemed reliable but is not guaranteed accurate.
Each office is independently owned and operated.
Any services or products provided by third parties are not provided by, affiliated with or related to Better Homes and Gardens Real Estate LLC, or its affiliated companies.