
162 N Star Drive, Union Mills, NC 28167
Local realty services provided by:Better Homes and Gardens Real Estate Foothills
Listed by: polly leadbetter
Office: engel & volkers foothills lake james
MLS#:4387716
Source:CH
Price summary
- Price:$874,900
- Price per sq. ft.:$216.88
- Monthly HOA dues:$115.83
About this home
PRICE IMPROVEMENT Must see 8 year-old home in small gated community near Marion NC. Built by owner with too many amenities to list, including inspired kitchen with 2 ovens, floating island, raised dishwasher, built in wine racks and plate racks copper sink, pot filler, granite countertops, stone backsplash. Lots of room to roam on 12+ acres. Freshly stained upper deck and pool deck. Additional out building for extra storage. Set at 1300' elevation with mountain views but no steep or windy roads for access. The gated driveway welcomes you to this beautifully designed one owner home featuring 3 bedrooms, 3 full and 2 half baths and an open-concept floor plan ideal for everyday living and entertaining. Suitable for a family homestead or seasonal getaway. The spacious main level includes a desirable primary suite, hardwood floors, stone see through fireplace and a well-appointed kitchen with a large island that flows seamlessly into the living and dining areas. There are two bedrooms, one full bath and one half bath on the upper level. Relax on the inviting front porch, take in the mountain views from the expansive rear deck or enjoy the hot tub, pool or relax while watching a game on the lower level stamped concrete patio. The finished basement offers exceptional flexibility with a large family room, additional sleeping quarters, full bath, workshop space, and abundant storage. Outdoor amenities abound, including an above-ground pool, hot tub, fire pit, storage shed, and mature fruit trees with grapes, peaches, blueberries and figs scattered throughout the property. Horses and domestic animals are allowed and with 12 acres, add fencing and a shelter and you're all set. Can be sold furnished. Whether you're looking for a full-time residence or a mountain getaway, this property combines comfort, recreation, and natural beauty in a peaceful setting with room to roam. Stellar View Estates is a private, gated mountain community in SE McDowell county located off Hwy 226/Hwy 64. The community features heavily wooded lots and is highly praised by residents for its peace, privacy, and long-range mountain views. HOA covenants allow long term rentals and homes can be log or other traditional site built construction. There are 5 full time residents in the community and this property is at the end of the community on the culdesac. An easy 25 minute drive to Morganton or Marion, 30 minutes to Lake James, less than one hour to Asheville and one hour to Charlotte....
Contact an agent
Home facts
- Year built:2017
- Subdivision & Development:Stellar View Estates
- Listing ID #:4387716
- Updated:September 23, 2026 at 01:22 PM
Rooms and interior
- Bedrooms:3
- Total bathrooms:5
- Full bathrooms:3
- Half bathrooms:2
- Flooring:Carpet, Tile, Wood
- Kitchen Description:Convection Oven, Dishwasher, Electric Range, Microwave, Refrigerator
- Basement:Yes
- Living area:4,034 sq. ft.
Heating and cooling
- Cooling:Heat Pump
- Heating:Forced Air, Heat Pump
- Central air:Yes
Structure and exterior
- Roof:Metal
- Year built:2017
- Building area:4,034 sq. ft.
- Lot area:12.12 Acres
- Lot Features:Cul-De-Sac, Level, Orchard(s), Private, Views, Wooded
- Architectural Style:Cabin
- Construction Materials:Hardboard
- Exterior Features:Fire Pit
- Foundation Description:Basement
Schools
- High school:McDowell
- Elementary school:Glenwood
Utilities
- Water:Well
- Sewer:Septic (At Site)
Finances and disclosures
- Price:$874,900
- Price per sq. ft.:$216.88
Features and amenities
- Laundry features:Dryer, Main Level, Washer
- Amenities:Garden Tub, Hot Tub, Open Floorplan, Walk-In Closet(s)
Parking
- Parking description:Driveway
 Listings courtesy of Canopy MLS as distributed by MLS GRID. Copyright 2021 Canopy MLS. All rights reserved. Canopy MLS, provides content displayed here (“provided content”) on an “as is” basis and makes no representations or warranties regarding the provided content, including, but not limited to those of non-infringement, timeliness, accuracy, or completeness. Individuals and companies using information presented are responsible for verification and validation of information they utilize and present to their customers and clients. Canopy MLS will not be liable for any damage or loss resulting from use of the provided content or the products available through Portals, IDX, VOW, and/or Syndication. Recipients of this information shall not resell, redistribute, reproduce, modify, or otherwise copy any portion thereof without the expressed written consent of Canopy MLS.
New listings near 162 N Star Drive
- New
 $399,000Active22.93 Acres
0 Owens Chapel Road, Union Mills, NC 28167
MLS# 4425385Listed by: DREAM MOUNTAIN REALTY - New
 $18,490Active1.63 Acres
161 Devin Ridge Lane, Union Mills, NC 28167
MLS# 4426478Listed by: THE AVALON REALTY GROUP LLC - New
 $28,000Active1.61 Acres
0 Serendipity Lane, Union Mills, NC 28167
MLS# 4424705Listed by: KELLER WILLIAMS MTN PARTNERS, LLC  $515,000Active2 beds 2 baths1,232 sq. ft.
201 Whitestone Circle, Union Mills, NC 28167
MLS# 4422819Listed by: MAIN STREET REALTY GROUP LLC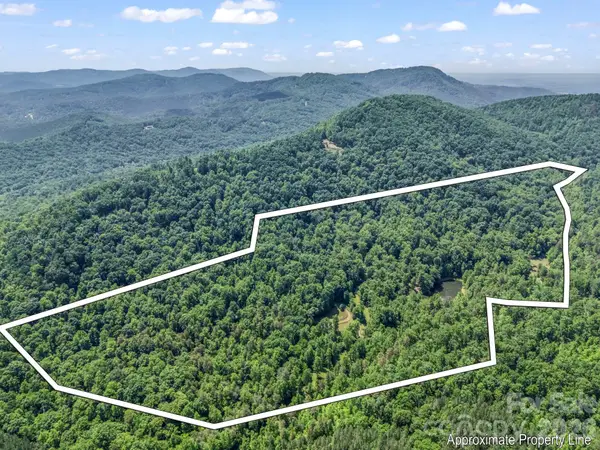 $1,799,000Active116.75 Acres
980 Mountain Forest Drive, Union Mills, NC 28167
MLS# 4422633Listed by: NORTHGROUP REAL ESTATE LLC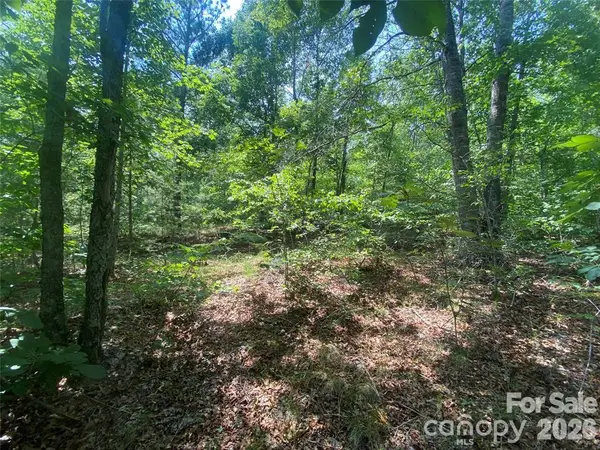 $25,000Pending2.78 Acres
65 Stellar View Drive #6, Union Mills, NC 28167
MLS# 4420450Listed by: GREYBEARD REALTY OLD FORT OFFICE $450,000Active2 beds 2 baths2,005 sq. ft.
157 Spring Valley Drive, Union Mills, NC 28167
MLS# 4420750Listed by: LOOKING GLASS REALTY AVL LLC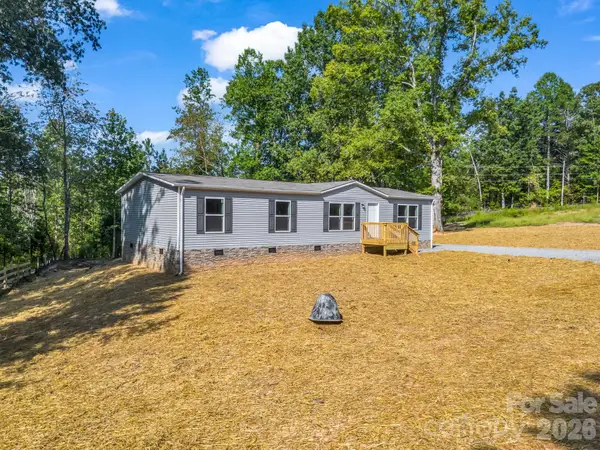 $284,900Active3 beds 2 baths1,542 sq. ft.
339 Bobby Mckinney Road, Union Mills, NC 28167
MLS# 4419364Listed by: IVESTER JACKSON BLACKSTREAM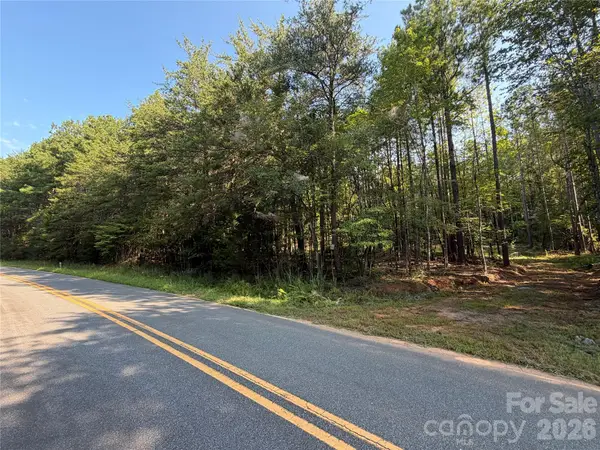 $58,000Active2.94 Acres
175 Old Morganton Road, Union Mills, NC 28167
MLS# 4420494Listed by: ODEAN KEEVER & ASSOCIATES, INC.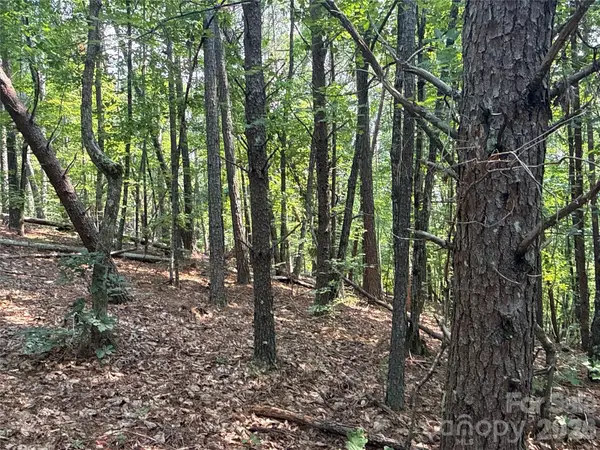 $37,500Active2.21 Acres
242 Golden Creek Ridge, Union Mills, NC 28167
MLS# 4420193Listed by: NATIONAL LAND REALTY


Protect your home and budget from life's surprises with an Assurant Home Warranty, backed by a partner that supports you through every step of homeownership. Explore Plans.
© 2026 Better Homes and Gardens Real Estate LLC. An Anywhere Real Estate company. All rights reserved. Better Homes and Gardens® Real Estate is a registered trademark owned by Meredith Operations Corporation, licensed to Better Homes and Gardens Real Estate LLC and used with permission. Better Homes and Gardens Real Estate LLC fully supports the principles of the Fair Housing Act and the Equal Opportunity Act. Listing information is deemed reliable but is not guaranteed accurate.
Each office is independently owned and operated.
Any services or products provided by third parties are not provided by, affiliated with or related to Better Homes and Gardens Real Estate LLC, or its affiliated companies.