
1308 Laurel Street Ne, Valdese, NC 28690
Local realty services provided by:Better Homes and Gardens Real Estate Foothills
Listed by: nancy roper, ethan roper
Office: roper real estate, llc.
MLS#:4432048
Source:CH
1308 Laurel Street Ne,Valdese, NC 28690
$624,900
- 4 Beds
- 5 Baths
- 4,163 sq. ft.
- Single family
- Active
Price summary
- Price:$624,900
- Price per sq. ft.:$150.11
About this home
Come and check out this grand tri-level brick home offering over 4,100 square feet of finished living area providing an abundance of space for everyday living and entertaining! This substantial residence features 4 bedrooms, 3 full baths, and 2 half baths, including two primary suites with walk-in closets that provide flexibility and privacy for homeowners or guests. Inside, you'll find generously sized living spaces throughout, including a formal dining room, informal dining area, and multiple large living areas that provide plenty of room to gather, relax, and entertain! A distinctive bar room with its own sink, fridge, and bottle storage adds an inviting space for hosting guests. Multiple gas-log fireplaces bring warmth and character to the home's spacious interiors. Outside features multiple patios perfect for enjoying your morning coffee or relaxing outdoors on your sizable corner lot. Large attic above main level and unfinished basement combine for ample interior storage space. Basement also features workshop area and sink. Detached double carport provides even more storage above. Schedule your showing today to see what all this home has to offer!...
Contact an agent
Home facts
- Year built:1954
- Subdivision & Development:None
- Listing ID #:4432048
- Updated:October 09, 2026 at 01:58 PM
Rooms and interior
- Bedrooms:4
- Total bathrooms:5
- Full bathrooms:3
- Half bathrooms:2
- Flooring:Carpet, Tile, Vinyl, Wood
- Kitchen Description:Dishwasher, Disposal, Electric Oven, Electric Range, Microwave
- Basement:Yes
- Living area:4,163 sq. ft.
Heating and cooling
- Heating:Forced Air, Natural Gas
- Central air:Yes
Structure and exterior
- Year built:1954
- Building area:4,163 sq. ft.
- Lot area:1.24 Acres
- Lot Features:Corner Lot, Wooded
- Architectural Style:Ranch
- Foundation Description:Basement
- Levels:1 Story
Schools
- High school:Jimmy C Draughn
- Elementary school:Valdese
Utilities
- Water:Public Water
- Sewer:Public Sewer
Finances and disclosures
- Price:$624,900
- Price per sq. ft.:$150.11
Features and amenities
- Laundry features:Laundry Room, Main Level
Parking
- Parking description:Driveway
- Carport spaces:2
 Listings courtesy of Canopy MLS as distributed by MLS GRID. Copyright 2021 Canopy MLS. All rights reserved. Canopy MLS, provides content displayed here (“provided content”) on an “as is” basis and makes no representations or warranties regarding the provided content, including, but not limited to those of non-infringement, timeliness, accuracy, or completeness. Individuals and companies using information presented are responsible for verification and validation of information they utilize and present to their customers and clients. Canopy MLS will not be liable for any damage or loss resulting from use of the provided content or the products available through Portals, IDX, VOW, and/or Syndication. Recipients of this information shall not resell, redistribute, reproduce, modify, or otherwise copy any portion thereof without the expressed written consent of Canopy MLS.
New listings near 1308 Laurel Street Ne
- New
 $220,000Active2 beds 1 baths1,164 sq. ft.
813 Powell Avenue Sw, Valdese, NC 28690
MLS# 4432871Listed by: REALTY EXECUTIVES OF HICKORY - New
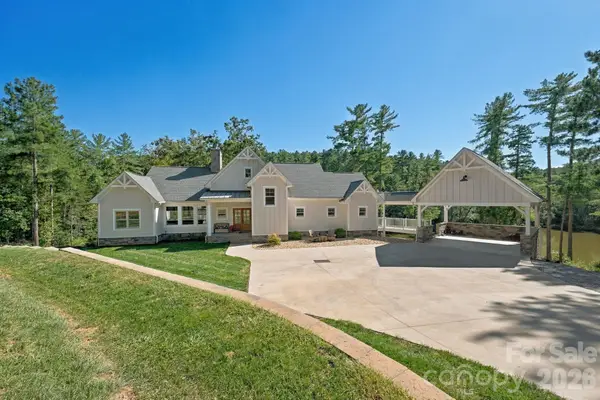 $1,828,000Active5 beds 5 baths3,240 sq. ft.
6810 Mcgalliard Pointe Drive Ne, Valdese, NC 28690
MLS# 4432720Listed by: COLDWELL BANKER MOUNTAIN VIEW - New
 $229,000Active2 beds 2 baths976 sq. ft.
3218 Craig Avenue, Valdese, NC 28690
MLS# 4432337Listed by: NEST REALTY MORGANTON - New
 $116,500Active1.28 Acres
207 Table Rock Trace Nw #131, Valdese, NC 28655
MLS# 4432157Listed by: ZEMA REALTY GROUP, LLC - New
 $325,000Active3 beds 2 baths1,600 sq. ft.
1500 Ivy Lane, Valdese, NC 28690
MLS# 4430692Listed by: YANCEY REALTY LLC - New
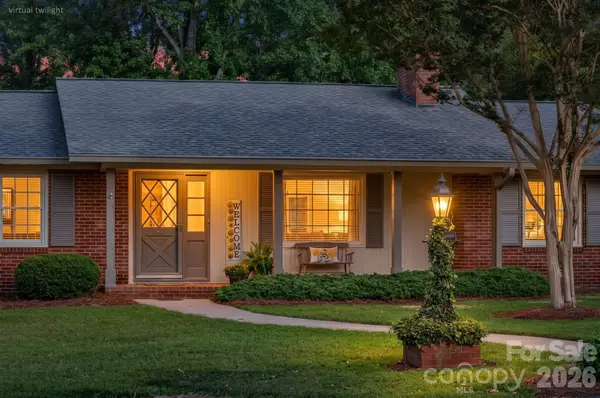 $449,500Active3 beds 3 baths1,812 sq. ft.
1007 Woodland Street Se, Valdese, NC 28690
MLS# 4429584Listed by: COLDWELL BANKER NEWTON RE - New
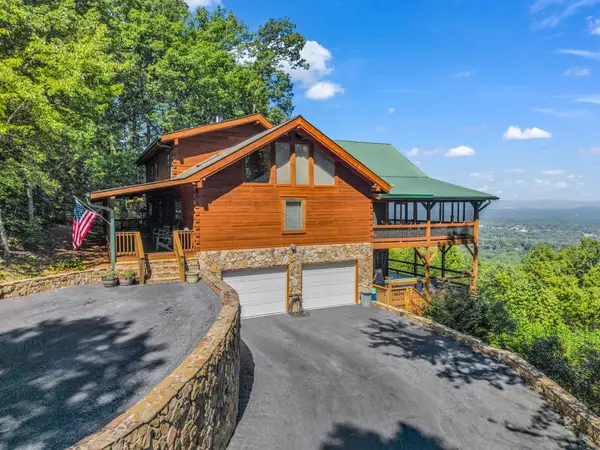 $815,000Active4 beds 5 baths3,997 sq. ft.
5409 Mineral Springs Mountain Avenue, Valdese, NC 28690
MLS# 4426784Listed by: PINNACLE SOTHEBYS INTERNATIONAL REALTY  $250,000Pending3 beds 2 baths1,331 sq. ft.
3204 Bass Avenue, Valdese, NC 28690
MLS# 4429440Listed by: EXP REALTY LLC $379,999Active3 beds 2 baths1,459 sq. ft.
792 Harris Avenue Nw, Valdese, NC 28690
MLS# 4425398Listed by: EXP REALTY LLC MOORESVILLE


Protect your home and budget from life's surprises with an Assurant Home Warranty, backed by a partner that supports you through every step of homeownership. Explore Plans.
© 2026 Better Homes and Gardens Real Estate LLC. An Anywhere Real Estate company. All rights reserved. Better Homes and Gardens® Real Estate is a registered trademark owned by Meredith Operations Corporation, licensed to Better Homes and Gardens Real Estate LLC and used with permission. Better Homes and Gardens Real Estate LLC fully supports the principles of the Fair Housing Act and the Equal Opportunity Act. Listing information is deemed reliable but is not guaranteed accurate.
Each office is independently owned and operated.
Any services or products provided by third parties are not provided by, affiliated with or related to Better Homes and Gardens Real Estate LLC, or its affiliated companies.