
3196 Westview Street, Valdese, NC 28690
Local realty services provided by:Better Homes and Gardens Real Estate Integrity Partners
Listed by: keith stallings
Office: favoriteagent.com of catawba valley
MLS#:4400325
Source:CH
3196 Westview Street,Valdese, NC 28690
$204,900
- 3 Beds
- 2 Baths
- 1,640 sq. ft.
- Single family
- Pending
Price summary
- Price:$204,900
- Price per sq. ft.:$124.94
About this home
Nice brick, 3 bedroom home with 1 full and 1 1/2 bath. Nice Living room with wood floors, Kitchen has cooktop and wall oven and there is a separate dining area. There is also a large Family Room with fireplace and a nice back yard. The full bath has large vanity and two bedrooms have wood floors. Primary Bedroom has walk-in closet. Great location just minutes from down town Valdese. Home is also within minutes to I-40 which allows an easy commute to Morganton, Hickory and beyond! The home is being sold "AS-IS" and seller will not review any offers until home has been on the market at least 7 days. Don't let this one get away... Schedule your showing today!
Contact an agent
Home facts
- Year built:1965
- Subdivision & Development:Admore Heights
- Listing ID #:4400325
- Updated:August 25, 2026 at 01:38 PM
Rooms and interior
- Bedrooms:3
- Total bathrooms:2
- Full bathrooms:1
- Half bathrooms:1
- Flooring:Carpet, Linoleum, Tile, Wood
- Kitchen Description:Electric Cooktop, Wall Oven
- Living area:1,640 sq. ft.
Heating and cooling
- Cooling:Central Air, Heat Pump
- Heating:Heat Pump
- Central air:Yes
Structure and exterior
- Year built:1965
- Building area:1,640 sq. ft.
- Lot area:0.37 Acres
- Exterior Features:Storage
- Foundation Description:Slab
Schools
- High school:Unspecified
- Elementary school:Unspecified
Utilities
- Sewer:Septic (At Site)
Finances and disclosures
- Price:$204,900
- Price per sq. ft.:$124.94
Features and amenities
- Laundry features:Main Level
Parking
- Parking description:Driveway
 Listings courtesy of Canopy MLS as distributed by MLS GRID. Copyright 2021 Canopy MLS. All rights reserved. Canopy MLS, provides content displayed here (“provided content”) on an “as is” basis and makes no representations or warranties regarding the provided content, including, but not limited to those of non-infringement, timeliness, accuracy, or completeness. Individuals and companies using information presented are responsible for verification and validation of information they utilize and present to their customers and clients. Canopy MLS will not be liable for any damage or loss resulting from use of the provided content or the products available through Portals, IDX, VOW, and/or Syndication. Recipients of this information shall not resell, redistribute, reproduce, modify, or otherwise copy any portion thereof without the expressed written consent of Canopy MLS. CH Member Broker: Rachel Brown
New listings near 3196 Westview Street
- Coming SoonOpen Sat, 1 to 3pm
 $265,000Coming Soon2 beds 2 baths2,407 sq. ft.
3803 Cook Road, Valdese, NC 28690
MLS# 4416950Listed by: TRUE NORTH REALTY - New
 $19,900Active0.96 Acres
1207 Lake Vista Drive Ne, Valdese, NC 28690
MLS# 4417505Listed by: HART REAL ESTATE - New
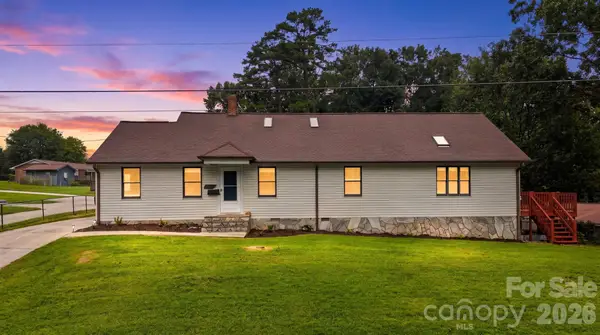 $445,000Active5 beds 2 baths2,950 sq. ft.
512 Garrou Avenue Se, Valdese, NC 28690
MLS# 4414667Listed by: ONE COMMUNITY REAL ESTATE - New
 $234,900Active3 beds 1 baths1,080 sq. ft.
213 Colombo Street Nw, Valdese, NC 28690
MLS# 4416609Listed by: C. RICE AND ASSOCIATES LLC - New
 $59,900Active1.81 Acres
0 Pineburr Avenue Se, Valdese, NC 28690
MLS# 4416381Listed by: ONE COMMUNITY REAL ESTATE - New
 $120,000Active2.13 Acres
2198 Inlet Shore Road Ne #28, Connelly Springs, NC 28612
MLS# 4415713Listed by: REALTY EXECUTIVES OF HICKORY - New
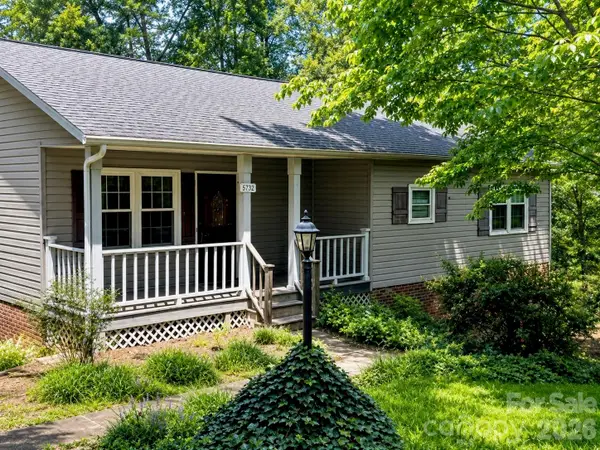 $259,000Active3 beds 2 baths1,140 sq. ft.
2758 Mcneelly Drive, Valdese, NC 28690
MLS# 4415200Listed by: BERKSHIRE HATHAWAY HOMESERVICES BLUE RIDGE REALTORS 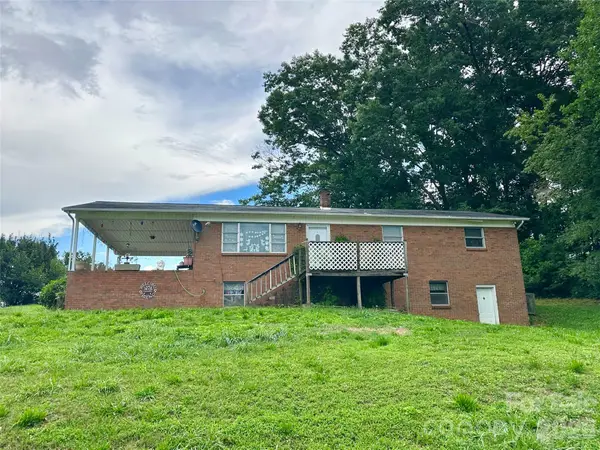 $174,900Active3 beds 2 baths1,260 sq. ft.
2687 Ellis Deal Avenue, Valdese, NC 28690
MLS# 4412851Listed by: FIVE STONE REAL ESTATE, LLC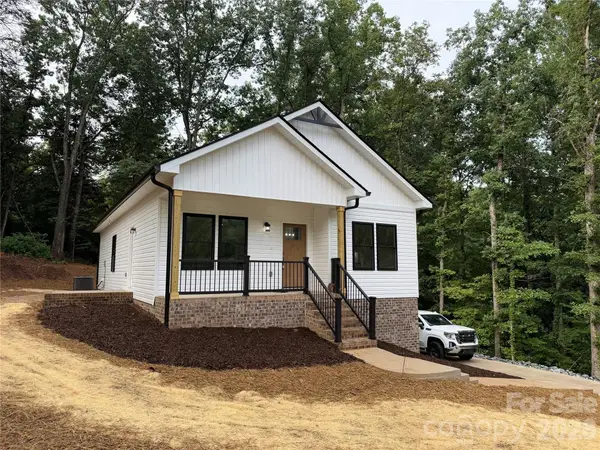 $405,000Active4 beds 3 baths2,020 sq. ft.
1135 Pinebrook Avenue Se, Valdese, NC 28690
MLS# 4412091Listed by: BAKER REALTY $230,000Pending3 beds 1 baths1,105 sq. ft.
704 Pineburr Avenue Sw, Valdese, NC 28690
MLS# 4412120Listed by: EXP REALTY LLC MOORESVILLE


Protect your home and budget from life's surprises with an Assurant Home Warranty, backed by a partner that supports you through every step of homeownership. Explore Plans.
© 2026 Better Homes and Gardens Real Estate LLC. An Anywhere Real Estate company. All rights reserved. Better Homes and Gardens® Real Estate is a registered trademark owned by Meredith Operations Corporation, licensed to Better Homes and Gardens Real Estate LLC and used with permission. Better Homes and Gardens Real Estate LLC fully supports the principles of the Fair Housing Act and the Equal Opportunity Act. Listing information is deemed reliable but is not guaranteed accurate.
Each office is independently owned and operated.
Any services or products provided by third parties are not provided by, affiliated with or related to Better Homes and Gardens Real Estate LLC, or its affiliated companies.