
3803 Cook Road, Valdese, NC 28690
Local realty services provided by:Better Homes and Gardens Real Estate Heritage
Listed by: aidan cox
Office: true north realty
MLS#:4416950
Source:CH
3803 Cook Road,Valdese, NC 28690
$259,999
- 2 Beds
- 2 Baths
- 1,368 sq. ft.
- Single family
- Active
Price summary
- Price:$259,999
- Price per sq. ft.:$190.06
About this home
A yard is nice. 1.24 acres and a powered workshop is better. Start out back. The 18x24 shop has power and real room to work. Next to it sits an 8x8 powered outbuilding. Past that, a boat shed with a picnic shelter. Add a back deck, a fenced yard, and a double carport. The outside of this place is the whole pitch. Then turn around. High Peak Mountain sits right off the front porch. The house keeps it simple and solid. Two bedrooms, two full baths, 1,368 square feet. Gas log fireplace in the living room. The eat-in kitchen has white cabinets, updated counters, and a tile backsplash. The fridge, range, dishwasher, and microwave all stay. The second bedroom gets its own walk-in closet and walk-in shower. The unfinished basement handles the storage. And the big-ticket items are done. New roof. AC in 2022. Floors and a heat pump water heater in 2024. The updates are done. New roof and gutters, new AC, new flooring, carpet, and hot water heater. All you have to do is move in and enjoy the view. Sitting on 1.24 acres near I-40 Exit 107, this one's easy to get to and easy to settle into. Book a showing and see the view for yourself....
Contact an agent
Home facts
- Year built:1943
- Subdivision & Development:None
- Listing ID #:4416950
- Updated:October 09, 2026 at 01:25 PM
Rooms and interior
- Bedrooms:2
- Total bathrooms:2
- Full bathrooms:2
- Kitchen Description:Dishwasher, Microwave, Refrigerator
- Basement:Yes
- Living area:1,368 sq. ft.
Heating and cooling
- Heating:Floor Furnace, Oil
- Central air:Yes
Structure and exterior
- Year built:1943
- Building area:1,368 sq. ft.
- Lot area:1.24 Acres
- Construction Materials:Asbestos, Hardboard
- Foundation Description:Basement
Schools
- High school:Jimmy C Draughn
- Elementary school:Drexel
Utilities
- Water:Public Water
- Sewer:Septic (At Site)
Finances and disclosures
- Price:$259,999
- Price per sq. ft.:$190.06
Features and amenities
- Laundry features:Dryer, Laundry Room, Washer
Parking
- Garage:Yes
- Carport spaces:2
 Listings courtesy of Canopy MLS as distributed by MLS GRID. Copyright 2021 Canopy MLS. All rights reserved. Canopy MLS, provides content displayed here (“provided content”) on an “as is” basis and makes no representations or warranties regarding the provided content, including, but not limited to those of non-infringement, timeliness, accuracy, or completeness. Individuals and companies using information presented are responsible for verification and validation of information they utilize and present to their customers and clients. Canopy MLS will not be liable for any damage or loss resulting from use of the provided content or the products available through Portals, IDX, VOW, and/or Syndication. Recipients of this information shall not resell, redistribute, reproduce, modify, or otherwise copy any portion thereof without the expressed written consent of Canopy MLS.
New listings near 3803 Cook Road
- New
 $220,000Active2 beds 1 baths1,164 sq. ft.
813 Powell Avenue Sw, Valdese, NC 28690
MLS# 4432871Listed by: REALTY EXECUTIVES OF HICKORY - New
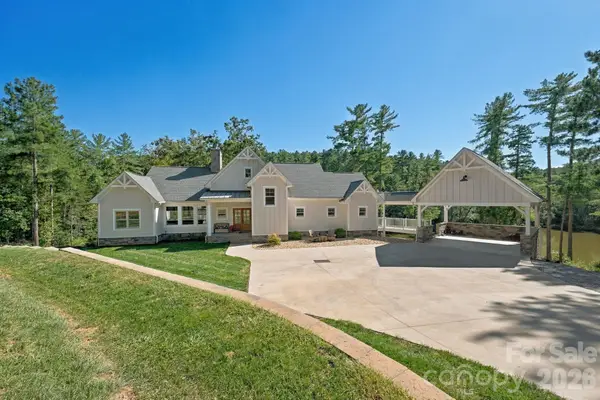 $1,828,000Active5 beds 5 baths3,240 sq. ft.
6810 Mcgalliard Pointe Drive Ne, Valdese, NC 28690
MLS# 4432720Listed by: COLDWELL BANKER MOUNTAIN VIEW - New
 $229,000Active2 beds 2 baths976 sq. ft.
3218 Craig Avenue, Valdese, NC 28690
MLS# 4432337Listed by: NEST REALTY MORGANTON - New
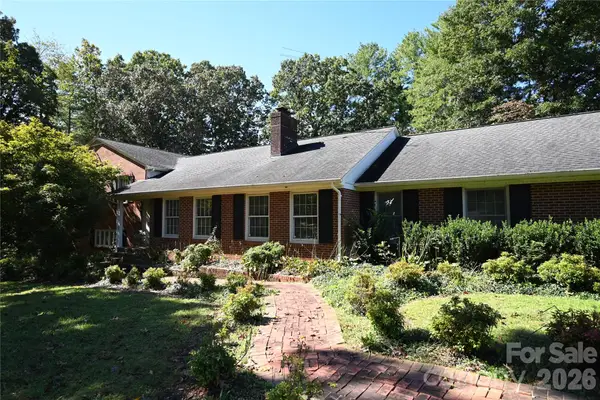 $624,900Active4 beds 5 baths4,163 sq. ft.
1308 Laurel Street Ne, Valdese, NC 28690
MLS# 4432048Listed by: ROPER REAL ESTATE, LLC - New
 $116,500Active1.28 Acres
207 Table Rock Trace Nw #131, Valdese, NC 28655
MLS# 4432157Listed by: ZEMA REALTY GROUP, LLC - New
 $325,000Active3 beds 2 baths1,600 sq. ft.
1500 Ivy Lane, Valdese, NC 28690
MLS# 4430692Listed by: YANCEY REALTY LLC - New
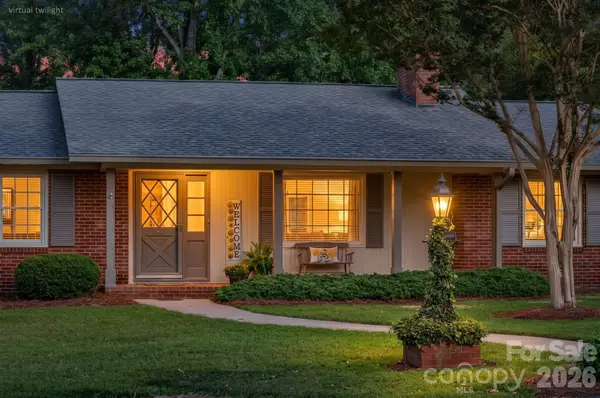 $449,500Active3 beds 3 baths1,812 sq. ft.
1007 Woodland Street Se, Valdese, NC 28690
MLS# 4429584Listed by: COLDWELL BANKER NEWTON RE - New
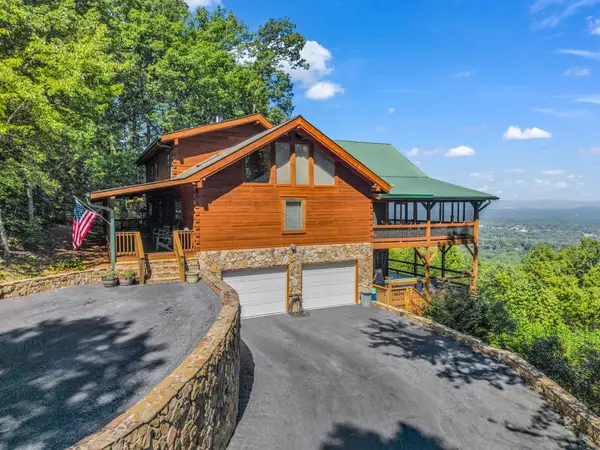 $815,000Active4 beds 5 baths3,997 sq. ft.
5409 Mineral Springs Mountain Avenue, Valdese, NC 28690
MLS# 4426784Listed by: PINNACLE SOTHEBYS INTERNATIONAL REALTY  $250,000Pending3 beds 2 baths1,331 sq. ft.
3204 Bass Avenue, Valdese, NC 28690
MLS# 4429440Listed by: EXP REALTY LLC $379,999Active3 beds 2 baths1,459 sq. ft.
792 Harris Avenue Nw, Valdese, NC 28690
MLS# 4425398Listed by: EXP REALTY LLC MOORESVILLE


Protect your home and budget from life's surprises with an Assurant Home Warranty, backed by a partner that supports you through every step of homeownership. Explore Plans.
© 2026 Better Homes and Gardens Real Estate LLC. An Anywhere Real Estate company. All rights reserved. Better Homes and Gardens® Real Estate is a registered trademark owned by Meredith Operations Corporation, licensed to Better Homes and Gardens Real Estate LLC and used with permission. Better Homes and Gardens Real Estate LLC fully supports the principles of the Fair Housing Act and the Equal Opportunity Act. Listing information is deemed reliable but is not guaranteed accurate.
Each office is independently owned and operated.
Any services or products provided by third parties are not provided by, affiliated with or related to Better Homes and Gardens Real Estate LLC, or its affiliated companies.