
3175 Lynn Mountain Road, Vale, NC 28168
Local realty services provided by:Better Homes and Gardens Real Estate Heritage
Listed by: lori phelps
Office: coldwell banker boyd & hassell
MLS#:4428329
Source:CH
3175 Lynn Mountain Road,Vale, NC 28168
$318,000
- 3 Beds
- 2 Baths
- 1,555 sq. ft.
- Single family
- Active
Price summary
- Price:$318,000
- Price per sq. ft.:$204.5
About this home
Solid construction and plenty of possibilities! This brick ranch sits on over 4 acres and offers space and character that can be hard to find. What a beautiful setting the grounds are with a wonderful variety of established trees and plantings including fig, pear, peach, apple and chestnut trees, plus grapes and blueberries. Inside, you’ll find 3 bedrooms along with 2 additional main-level rooms offering great flexibility for an office, den, hobby room or guest space. A large, 380+ SF enclosed porch is just begging to become a fabulous greenroom, filled with plants and natural light. The unfinished basement provides even more room for storage, a workshop or future possibilities. And for added peace of mind, a whole-home generator conveys with the property. A solid home on a spacious property just waiting for its next chapter! (Note: this property is within 1/2 mile of a voluntary agriculture district)
Contact an agent
Home facts
- Year built:1962
- Subdivision & Development:None
- Listing ID #:4428329
- Updated:September 24, 2026 at 09:58 PM
Rooms and interior
- Bedrooms:3
- Total bathrooms:2
- Full bathrooms:1
- Half bathrooms:1
- Flooring:Linoleum
- Kitchen Description:Dishwasher, Electric Range, Refrigerator
- Basement:Yes
- Basement Description:Garage Door
- Living area:1,555 sq. ft.
Heating and cooling
- Heating:Propane
- Central air:Yes
Structure and exterior
- Roof:Metal
- Year built:1962
- Building area:1,555 sq. ft.
- Lot area:4.36 Acres
- Lot Features:Orchard(s), Wooded
- Foundation Description:Basement, Crawl Space
Schools
- High school:Fred T. Foard
- Elementary school:Banoak
Utilities
- Water:Well
- Sewer:Septic (At Site)
Finances and disclosures
- Price:$318,000
- Price per sq. ft.:$204.5
Features and amenities
- Laundry features:In Basement
Parking
- Parking description:Basement, Driveway
- Garage:Yes
- Garage spaces:1
- Carport spaces:2
 Listings courtesy of Canopy MLS as distributed by MLS GRID. Copyright 2021 Canopy MLS. All rights reserved. Canopy MLS, provides content displayed here (“provided content”) on an “as is” basis and makes no representations or warranties regarding the provided content, including, but not limited to those of non-infringement, timeliness, accuracy, or completeness. Individuals and companies using information presented are responsible for verification and validation of information they utilize and present to their customers and clients. Canopy MLS will not be liable for any damage or loss resulting from use of the provided content or the products available through Portals, IDX, VOW, and/or Syndication. Recipients of this information shall not resell, redistribute, reproduce, modify, or otherwise copy any portion thereof without the expressed written consent of Canopy MLS.
New listings near 3175 Lynn Mountain Road
- Coming SoonOpen Sat, 1 to 3pm
 $564,000Coming Soon4 beds 3 baths2,400 sq. ft.
4345 Reepsville Road, Vale, NC 28168
MLS# 4427171Listed by: TEAM THOMAS & ASSOCIATES REALTY INC. - New
 $119,000Active1.25 Acres
0 N Nc 10 Highway, Vale, NC 28168
MLS# 4426691Listed by: EXP REALTY LLC MOORESVILLE - New
 $70,000Active1.52 Acres
0000 Sam Houser Road, Vale, NC 28168
MLS# 4417377Listed by: GILLELAND REALTY INC - New
 $97,900Active6.52 Acres
0000 Providence Church Road, Vale, NC 28168
MLS# 4425654Listed by: HOMESMART 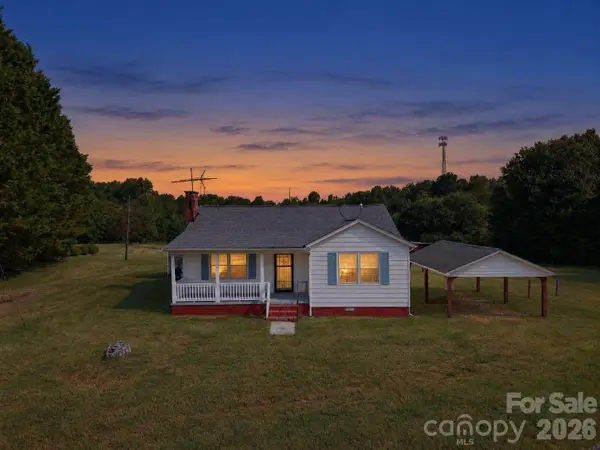 $219,900Active3 beds 3 baths1,093 sq. ft.
7090 Jake Seagle Road, Vale, NC 28168
MLS# 4423572Listed by: WEICHERT, REALTORS - TEAM METRO $360,000Active20.18 Acres
00 Smith Road #2, Vale, NC 28168
MLS# 4424041Listed by: RE/MAX LIFESTYLE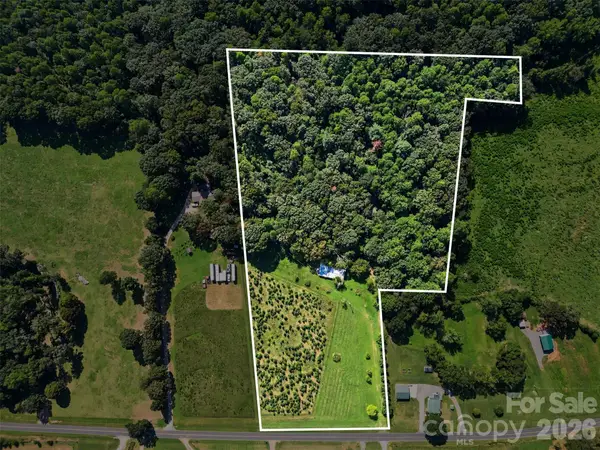 $300,000Active16 Acres
16 Acres Dan Rhyne Road, Vale, NC 28168
MLS# 4421972Listed by: RE/MAX LEADING EDGE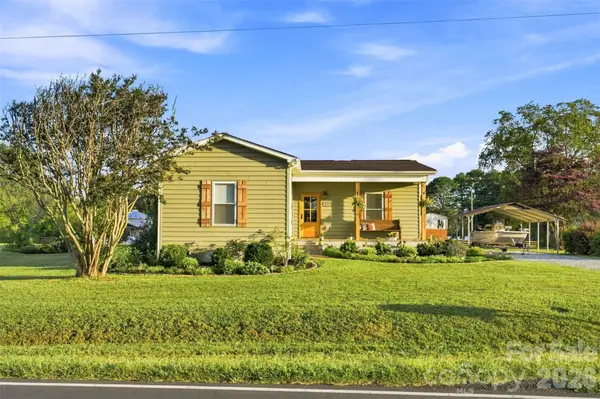 $425,000Active3 beds 2 baths1,868 sq. ft.
5712 Hoover Elmore Road, Vale, NC 28168
MLS# 4422475Listed by: WEICHERT, REALTORS - TEAM METRO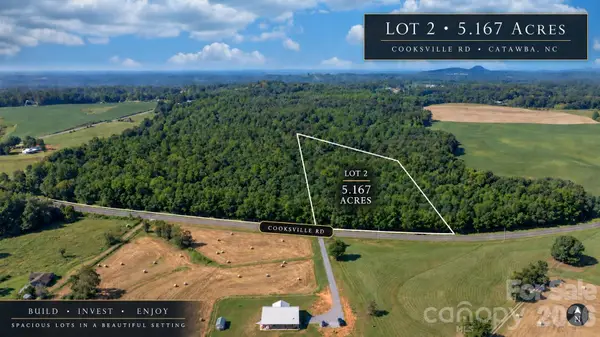 $116,000Active5.17 Acres
8103 Cooksville Road #2, Vale, NC 28168
MLS# 4421379Listed by: KELLER WILLIAMS LAKE NORMAN


Protect your home and budget from life's surprises with an Assurant Home Warranty, backed by a partner that supports you through every step of homeownership. Explore Plans.
© 2026 Better Homes and Gardens Real Estate LLC. An Anywhere Real Estate company. All rights reserved. Better Homes and Gardens® Real Estate is a registered trademark owned by Meredith Operations Corporation, licensed to Better Homes and Gardens Real Estate LLC and used with permission. Better Homes and Gardens Real Estate LLC fully supports the principles of the Fair Housing Act and the Equal Opportunity Act. Listing information is deemed reliable but is not guaranteed accurate.
Each office is independently owned and operated.
Any services or products provided by third parties are not provided by, affiliated with or related to Better Homes and Gardens Real Estate LLC, or its affiliated companies.