
4345 Reepsville Road, Vale, NC 28168
Local realty services provided by:Better Homes and Gardens Real Estate Heritage
Listed by: leslie harrison
Office: team thomas & associates realty inc.
MLS#:4427171
Source:CH
4345 Reepsville Road,Vale, NC 28168
$564,000
- 4 Beds
- 3 Baths
- 2,400 sq. ft.
- Single family
- Active
Upcoming open houses
- Sat, Sep 2601:00 pm - 03:00 pm
Price summary
- Price:$564,000
- Price per sq. ft.:$235
About this home
We are excited to welcome you to this Custom Built Ranch in Vale NC, sitting on 1.71 Acres where luxury, throughout design, and modern elegance come together. This expansive 4-bedroom, 3 full bath home offers a sophisticated yet comfortable lifestyle with an open and airy floor plan, high ceilings, and large windows that fill the interior with so much natural light. At the heart of this home is a chef inspired kitchen with an oversized island, sleek countertops, pendent lighting, custom cabinetry perfect for everyday living and entertaining. The adjoining spacious primary suite with trey ceiling, a spa like bathroom with dual vanity, walk in tile shower with glass door, an elegant white soaking tub and spacious walk in closet with wood shelves and rod. Three additional bedrooms provide flexibility for family, guest or a home office. Several storage closets. The laundry room is equipped with a sink and washer/dryer hook ups. A drop zone in hallway and pantry.
Limitless potential with a spacious yard to entertain and to just enjoy the family out in the country.
NOTE- NO HOA nor City Taxes.
Schedule your tour today....
Contact an agent
Home facts
- Year built:2026
- Subdivision & Development:NONE
- Listing ID #:4427171
- Updated:September 25, 2026 at 01:21 PM
Rooms and interior
- Bedrooms:4
- Total bathrooms:3
- Full bathrooms:3
- Flooring:Laminate, Tile
- Kitchen Description:Dishwasher, Double Oven, Exhaust Fan, Microwave
- Living area:2,400 sq. ft.
Heating and cooling
- Cooling:Heat Pump
- Heating:Heat Pump
- Central air:Yes
Structure and exterior
- Year built:2026
- Building area:2,400 sq. ft.
- Lot area:1.71 Acres
- Architectural Style:Traditional
- Construction Materials:Hardboard, Stone
- Foundation Description:Crawl Space
Schools
- High school:West Lincoln
- Elementary school:Union
Utilities
- Water:County Water, Well
- Sewer:Septic (At Site)
Finances and disclosures
- Price:$564,000
- Price per sq. ft.:$235
Features and amenities
- Laundry features:Laundry Room, Main Level
- Amenities:Attic Stairs Pulldown, Open Floorplan, Walk-In Closet(s)
Parking
- Parking description:Driveway
- Garage:Yes
- Garage spaces:2
 Listings courtesy of Canopy MLS as distributed by MLS GRID. Copyright 2021 Canopy MLS. All rights reserved. Canopy MLS, provides content displayed here (“provided content”) on an “as is” basis and makes no representations or warranties regarding the provided content, including, but not limited to those of non-infringement, timeliness, accuracy, or completeness. Individuals and companies using information presented are responsible for verification and validation of information they utilize and present to their customers and clients. Canopy MLS will not be liable for any damage or loss resulting from use of the provided content or the products available through Portals, IDX, VOW, and/or Syndication. Recipients of this information shall not resell, redistribute, reproduce, modify, or otherwise copy any portion thereof without the expressed written consent of Canopy MLS.
New listings near 4345 Reepsville Road
- New
 $550,000Active3 beds 3 baths2,886 sq. ft.
8472 Jacob Fork River Road, Vale, NC 28168
MLS# 4427990Listed by: TRUE NORTH REALTY - New
 $318,000Active3 beds 2 baths1,555 sq. ft.
3175 Lynn Mountain Road, Vale, NC 28168
MLS# 4428329Listed by: COLDWELL BANKER BOYD & HASSELL - New
 $119,000Active1.25 Acres
0 N Nc 10 Highway, Vale, NC 28168
MLS# 4426691Listed by: EXP REALTY LLC MOORESVILLE - New
 $70,000Active1.52 Acres
0000 Sam Houser Road, Vale, NC 28168
MLS# 4417377Listed by: GILLELAND REALTY INC - New
 $97,900Active6.52 Acres
0000 Providence Church Road, Vale, NC 28168
MLS# 4425654Listed by: HOMESMART 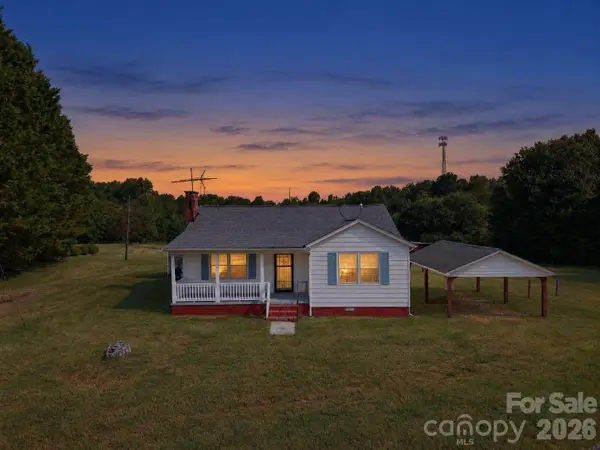 $219,900Active3 beds 3 baths1,093 sq. ft.
7090 Jake Seagle Road, Vale, NC 28168
MLS# 4423572Listed by: WEICHERT, REALTORS - TEAM METRO $360,000Active20.18 Acres
00 Smith Road #2, Vale, NC 28168
MLS# 4424041Listed by: RE/MAX LIFESTYLE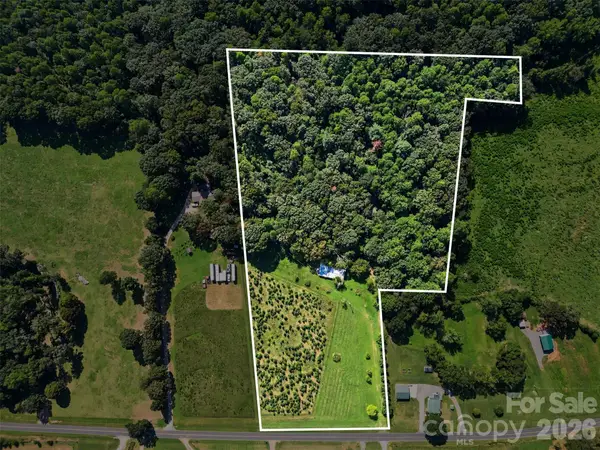 $300,000Active16 Acres
16 Acres Dan Rhyne Road, Vale, NC 28168
MLS# 4421972Listed by: RE/MAX LEADING EDGE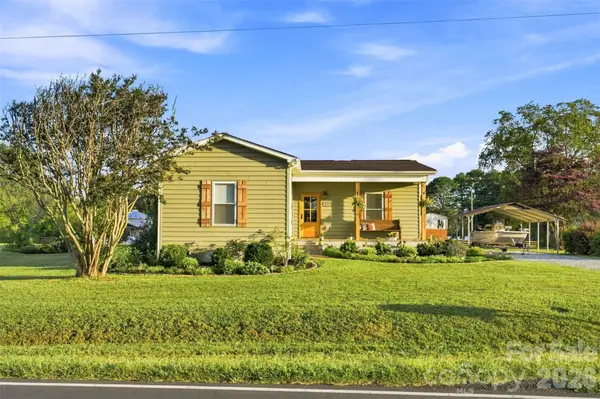 $425,000Active3 beds 2 baths1,868 sq. ft.
5712 Hoover Elmore Road, Vale, NC 28168
MLS# 4422475Listed by: WEICHERT, REALTORS - TEAM METRO


Protect your home and budget from life's surprises with an Assurant Home Warranty, backed by a partner that supports you through every step of homeownership. Explore Plans.
© 2026 Better Homes and Gardens Real Estate LLC. An Anywhere Real Estate company. All rights reserved. Better Homes and Gardens® Real Estate is a registered trademark owned by Meredith Operations Corporation, licensed to Better Homes and Gardens Real Estate LLC and used with permission. Better Homes and Gardens Real Estate LLC fully supports the principles of the Fair Housing Act and the Equal Opportunity Act. Listing information is deemed reliable but is not guaranteed accurate.
Each office is independently owned and operated.
Any services or products provided by third parties are not provided by, affiliated with or related to Better Homes and Gardens Real Estate LLC, or its affiliated companies.