
5432 Reepsville Road, Vale, NC 28168
Local realty services provided by:Better Homes and Gardens Real Estate Foothills
Listed by: leslie harrison
Office: team thomas & associates realty inc.
MLS#:4408169
Source:CH
5432 Reepsville Road,Vale, NC 28168
$560,000
- 4 Beds
- 2 Baths
- 2,550 sq. ft.
- Single family
- Active
Upcoming open houses
- Sat, Sep 2603:00 pm - 05:00 pm
Price summary
- Price:$560,000
- Price per sq. ft.:$219.61
About this home
WOW, WOW, WOW IS what you are going to say!!!! 100% Finance and NO PMI if you Qualify plus $7k Grant money to reduce your interest rate. New Construction Homes don't come around like this often. Discover the perfect blend of privacy and natural beauty sitting on 2.41 acreas. The Hampton floor plan has so much to offer 2,550 square feet, 4 bedrooms plus a huge bonus upstairs. As you walk in the foyer your greeted with so much natural light from all the abundant windows that will take your breathe away. The family room is super spacious that overlooks the dining area and kitchen. The kitchen has plenty of white cabinets, back backsplash, SS appliances, kitchen island with pendent lighting, pantry, quartz countertops that perfect for entertainment and the best part is you look through 2 sliding glass doors to see your covered back porch to enjoy your unmatched peace and seclusion. LVP Flooring throughout the first floor.
3 spacious bedrooms with good closet space, nice size laundry room, primary bedroom set has a spacious walk in closet, dual vanity sink in bathroom, walk in tile shower and linen closet.
Bonus room is. square feet of openness with carpet and an open attic. (627) that you can feel up with storage.
A two car finished garage with 433 square feet plus a closet for storage. Plenty of parking space with the beautiful long driveway..
Make your appointment today and be prepared to be excited....
Contact an agent
Home facts
- Year built:2026
- Subdivision & Development:Hunters Ridge
- Listing ID #:4408169
- Updated:September 24, 2026 at 02:36 PM
Rooms and interior
- Bedrooms:4
- Total bathrooms:2
- Full bathrooms:2
- Flooring:Carpet, Laminate
- Kitchen Description:Dishwasher, Electric Oven, Electric Range, Microwave
- Living area:2,550 sq. ft.
Heating and cooling
- Cooling:Heat Pump
- Heating:Heat Pump
- Central air:Yes
Structure and exterior
- Year built:2026
- Building area:2,550 sq. ft.
- Lot area:2.41 Acres
- Lot Features:Cleared
- Construction Materials:Hardboard, Stone Veneer
- Foundation Description:Slab
Schools
- High school:West Lincoln
- Elementary school:Union
Utilities
- Water:County Water
- Sewer:Septic (At Site)
Finances and disclosures
- Price:$560,000
- Price per sq. ft.:$219.61
Features and amenities
- Laundry features:Laundry Room, Main Level
- Amenities:Open Floorplan, Walk-In Closet(s)
Parking
- Parking description:Attached Garage, Driveway
- Garage:Yes
- Garage spaces:2
 Listings courtesy of Canopy MLS as distributed by MLS GRID. Copyright 2021 Canopy MLS. All rights reserved. Canopy MLS, provides content displayed here (“provided content”) on an “as is” basis and makes no representations or warranties regarding the provided content, including, but not limited to those of non-infringement, timeliness, accuracy, or completeness. Individuals and companies using information presented are responsible for verification and validation of information they utilize and present to their customers and clients. Canopy MLS will not be liable for any damage or loss resulting from use of the provided content or the products available through Portals, IDX, VOW, and/or Syndication. Recipients of this information shall not resell, redistribute, reproduce, modify, or otherwise copy any portion thereof without the expressed written consent of Canopy MLS.
New listings near 5432 Reepsville Road
- Coming SoonOpen Sat, 1 to 3pm
 $564,000Coming Soon4 beds 3 baths2,400 sq. ft.
4345 Reepsville Road, Vale, NC 28168
MLS# 4427171Listed by: TEAM THOMAS & ASSOCIATES REALTY INC. - New
 $119,000Active1.25 Acres
0 N Nc 10 Highway, Vale, NC 28168
MLS# 4426691Listed by: EXP REALTY LLC MOORESVILLE - New
 $70,000Active1.52 Acres
0000 Sam Houser Road, Vale, NC 28168
MLS# 4417377Listed by: GILLELAND REALTY INC - New
 $97,900Active6.52 Acres
0000 Providence Church Road, Vale, NC 28168
MLS# 4425654Listed by: HOMESMART 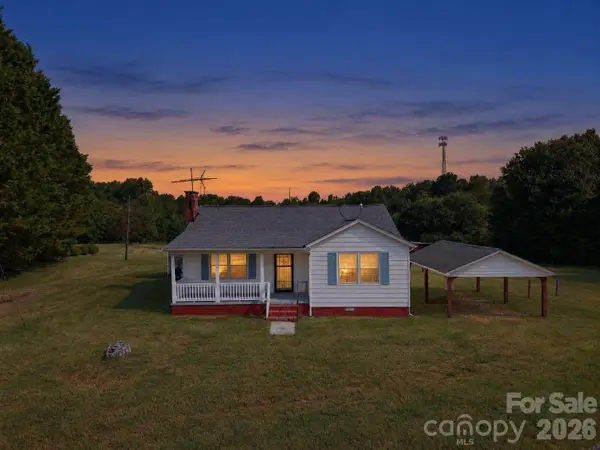 $219,900Active3 beds 3 baths1,093 sq. ft.
7090 Jake Seagle Road, Vale, NC 28168
MLS# 4423572Listed by: WEICHERT, REALTORS - TEAM METRO $360,000Active20.18 Acres
00 Smith Road #2, Vale, NC 28168
MLS# 4424041Listed by: RE/MAX LIFESTYLE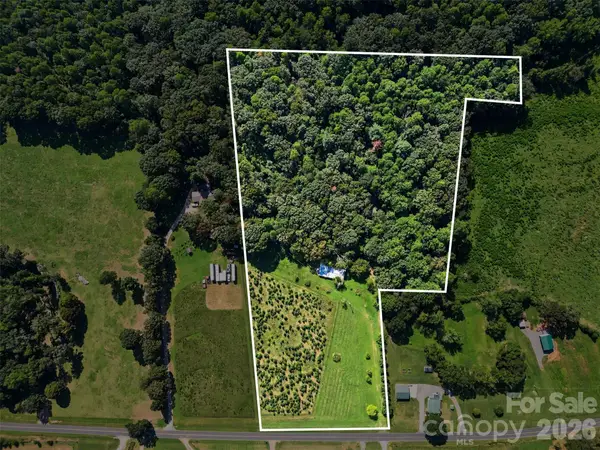 $300,000Active16 Acres
16 Acres Dan Rhyne Road, Vale, NC 28168
MLS# 4421972Listed by: RE/MAX LEADING EDGE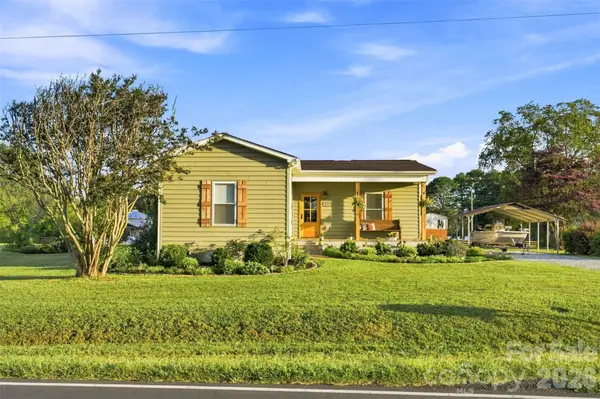 $425,000Active3 beds 2 baths1,868 sq. ft.
5712 Hoover Elmore Road, Vale, NC 28168
MLS# 4422475Listed by: WEICHERT, REALTORS - TEAM METRO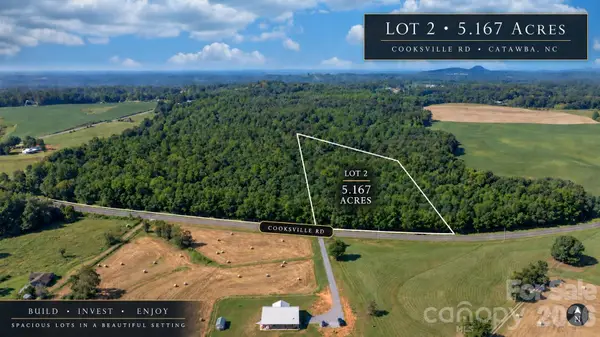 $116,000Active5.17 Acres
8103 Cooksville Road #2, Vale, NC 28168
MLS# 4421379Listed by: KELLER WILLIAMS LAKE NORMAN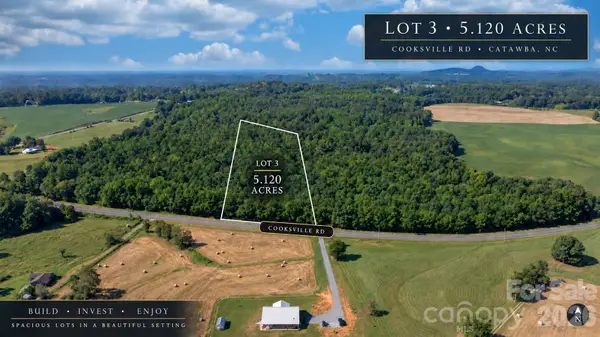 $114,500Active5.12 Acres
8103 Cooksville Road #3, Vale, NC 28168
MLS# 4421384Listed by: KELLER WILLIAMS LAKE NORMAN


Protect your home and budget from life's surprises with an Assurant Home Warranty, backed by a partner that supports you through every step of homeownership. Explore Plans.
© 2026 Better Homes and Gardens Real Estate LLC. An Anywhere Real Estate company. All rights reserved. Better Homes and Gardens® Real Estate is a registered trademark owned by Meredith Operations Corporation, licensed to Better Homes and Gardens Real Estate LLC and used with permission. Better Homes and Gardens Real Estate LLC fully supports the principles of the Fair Housing Act and the Equal Opportunity Act. Listing information is deemed reliable but is not guaranteed accurate.
Each office is independently owned and operated.
Any services or products provided by third parties are not provided by, affiliated with or related to Better Homes and Gardens Real Estate LLC, or its affiliated companies.