
681 Tower Road, Vale, NC 28168
Local realty services provided by:Better Homes and Gardens Real Estate Integrity Partners
Listed by: linda duffin ford
Office: coldwell banker mountain view
MLS#:4384457
Source:CH
681 Tower Road,Vale, NC 28168
$250,000
- 3 Beds
- 2 Baths
- 1,564 sq. ft.
- Single family
- Active
Price summary
- Price:$250,000
- Price per sq. ft.:$159.85
About this home
Charming country home situated on 1.4 acres of land with plenty of space to enjoy peaceful rural living. This 3-bedroom 2 bath, 1.5-story home offers more than 1,500 square feet of comfortable living space and timeless character throughout.
Built in 1936, the home blends classic charm with room to make it your own. The Primary Suite has a refreshed bathroom and lots of space.
Enjoy the privacy and outdoor space with a fenced backyard perfect for pets, gardening, entertaining, or relaxing evenings in the country. Whether you’re looking for a quiet retreat or a place with room to grow, this property offers endless potential with the convenience of country living.
Don’t miss this opportunity to own a spacious home with acreage and character in a beautiful rural setting.
New roof in 2025, septic overhauled and expanded to a 3 brm system, almost all of the wiring and plumbing has been replaced since 2021.
Buyers agents welcome!
Contact an agent
Home facts
- Year built:1936
- Listing ID #:4384457
- Updated:May 27, 2026 at 01:19 PM
Rooms and interior
- Bedrooms:3
- Total bathrooms:2
- Full bathrooms:2
- Flooring:Tile, Wood
- Kitchen Description:Dishwasher, Gas Range, Refrigerator
- Basement:Yes
- Living area:1,564 sq. ft.
Heating and cooling
- Heating:Baseboard, Forced Air, Propane
- Central air:Yes
Structure and exterior
- Year built:1936
- Building area:1,564 sq. ft.
- Lot area:1.4 Acres
- Lot Features:Cleared, Level
- Architectural Style:Cape Cod
- Construction Materials:Vinyl
- Foundation Description:Crawl Space
Schools
- High school:West Lincoln
- Elementary school:North Brook
Utilities
- Water:Well
- Sewer:Septic (At Site)
Finances and disclosures
- Price:$250,000
- Price per sq. ft.:$159.85
Features and amenities
- Laundry features:Main Level, Utility Room
Parking
- Parking description:Driveway
 Listings courtesy of Canopy MLS as distributed by MLS GRID. Copyright 2021 Canopy MLS. All rights reserved. Canopy MLS, provides content displayed here (“provided content”) on an “as is” basis and makes no representations or warranties regarding the provided content, including, but not limited to those of non-infringement, timeliness, accuracy, or completeness. Individuals and companies using information presented are responsible for verification and validation of information they utilize and present to their customers and clients. Canopy MLS will not be liable for any damage or loss resulting from use of the provided content or the products available through Portals, IDX, VOW, and/or Syndication. Recipients of this information shall not resell, redistribute, reproduce, modify, or otherwise copy any portion thereof without the expressed written consent of Canopy MLS. CH Member Broker: Rachel Brown
New listings near 681 Tower Road
- New
 $359,900Active3 beds 2 baths2,721 sq. ft.
1481 Peeler Road, Vale, NC 28168
MLS# 4384735Listed by: LAKE NORMAN REALTY, INC. - New
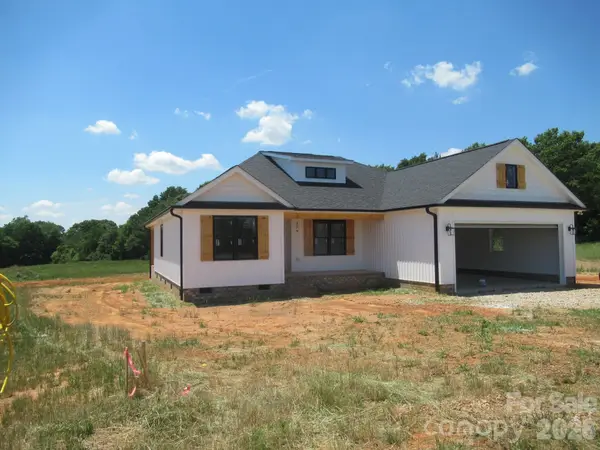 $435,000Active3 beds 2 baths1,750 sq. ft.
379 Northbrook Iii School Road, Vale, NC 28168
MLS# 4385195Listed by: MARC 1 REALTY  $215,000Pending2 beds 1 baths954 sq. ft.
2024 Willis Road, Vale, NC 28168
MLS# 4384276Listed by: RE/MAX CROSSROADS- New
 $344,900Active3 beds 2 baths1,569 sq. ft.
2388 Cat Square Road, Vale, NC 28168
MLS# 4383769Listed by: WEICHERT, REALTORS - TEAM METRO - New
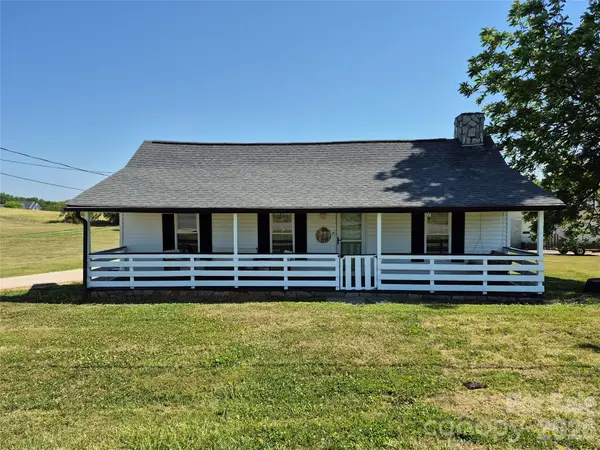 $194,900Active2 beds 1 baths792 sq. ft.
4438 Reepsville Road, Vale, NC 28168
MLS# 4383422Listed by: CENTURY 21 TOWN & COUNTRY RLTY  $447,000Pending3 beds 2 baths2,456 sq. ft.
6999 W Nc 10 Highway, Vale, NC 28168
MLS# 4360449Listed by: LEADERS REALTY GROUP $440,000Active3 beds 2 baths1,968 sq. ft.
1631 Lynn Mountain Road, Vale, NC 28168
MLS# 4380437Listed by: SULLIVAN REALTY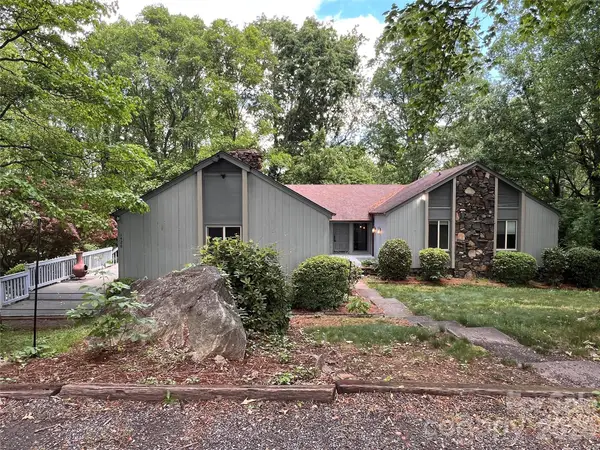 $350,000Pending3 beds 4 baths3,277 sq. ft.
1426 Alf Hoover Road, Vale, NC 28168
MLS# 4380339Listed by: COPPER CREEK REALTY LLC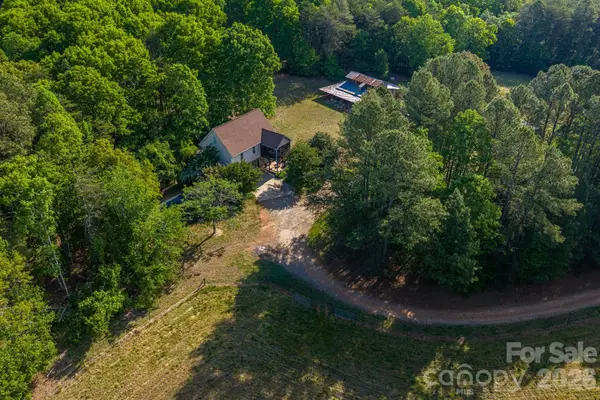 $479,900Pending3 beds 2 baths1,887 sq. ft.
702 Saddlebrook Lane, Cherryville, NC 28021
MLS# 4373701Listed by: MARC 1 REALTY


Protect your home and budget from life's surprises with an Assurant Home Warranty, backed by a partner that supports you through every step of homeownership. Explore Plans.
© 2026 Better Homes and Gardens Real Estate LLC. An Anywhere Real Estate company. All rights reserved. Better Homes and Gardens® Real Estate is a registered trademark owned by Meredith Operations Corporation, licensed to Better Homes and Gardens Real Estate LLC and used with permission. Better Homes and Gardens Real Estate LLC fully supports the principles of the Fair Housing Act and the Equal Opportunity Act. Listing information is deemed reliable but is not guaranteed accurate.
Each office is independently owned and operated.
Any services or products provided by third parties are not provided by, affiliated with or related to Better Homes and Gardens Real Estate LLC, or its affiliated companies.