
8472 Jacob Fork River Road, Vale, NC 28168
Local realty services provided by:Better Homes and Gardens Real Estate Foothills
Listed by: tori smith
Office: true north realty
MLS#:4427990
Source:CH
Price summary
- Price:$550,000
- Price per sq. ft.:$190.58
About this home
A One-of-a-Kind Property Packed with Upgrades, Space & Outdoor Living!
Welcome home to this 3 bed 3 bath home where thoughtful upgrades, abundant storage, and exceptional outdoor living come together! From the moment you arrive, you’ll notice the power and remote-controlled driveway gate, fresh gravel with paver edging, and adorable tree swing.
Inside, the kitchen has been beautifully enhanced with granite countertops, a gas range, and updated lighting, while warm LED lighting has been installed throughout the home. The living room features a stone fireplace with wood burning stove, solid wood beam, vaulted ceilings, plank construction, and large window that looks out over front yard.
The finished basement provides additional flexible living space, including two additional rooms and a full bathroom. Upstairs, the spacious primary bedroom flooring has been sanded and sealed. A loft overlooking the living room adds another unique touch and creates additional space for an office, reading area, or hobby space.
For the buyer who needs room to work, store, or create, this property delivers! The two-car carport has been converted into a garage, complete with secured walls, windows, wood paneling, shelving, and a garage door opener. While the basement garage also adds extensive shelving and convenience. The home also offers the convenience of a gas tankless water heater, and gas heat backup.
Step outside and discover an entertainer’s dream with a multi-level patio, retractable awning, gas hookup for the grill, and a charming backyard pond. The property also includes a chicken coop, giving the backyard a country living feel.
With extensive updates, finished basement space, abundant storage, upgraded utilities, and exceptional outdoor space, this is far more than just a house, it’s a property designed to accommodate hobbies, entertaining, projects, storage, and everyday living....
Contact an agent
Home facts
- Year built:1992
- Subdivision & Development:None
- Listing ID #:4427990
- Updated:September 25, 2026 at 05:09 PM
Rooms and interior
- Bedrooms:3
- Total bathrooms:3
- Full bathrooms:3
- Flooring:Vinyl, Wood
- Kitchen Description:Dishwasher, Gas Range
- Basement:Yes
- Basement Description:Garage Door
- Living area:2,886 sq. ft.
Heating and cooling
- Cooling:Heat Pump
- Heating:Heat Pump, Natural Gas
- Central air:Yes
Structure and exterior
- Year built:1992
- Building area:2,886 sq. ft.
- Lot area:1 Acres
- Construction Materials:Log, Stone
- Foundation Description:Basement
Schools
- High school:Fred T. Foard
- Elementary school:Banoak
Utilities
- Water:Well
- Sewer:Septic (At Site)
Finances and disclosures
- Price:$550,000
- Price per sq. ft.:$190.58
Features and amenities
- Laundry features:In Basement
Parking
- Parking description:Attached Garage, Basement, Garage Door Opener
- Garage:Yes
- Garage spaces:3
 Listings courtesy of Canopy MLS as distributed by MLS GRID. Copyright 2021 Canopy MLS. All rights reserved. Canopy MLS, provides content displayed here (“provided content”) on an “as is” basis and makes no representations or warranties regarding the provided content, including, but not limited to those of non-infringement, timeliness, accuracy, or completeness. Individuals and companies using information presented are responsible for verification and validation of information they utilize and present to their customers and clients. Canopy MLS will not be liable for any damage or loss resulting from use of the provided content or the products available through Portals, IDX, VOW, and/or Syndication. Recipients of this information shall not resell, redistribute, reproduce, modify, or otherwise copy any portion thereof without the expressed written consent of Canopy MLS.
New listings near 8472 Jacob Fork River Road
- New
 $318,000Active3 beds 2 baths1,555 sq. ft.
3175 Lynn Mountain Road, Vale, NC 28168
MLS# 4428329Listed by: COLDWELL BANKER BOYD & HASSELL - Open Sat, 1 to 3pmNew
 $564,000Active4 beds 3 baths2,400 sq. ft.
4345 Reepsville Road, Vale, NC 28168
MLS# 4427171Listed by: TEAM THOMAS & ASSOCIATES REALTY INC. - New
 $119,000Active1.25 Acres
0 N Nc 10 Highway, Vale, NC 28168
MLS# 4426691Listed by: EXP REALTY LLC MOORESVILLE - New
 $70,000Active1.52 Acres
0000 Sam Houser Road, Vale, NC 28168
MLS# 4417377Listed by: GILLELAND REALTY INC - New
 $97,900Active6.52 Acres
0000 Providence Church Road, Vale, NC 28168
MLS# 4425654Listed by: HOMESMART 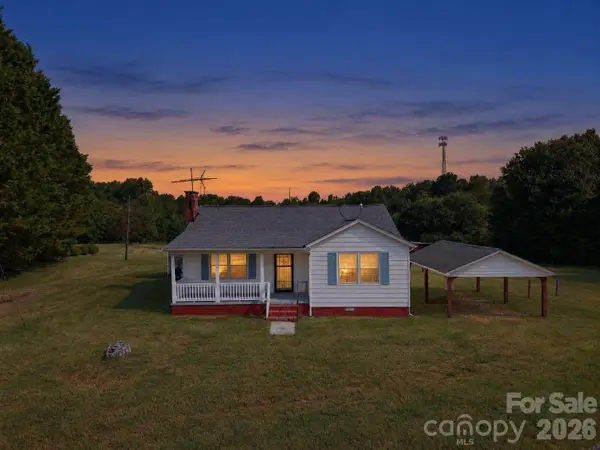 $219,900Active3 beds 3 baths1,093 sq. ft.
7090 Jake Seagle Road, Vale, NC 28168
MLS# 4423572Listed by: WEICHERT, REALTORS - TEAM METRO $360,000Active20.18 Acres
00 Smith Road #2, Vale, NC 28168
MLS# 4424041Listed by: RE/MAX LIFESTYLE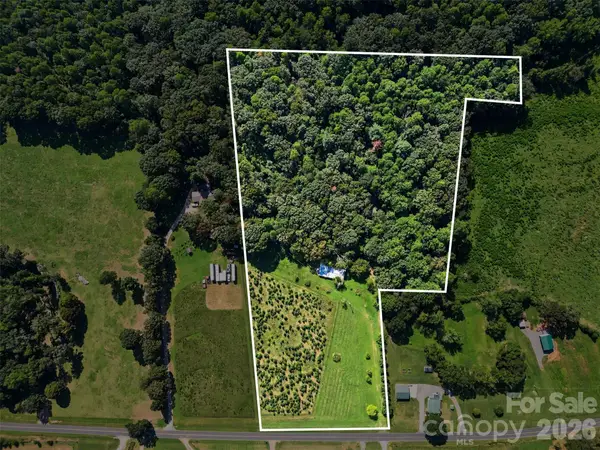 $300,000Active16 Acres
16 Acres Dan Rhyne Road, Vale, NC 28168
MLS# 4421972Listed by: RE/MAX LEADING EDGE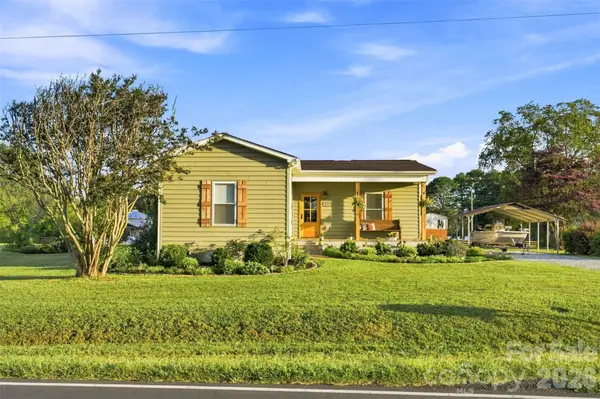 $425,000Active3 beds 2 baths1,868 sq. ft.
5712 Hoover Elmore Road, Vale, NC 28168
MLS# 4422475Listed by: WEICHERT, REALTORS - TEAM METRO


Protect your home and budget from life's surprises with an Assurant Home Warranty, backed by a partner that supports you through every step of homeownership. Explore Plans.
© 2026 Better Homes and Gardens Real Estate LLC. An Anywhere Real Estate company. All rights reserved. Better Homes and Gardens® Real Estate is a registered trademark owned by Meredith Operations Corporation, licensed to Better Homes and Gardens Real Estate LLC and used with permission. Better Homes and Gardens Real Estate LLC fully supports the principles of the Fair Housing Act and the Equal Opportunity Act. Listing information is deemed reliable but is not guaranteed accurate.
Each office is independently owned and operated.
Any services or products provided by third parties are not provided by, affiliated with or related to Better Homes and Gardens Real Estate LLC, or its affiliated companies.