
949 Cat Square Road, Vale, NC 28168
Local realty services provided by:Better Homes and Gardens Real Estate Integrity Partners
Listed by: will poteat
Office: re/max crossroads
MLS#:4411115
Source:CH
Price summary
- Price:$849,900
- Price per sq. ft.:$187.33
About this home
Rarely does a property like this come along! Experience true multigenerational living on 5+/- acres in Vale with over 4,500+/- sq ft of incredibly versatile living space. Designed as two homes under one roof, the original 2004 residence seamlessly connects to a massive 2024 addition, complete with its own interior and exterior entrances perfect for extended family, guests, or those wanting additional privacy. Featuring 4 bedrooms, 4.5 baths, 2 full kitchens, 2 living areas, office space, recreation areas, and multiple bonus spaces, the possibilities are endless. Expansive wrap-around front and rear porches create the perfect setting for relaxing or entertaining, complete with an outdoor gas-log fireplace. Additional highlights include a bonus room above the new garage, an upper-level retreat in the original home, 3 attached garage bays, and a detached 2-bay metal building ideal for vehicles, hobbies, storage, or entertaining. A long gravel drive and rows of young pines planted in 2020 provide privacy and a beautiful sense of arrival. Truly a one-of-a-kind property with the space, flexibility, and acreage to accommodate just about any lifestyle!...
Contact an agent
Home facts
- Year built:2004
- Subdivision & Development:None
- Listing ID #:4411115
- Updated:September 23, 2026 at 09:18 PM
Rooms and interior
- Bedrooms:4
- Total bathrooms:5
- Full bathrooms:4
- Half bathrooms:1
- Kitchen Description:Dishwasher, Electric Range, Microwave, Refrigerator
- Living area:4,537 sq. ft.
Heating and cooling
- Cooling:Ductless, Heat Pump
- Heating:Ductless, Heat Pump
- Central air:Yes
Structure and exterior
- Year built:2004
- Building area:4,537 sq. ft.
- Lot area:5.39 Acres
- Architectural Style:Farmhouse
- Construction Materials:Vinyl
- Foundation Description:Crawl Space
Schools
- High school:West Lincoln
- Elementary school:Union
Utilities
- Water:Well
- Sewer:Septic (At Site)
Finances and disclosures
- Price:$849,900
- Price per sq. ft.:$187.33
Features and amenities
- Laundry features:Laundry Room
Parking
- Parking description:Attached Garage
- Garage:Yes
- Garage spaces:3
 Listings courtesy of Canopy MLS as distributed by MLS GRID. Copyright 2021 Canopy MLS. All rights reserved. Canopy MLS, provides content displayed here (“provided content”) on an “as is” basis and makes no representations or warranties regarding the provided content, including, but not limited to those of non-infringement, timeliness, accuracy, or completeness. Individuals and companies using information presented are responsible for verification and validation of information they utilize and present to their customers and clients. Canopy MLS will not be liable for any damage or loss resulting from use of the provided content or the products available through Portals, IDX, VOW, and/or Syndication. Recipients of this information shall not resell, redistribute, reproduce, modify, or otherwise copy any portion thereof without the expressed written consent of Canopy MLS. CH Member Broker: Rachel Brown
New listings near 949 Cat Square Road
- New
 $119,000Active1.25 Acres
0 N Nc 10 Highway, Vale, NC 28168
MLS# 4426691Listed by: EXP REALTY LLC MOORESVILLE - New
 $70,000Active1.52 Acres
0000 Sam Houser Road, Vale, NC 28168
MLS# 4417377Listed by: GILLELAND REALTY INC - New
 $97,900Active6.52 Acres
0000 Providence Church Road, Vale, NC 28168
MLS# 4425654Listed by: HOMESMART 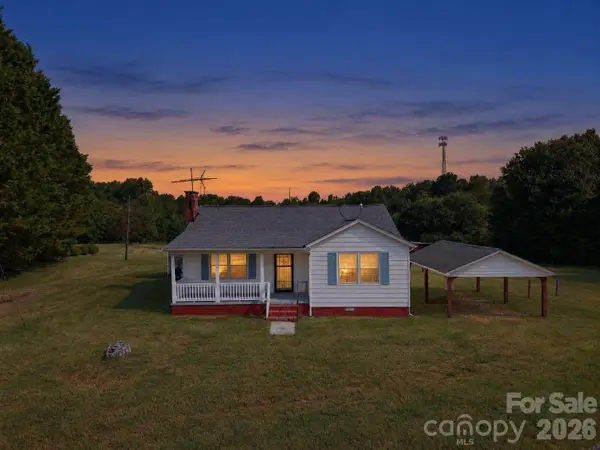 $219,900Active3 beds 3 baths1,093 sq. ft.
7090 Jake Seagle Road, Vale, NC 28168
MLS# 4423572Listed by: WEICHERT, REALTORS - TEAM METRO $360,000Active20.18 Acres
00 Smith Road #2, Vale, NC 28168
MLS# 4424041Listed by: RE/MAX LIFESTYLE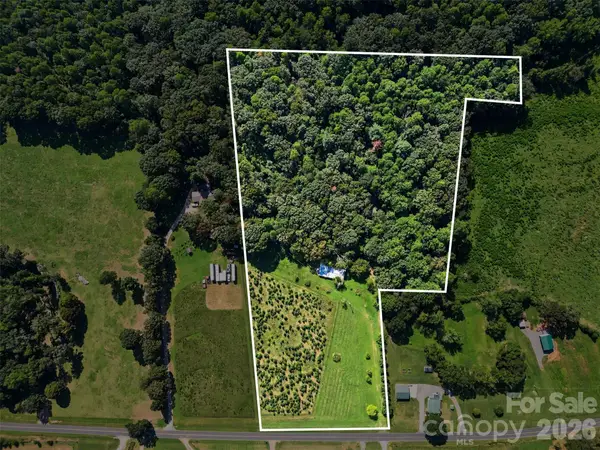 $300,000Active16 Acres
16 Acres Dan Rhyne Road, Vale, NC 28168
MLS# 4421972Listed by: RE/MAX LEADING EDGE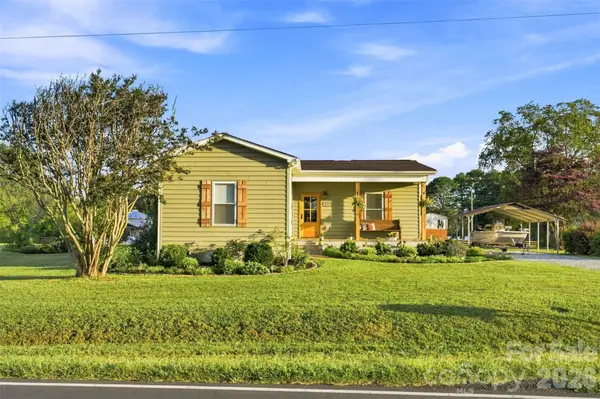 $425,000Active3 beds 2 baths1,868 sq. ft.
5712 Hoover Elmore Road, Vale, NC 28168
MLS# 4422475Listed by: WEICHERT, REALTORS - TEAM METRO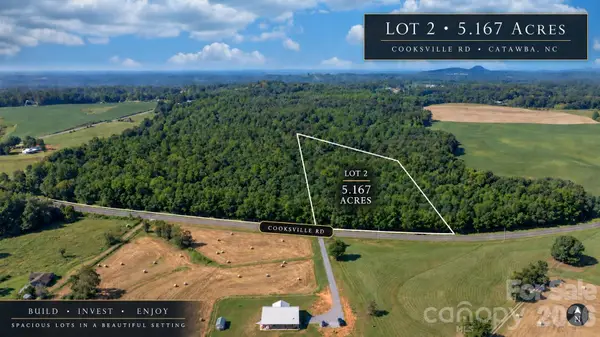 $116,000Active5.17 Acres
8103 Cooksville Road #2, Vale, NC 28168
MLS# 4421379Listed by: KELLER WILLIAMS LAKE NORMAN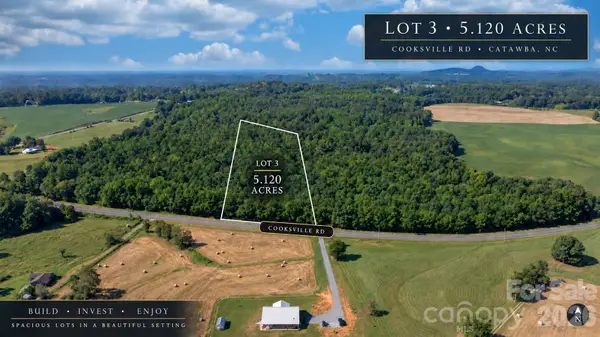 $114,500Active5.12 Acres
8103 Cooksville Road #3, Vale, NC 28168
MLS# 4421384Listed by: KELLER WILLIAMS LAKE NORMAN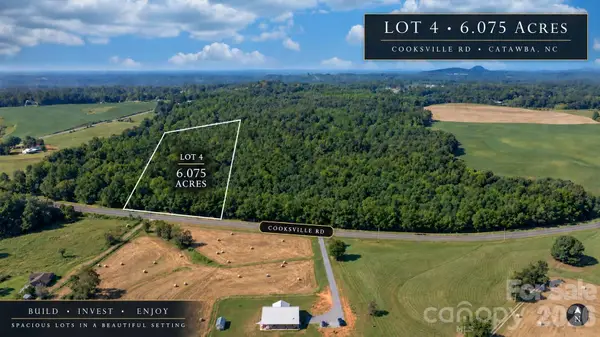 $125,000Active6.08 Acres
8103 Cooksville Road #4, Vale, NC 28168
MLS# 4421388Listed by: KELLER WILLIAMS LAKE NORMAN


Protect your home and budget from life's surprises with an Assurant Home Warranty, backed by a partner that supports you through every step of homeownership. Explore Plans.
© 2026 Better Homes and Gardens Real Estate LLC. An Anywhere Real Estate company. All rights reserved. Better Homes and Gardens® Real Estate is a registered trademark owned by Meredith Operations Corporation, licensed to Better Homes and Gardens Real Estate LLC and used with permission. Better Homes and Gardens Real Estate LLC fully supports the principles of the Fair Housing Act and the Equal Opportunity Act. Listing information is deemed reliable but is not guaranteed accurate.
Each office is independently owned and operated.
Any services or products provided by third parties are not provided by, affiliated with or related to Better Homes and Gardens Real Estate LLC, or its affiliated companies.