
1296 Chickasha Drive, Vienna, NC 27040
Local realty services provided by:Better Homes and Gardens Real Estate Paracle
1296 Chickasha Drive,Lewisville, NC 27040
$397,900
- 4 Beds
- 3 Baths
- 2,512 sq. ft.
- Single family
- Coming Soon
Listed by: lawana jay
Office: coldwell banker advantage336-889-5300
MLS#:1241513
Source:NC_TRIAD
Price summary
- Price:$397,900
- Price per sq. ft.:$158.4
About this home
Welcome home to this spacious and beautifully appointed 4-bedroom, 2.5-bath home! Featuring a wonderful floor plan with plenty of room for everyday living and entertaining, this home offers a great room with custom built-ins and a cozy gas-log fireplace, a separate living room that could also serve as a home office, and a formal dining room. The eat-in kitchen features stainless steel appliances and is open to the great room providing the perfect space for gathering. New LVP flooring and carpet add a fresh touch throughout the home. The spacious primary suite is a true retreat, featuring a beautiful cathedral ceiling and an ensuite bath with both a jetted tub and separate shower. Additional highlights include permanent stairs to the attic, offering abundant storage space, a convenient 2-car side-load garage, and a large deck that's perfect for entertaining family and friends.
Contact an agent
Home facts
- Year built:1990
- Subdivision & Development:Robinhood Forest
- Listing ID #:1241513
- Updated:November 07, 2026 at 05:52 PM
Rooms and interior
- Bedrooms:4
- Total bathrooms:3
- Full bathrooms:2
- Half bathrooms:1
- Basement Description:Crawl Space
- Living area:2,512 sq. ft.
Heating and cooling
- Cooling:Heat Pump
- Heating:Electric, Heat Pump, Propane
Structure and exterior
- Year built:1990
- Building area:2,512 sq. ft.
- Lot area:0.48 Acres
- Lot Features:Cleared
- Construction Materials:Brick, Vinyl Siding
Utilities
- Water:Public
- Sewer:Septic Tank
Finances and disclosures
- Price:$397,900
- Price per sq. ft.:$158.4
- Tax amount:$2,945
Parking
- Parking description:Attached, Attached Garage, Driveway, Garage, Garage Faces Side, Paved, Side Load Garage
- Garage spaces:2
 2026 Triad MLS, Inc. All rights reserved. IDX information is provided exclusively for personal, non-commercial use, and may not be used for any purpose other than to identify prospective properties consumers may be interested in purchasing. Information is deemed reliable but not guaranteed. This site will be monitored for ‘scraping’ and any use of search facilities of data on the site other than by potential buyers/sellers is prohibited. All Sale data is for informational purposes only and is not an indication of a market analysis or appraisal. Properties marked with the Triad MLS, Inc. icon are provided courtesy of the Triad MLS, Inc.’s, Internet Data Exchange Database.
New listings near 1296 Chickasha Drive
- New
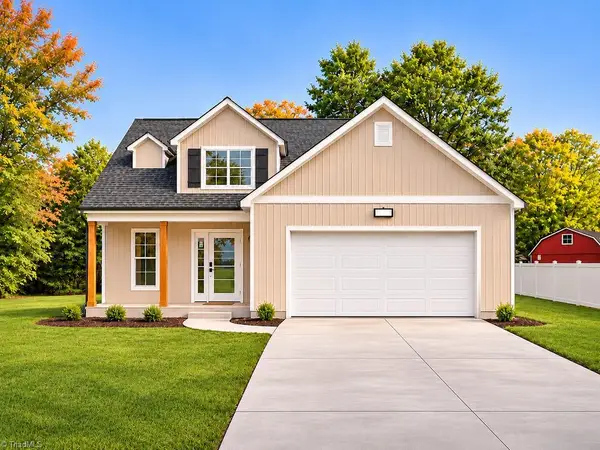 Active3 beds 3 baths2,381 sq. ft.
4545 Wenlok Lane, Pfafftown, NC 27040
MLS# 1241515Listed by: EXP REALTY - New
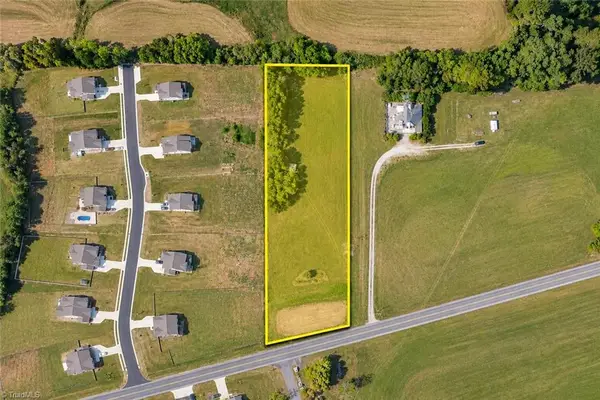 $129,999Active2.29 Acres
0 Skylark Road, Pfafftown, NC 27040
MLS# 1241462Listed by: CAPITAL TO COAST REALTY - New
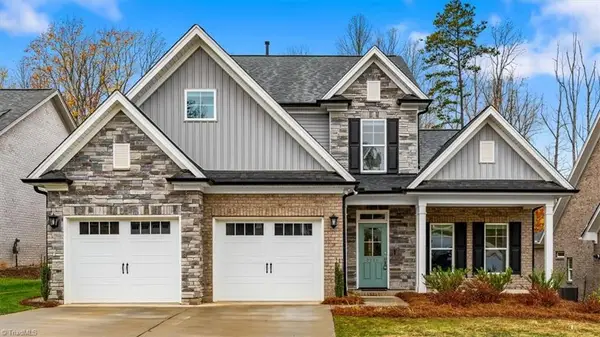 $559,900Active4 beds 4 baths2,834 sq. ft.
2738 Monarch Way, Winston-Salem, NC 27106
MLS# 1241250Listed by: IRONCLAD REAL ESTATE INC. - New
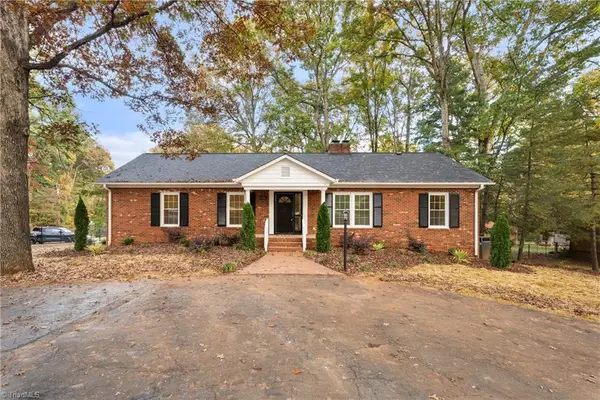 $380,000Active3 beds 3 baths2,534 sq. ft.
1749 Lewisville Vienna Road, Lewisville, NC 27023
MLS# 1241397Listed by: BERKSHIRE HATHAWAY HOMESERVICES CAROLINAS REALTY - New
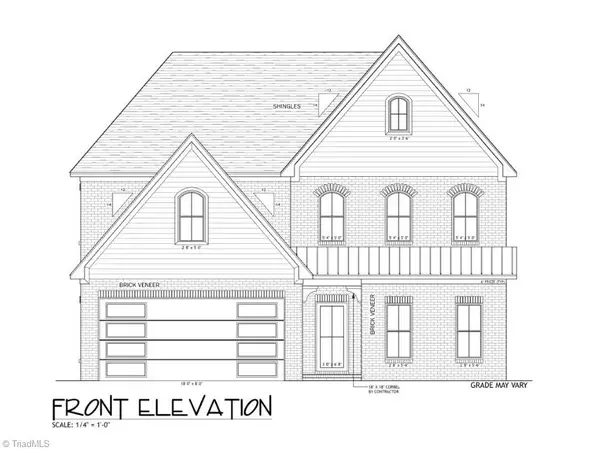 $939,900Active5 beds 4 baths3,409 sq. ft.
1305 Maple Chase Lane, Winston-Salem, NC 27106
MLS# 1241269Listed by: BERKSHIRE HATHAWAY HOMESERVICES CAROLINAS REALTY - New
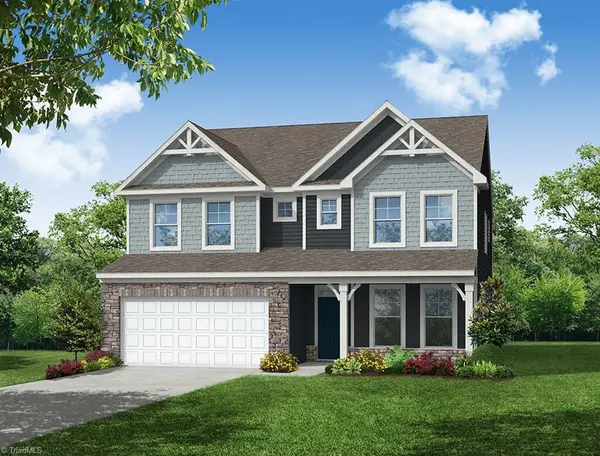 $589,900Active4 beds 3 baths3,191 sq. ft.
7664 Chardonnay Drive, Lewisville, NC 27023
MLS# 1241013Listed by: EASTWOOD CONSTRUCTION CO., INC. - New
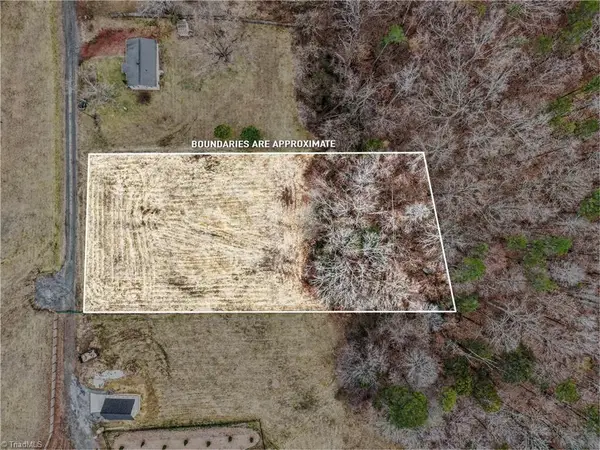 $105,000Active0.94 Acres
312 Plemmons Road, Lewisville, NC 27023
MLS# 1240845Listed by: REALTY ONE GROUP RESULTS 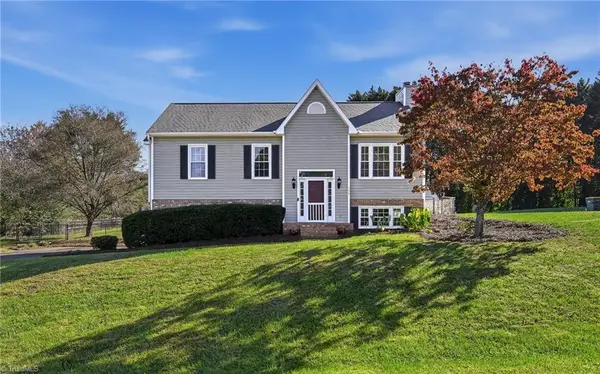 $378,500Active3 beds 2 baths1,937 sq. ft.
135 Sedgewick Ridge Court, Lewisville, NC 27023
MLS# 1240318Listed by: PALMETTO EQUITY GROUP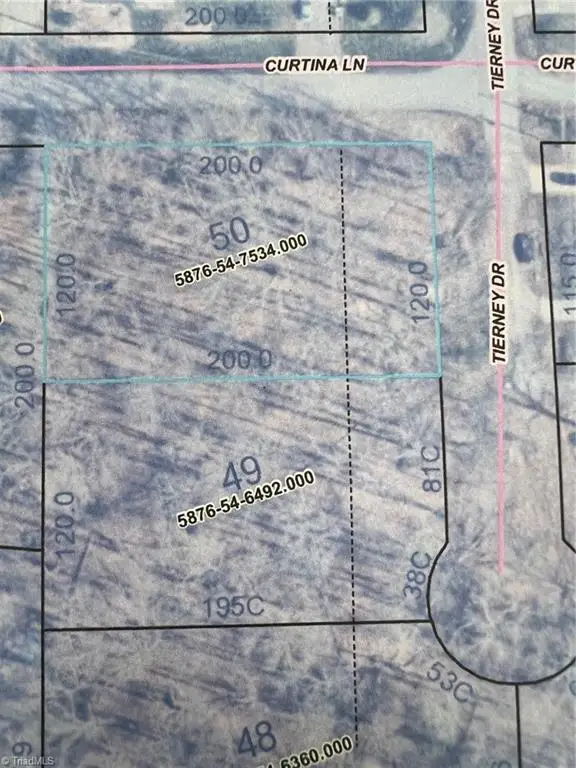 $89,900Active1.1 Acres
0 Curtina Lane, Lewisville, NC 27023
MLS# 1240392Listed by: SHANNON CONRAD & ASSOCIATES, INC.


Protect your home and budget from life's surprises with an Assurant Home Warranty, backed by a partner that supports you through every step of homeownership. Explore Plans.
© 2026 Better Homes and Gardens Real Estate LLC. An Anywhere Real Estate company. All rights reserved. Better Homes and Gardens® Real Estate is a registered trademark owned by Meredith Operations Corporation, licensed to Better Homes and Gardens Real Estate LLC and used with permission. Better Homes and Gardens Real Estate LLC fully supports the principles of the Fair Housing Act and the Equal Opportunity Act. Listing information is deemed reliable but is not guaranteed accurate.
Each office is independently owned and operated.
Any services or products provided by third parties are not provided by, affiliated with or related to Better Homes and Gardens Real Estate LLC, or its affiliated companies.