
5324 Anna Belle Lane, Wade, NC 28395
Local realty services provided by:Better Homes and Gardens Real Estate Paracle
Listed by: evie pacheco
Office: level up realty & property management
MLS#:764831
Source:NC_FRAR
Price summary
- Price:$309,000
- Price per sq. ft.:$136.42
- Monthly HOA dues:$33.33
About this home
Welcome home!!! This stunning Three Bedroom, two-bath Spacious Home located in the Charming Old Bluff @ McAllister Community in Wade, NC. The Open Floor Plan features Beautiful Hardwood Floors in the mina living areas and plush carpet in the bedrooms creating a Cozy Ambiance. The Spacious Great Room is perfectly situated in the center of your home with a Fireplace for Cozy Winter Nights, Family Gatherings, Game and Movie Nights. Enjoy preparing meals in your kitchen boasting Quartz Counters, All Stainless-Steel Appliances, and a Large Breakfast Room with a perfect view of your Spacious Backyard - or- Enjoy a more Formal Dining Experience in the main dining area featuring Crown Molding and Eloquent Tray Ceilings. The Luxurious Owners Suite features a Jacuzzi bath with a Separate Shower, Double Sinks and a Huge Walk-In Closet. The upstairs Bonus Room is versatile with extra space for a Home Office, a large play area or an upstairs Theatre Room. The Beautifully Landscaped yard comes with a front yard Irrigation System and a well dedicated to that system for easy maintenance. Community amenities include a Splash Pad, Playground and Walking Trails making your new home perfect for comfort and convenience. Close to Fort Bragg, Shopping and Restaurants. 50 mins to Raleigh, 1 mile to 301, 2 miles to 95, 6 miles to 295. Your Keys Are Ready!!!...
Contact an agent
Home facts
- Year built:2009
- Subdivision & Development:OLD BLUFF AT MCALLISTER FARMS
- Listing ID #:764831
- Added:140 day(s) ago
- Updated:November 12, 2026 at 05:46 PM
Rooms and interior
- Bedrooms:3
- Total bathrooms:2
- Full bathrooms:2
- Rooms Total:6
- Flooring:Carpet, Ceramic Tile, Hardwood
- Dining Description:Breakfast Area, Kitchen/Dining Combo, Separate Formal Dining Room
- Bathrooms Description:Jetted Tub, Separate Shower
- Kitchen Description:Dishwasher, Kitchen/Dining Combo, Microwave, Range, Refrigerator
- Bedroom Description:Walk-in Closets
- Basement Description:Crawl Space
- Living area:2,265 sq. ft.
Heating and cooling
- Cooling:Central Air, Electric
- Heating:Heat Pump
- Central air:Yes
Structure and exterior
- Year built:2009
- Building area:2,265 sq. ft.
- Lot area:0.4 Acres
- Lot Features:Cleared
- Architectural Style:Ranch
- Construction Materials:Stone Veneer, Vinyl Siding
- Exterior Features:Front Porch, Patio, Porch
Schools
- High school:Cape Fear Senior High
- Middle school:Mac Williams Middle School
- Elementary school:District 7 Elementary
Utilities
- Water:Public
- Sewer:Public Sewer
Finances and disclosures
- Price:$309,000
- Price per sq. ft.:$136.42
Features and amenities
- Appliances:Dishwasher, Microwave, Range, Refrigerator
- Amenities:Blinds, Cathedral Ceilings, Ceiling Fans, Insulated Windows, Security System, Smoke Detectors, Tray Ceilings, Vaulted Ceilings, Window Treatments
Parking
- Parking description:Attached, Garage
- Garage:Yes
- Garage spaces:2
New listings near 5324 Anna Belle Lane
- New
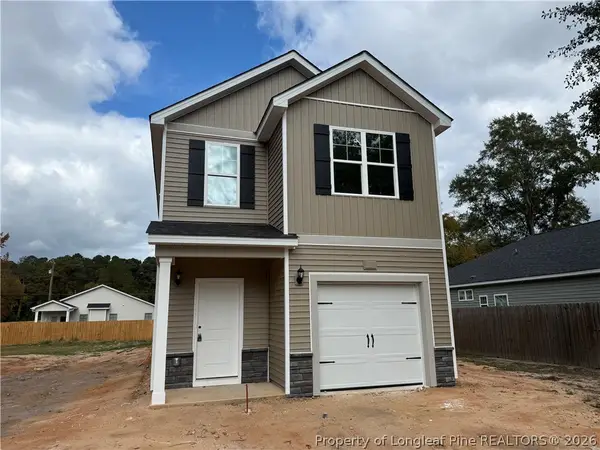 $269,900Active3 beds 3 baths1,657 sq. ft.
4051 Church Street, Wade, NC 28312
MLS# 772059Listed by: COLDWELL BANKER ADVANTAGE - FAYETTEVILLE 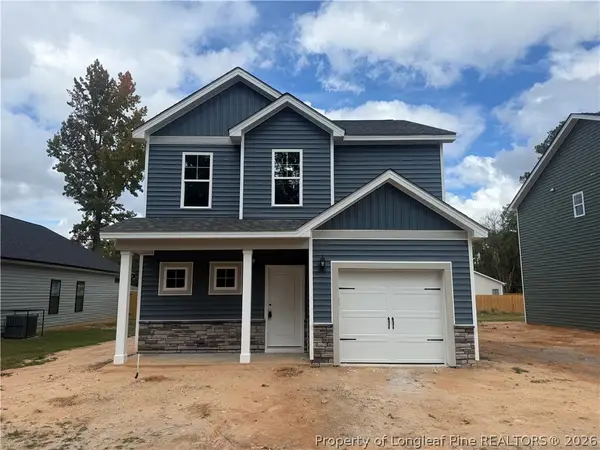 $267,900Active3 beds 3 baths1,545 sq. ft.
4047 Church Street, Wade, NC 28312
MLS# 771132Listed by: COLDWELL BANKER ADVANTAGE - FAYETTEVILLE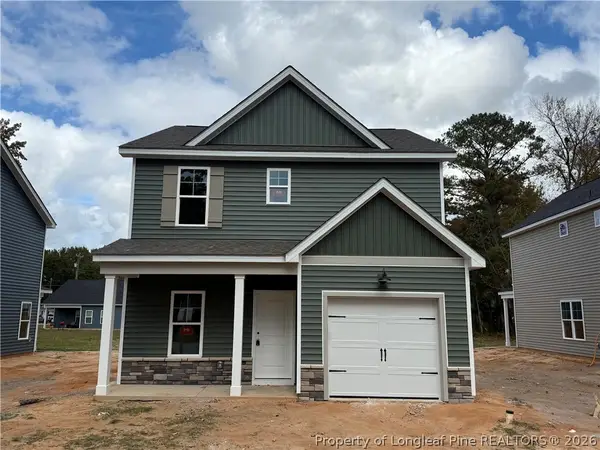 $269,900Active3 beds 3 baths1,569 sq. ft.
4049 Church Street, Wade, NC 28312
MLS# 771133Listed by: COLDWELL BANKER ADVANTAGE - FAYETTEVILLE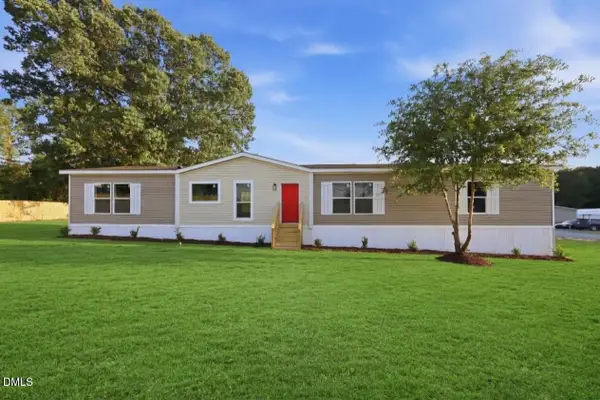 $204,900Active4 beds 2 baths2,035 sq. ft.
3920 Mckethan Street, Wade, NC 28395
MLS# 10198768Listed by: GROW LOCAL REALTY, LLC $315,000Active3 beds 2 baths2,411 sq. ft.
3909 Barclay Way, Wade, NC 28395
MLS# 770048Listed by: REALTY ONE GROUP LIBERTY $332,808Active4 beds 3 baths1,981 sq. ft.
4317 Kirkhill Street, Wade, NC 28395
MLS# 10195384Listed by: W.S. WELLONS REALTY $339,900Pending4 beds 2 baths1,877 sq. ft.
3005 S River School Road, Wade, NC 28395
MLS# 769441Listed by: FRANKLIN JOHNSON COMMERCIAL REAL ESTATE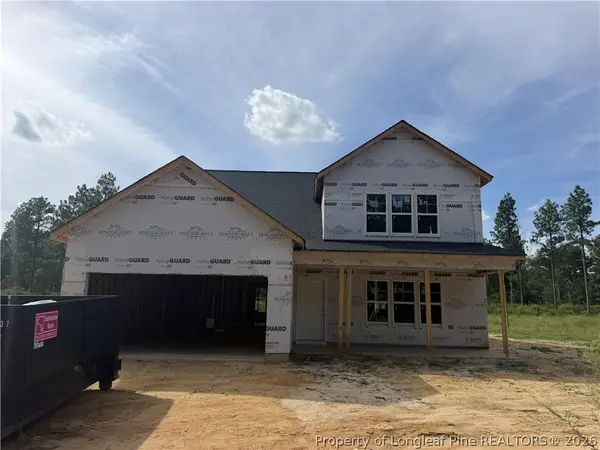 $369,900Active4 beds 3 baths2,139 sq. ft.
2979 S River School Road, Wade, NC 28395
MLS# 769488Listed by: FRANKLIN JOHNSON COMMERCIAL REAL ESTATE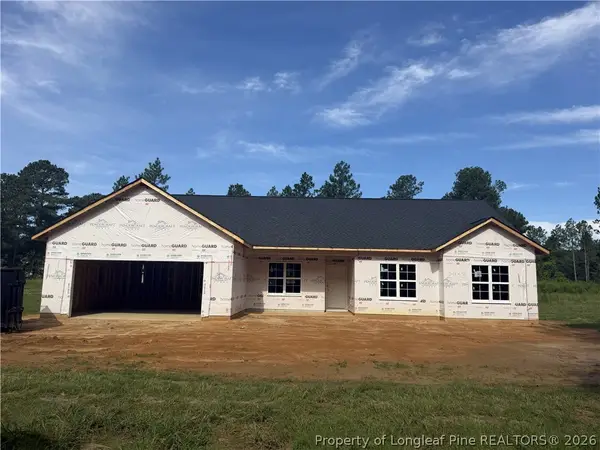 $324,900Active4 beds 2 baths1,781 sq. ft.
2953 S River School Road, Wade, NC 28395
MLS# 769495Listed by: FRANKLIN JOHNSON COMMERCIAL REAL ESTATE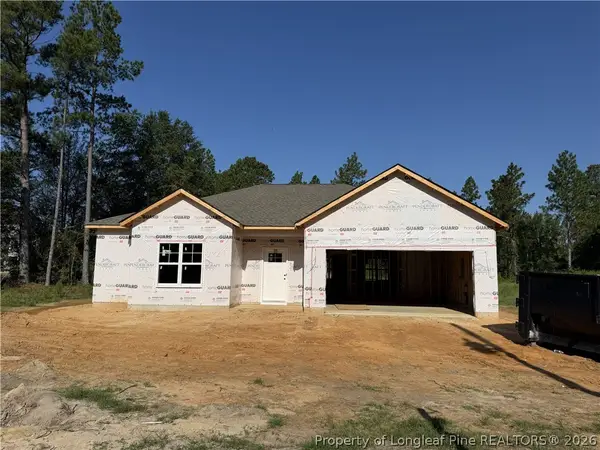 $309,900Active3 beds 2 baths1,688 sq. ft.
2927 S River School Road, Wade, NC 28395
MLS# 769500Listed by: FRANKLIN JOHNSON COMMERCIAL REAL ESTATE


Protect your home and budget from life's surprises with an Assurant Home Warranty, backed by a partner that supports you through every step of homeownership. Explore Plans.
© 2026 Better Homes and Gardens Real Estate LLC. An Anywhere Real Estate company. All rights reserved. Better Homes and Gardens® Real Estate is a registered trademark owned by Meredith Operations Corporation, licensed to Better Homes and Gardens Real Estate LLC and used with permission. Better Homes and Gardens Real Estate LLC fully supports the principles of the Fair Housing Act and the Equal Opportunity Act. Listing information is deemed reliable but is not guaranteed accurate.
Each office is independently owned and operated.
Any services or products provided by third parties are not provided by, affiliated with or related to Better Homes and Gardens Real Estate LLC, or its affiliated companies.