
204 Breslin Street, Wadesboro, NC 28170
Local realty services provided by:Better Homes and Gardens Real Estate Foothills
Listed by: terry gaddy
Office: central carolina real estate group llc.
MLS#:4425795
Source:CH
204 Breslin Street,Wadesboro, NC 28170
$214,900
- 3 Beds
- 2 Baths
- 1,304 sq. ft.
- Single family
- Active
Price summary
- Price:$214,900
- Price per sq. ft.:$164.8
About this home
Welcome to Breslin St! This well established neighborhood is welcoming you to call this property "Home!' With this large lot that is wooded in the back area is a great getaway to nature as you will see deer occasionally plus other wildlife even though you are in the city limits. This all brick home has wood burning fireplace (no representation as to it functionality). Nice living room plus open den/dining and kitchen area. LVL flooring recently installed. # bedrooms and one full bath and "one" half bath. Buy this home and payments should be the same amount as what you would pay for a rental house. Well worth viewing!
Contact an agent
Home facts
- Year built:1966
- Subdivision & Development:none
- Listing ID #:4425795
- Updated:September 26, 2026 at 03:51 PM
Rooms and interior
- Bedrooms:3
- Total bathrooms:2
- Full bathrooms:1
- Half bathrooms:1
- Kitchen Description:Electric Cooktop, Electric Oven
- Living area:1,304 sq. ft.
Heating and cooling
- Heating:Forced Air, Propane
- Central air:Yes
Structure and exterior
- Roof:Composition
- Year built:1966
- Building area:1,304 sq. ft.
- Lot area:0.86 Acres
- Architectural Style:Ranch
- Foundation Description:Crawl Space
- Levels:1 Story
Schools
- High school:Unspecified
- Elementary school:Unspecified
Utilities
- Sewer:Public Sewer
Finances and disclosures
- Price:$214,900
- Price per sq. ft.:$164.8
 Listings courtesy of Canopy MLS as distributed by MLS GRID. Copyright 2021 Canopy MLS. All rights reserved. Canopy MLS, provides content displayed here (“provided content”) on an “as is” basis and makes no representations or warranties regarding the provided content, including, but not limited to those of non-infringement, timeliness, accuracy, or completeness. Individuals and companies using information presented are responsible for verification and validation of information they utilize and present to their customers and clients. Canopy MLS will not be liable for any damage or loss resulting from use of the provided content or the products available through Portals, IDX, VOW, and/or Syndication. Recipients of this information shall not resell, redistribute, reproduce, modify, or otherwise copy any portion thereof without the expressed written consent of Canopy MLS.
New listings near 204 Breslin Street
- New
 $59,900Active2.47 Acres
00 Old Hwy 52 Highway W, Wadesboro, NC 28170
MLS# 4428021Listed by: PROSTEAD REALTY - New
 $1,479,000Active184.86 Acres
00 Pleasant Grove Church Road, Wadesboro, NC 28170
MLS# 4427194Listed by: CROSS COUNTRY PROPERTIES - New
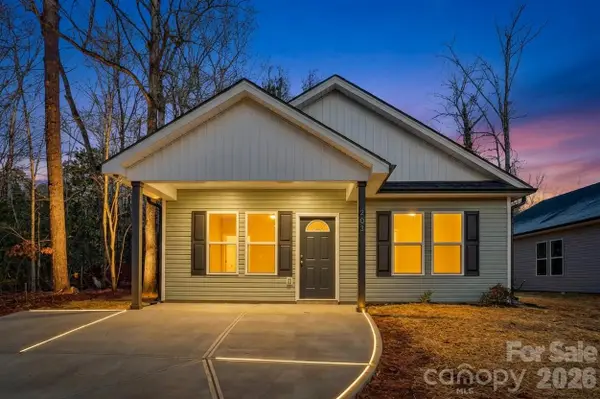 $199,999Active3 beds 2 baths1,232 sq. ft.
212 Bennett Street, Wadesboro, NC 28170
MLS# 4426179Listed by: BRADLEY REAL ESTATE AND DEVELOPMENT - New
 $189,999Active3 beds 2 baths1,232 sq. ft.
210 Bennett Street, Wadesboro, NC 28170
MLS# 4426182Listed by: BRADLEY REAL ESTATE AND DEVELOPMENT 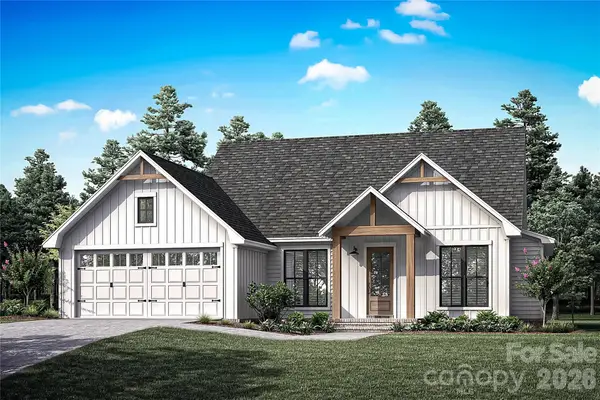 $359,999Pending4 beds 2 baths1,700 sq. ft.
205 Williamsburg Lane, Wadesboro, NC 28170
MLS# 4418160Listed by: BRADLEY REAL ESTATE AND DEVELOPMENT $179,500Active3 beds 1 baths2,200 sq. ft.
411 Morven Road, Wadesboro, NC 28170
MLS# 4422702Listed by: DW REALTY TEAM INC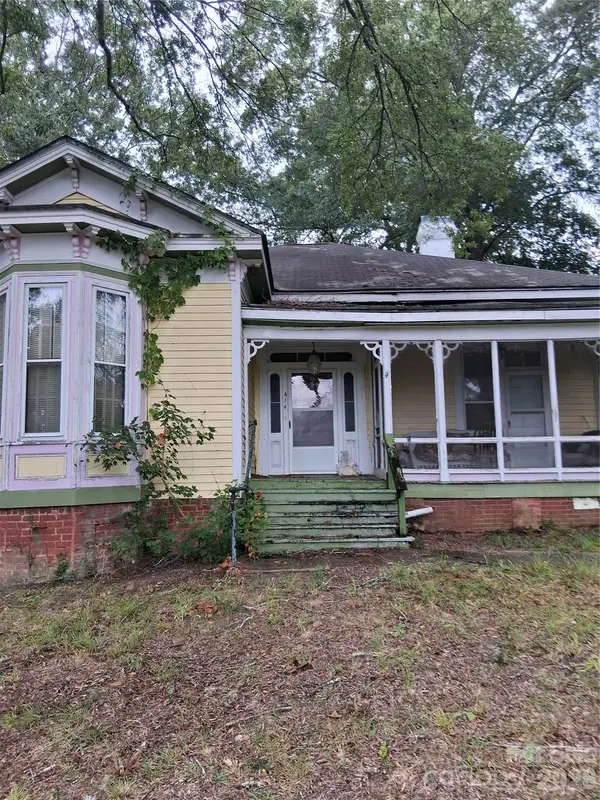 $199,000Active4 beds 2 baths2,800 sq. ft.
414 Lee Avenue, Wadesboro, NC 28170
MLS# 4422221Listed by: KELLER WILLIAMS BALLANTYNE AREA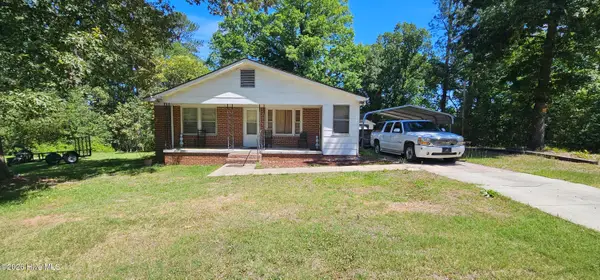 $94,000Active2 beds 1 baths1,260 sq. ft.
97 Lewis Street, Wadesboro, NC 28170
MLS# 100600491Listed by: COLDWELL BANKER SEA COAST ADVANTAGE-MIDTOWN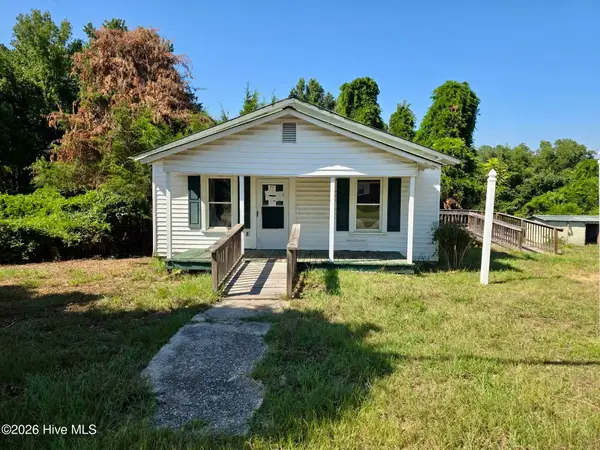 $39,900Pending2 beds 1 baths930 sq. ft.
924 Old Lilesville Road, Wadesboro, NC 28170
MLS# 100599448Listed by: RE/MAX SOUTHERN REALTY


Protect your home and budget from life's surprises with an Assurant Home Warranty, backed by a partner that supports you through every step of homeownership. Explore Plans.
© 2026 Better Homes and Gardens Real Estate LLC. An Anywhere Real Estate company. All rights reserved. Better Homes and Gardens® Real Estate is a registered trademark owned by Meredith Operations Corporation, licensed to Better Homes and Gardens Real Estate LLC and used with permission. Better Homes and Gardens Real Estate LLC fully supports the principles of the Fair Housing Act and the Equal Opportunity Act. Listing information is deemed reliable but is not guaranteed accurate.
Each office is independently owned and operated.
Any services or products provided by third parties are not provided by, affiliated with or related to Better Homes and Gardens Real Estate LLC, or its affiliated companies.