
1005 Broyhill Hall Court, Wake Forest, NC 27587
Local realty services provided by:Better Homes and Gardens Real Estate Paracle
1005 Broyhill Hall Court,Wake Forest, NC 27587
$1,250,000
- 4 Beds
- 5 Baths
- 3,831 sq. ft.
- Single family
- Active
Upcoming open houses
- Sat, Sep 2610:00 am - 02:00 pm
Listed by: reid maxwell hunter, uriah dortch
Office: realty raleigh
MLS#:10182322
Source:RD
Price summary
- Price:$1,250,000
- Price per sq. ft.:$326.29
- Monthly HOA dues:$23.75
About this home
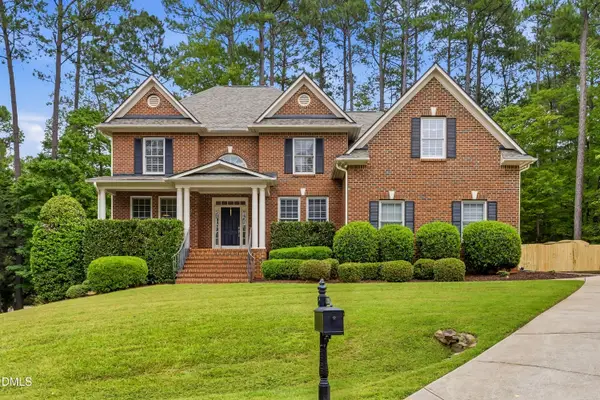
New construction in Heritage Club, Wake Forest, by award-winning custom home builder, Hoeken Design Build — a fully custom plan offering 3,832 heated square feet with an estimated August 2026 completion. Come enjoy the privacy this lot affords and golf course views after the leaves fall. You will appreciate the timeless curb appeal blending Evelyn Bay brick, a flagstone front porch, and standing-seam metal roof accents. Inside, White Oak engineered hardwoods flow through the main level beneath 10-foot ceilings and 5-inch crown molding. The chef's kitchen features a large island, quartz counters, a 36" gas range, and a walk-in scullery with its own freezer location and bar sink. A vaulted primary suite on the main level offers a spa-style bath with a freestanding tub, full-tile shower, and custom walk-in closet. Enjoy dual gas fireplaces — one in the family room and one on the covered Trex porch with a brick surround. Three-car garage, gas heat, and Google Fiber ready.
Contact an agent
Home facts
- Year built:2026
- Subdivision & Development:Heritage Club
- Listing ID #:10182322
- Added:63 day(s) ago
- Updated:September 26, 2026 at 03:27 PM
Rooms and interior
- Bedrooms:4
- Total bathrooms:5
- Full bathrooms:4
- Rooms Total:1
- Flooring:Hardwood
- Kitchen Description:Gas Oven
- Living area:3,831 sq. ft.
Heating and cooling
- Cooling:Ceiling Fan(s), Central Air
- Central air:Yes
Structure and exterior
- Roof:Aluminum, Metal, Shingle
- Year built:2026
- Building area:3,831 sq. ft.
- Lot area:0.47 Acres
- Architectural Style:Modern, Transitional
- Construction Materials:Brick, Fiber Cement
- Levels:Two
Schools
- High school:Wake - Heritage High School
- Middle school:Wake - Heritage Middle
- Elementary school:Wake - Heritage Elementary
Utilities
- Water:Public
- Sewer:Public Sewer
Finances and disclosures
- Price:$1,250,000
- Price per sq. ft.:$326.29
- Tax amount:$1,293
Parking
- Garage:Yes
- Garage spaces:3
 Listings marked with a Doorify MLS icon are provided courtesy of the Doorify MLS, of North Carolina, Internet Data Exchange Database. Brokers make an effort to deliver accurate information, but buyers should independently verify any information on which they will rely in a transaction. The listing broker shall not be responsible for any typographical errors, misinformation, or misprints, and they shall be held totally harmless from any damages arising from reliance upon this data. This data is provided exclusively for consumers’ personal, non-commercial use. Copyright 2026 Doorify MLS of North Carolina. All rights reserved.
New listings near 1005 Broyhill Hall Court
- Coming Soon
 $275,000Coming Soon3 beds 3 baths1,638 sq. ft.
504 Oak Forest View Lane, Wake Forest, NC 27587
MLS# 10193994Listed by: RUTH PAYNE REAL ESTATE SERVICE - New
 $934,700Active5 beds 3 baths3,499 sq. ft.
7604 Duckhorn Court, Wake Forest, NC 27587
MLS# 10195119Listed by: HOMESMART EXPERT REALTY - Open Sun, 1 to 4pmNew
 $449,900Active3 beds 3 baths2,260 sq. ft.
1816 Longmont Drive, Wake Forest, NC 27587
MLS# 10194982Listed by: RE/MAX UNITED - Open Sat, 1 to 3pmNew
 $739,900Active5 beds 4 baths3,356 sq. ft.
1101 Woodland Grove Way, Wake Forest, NC 27587
MLS# 10195012Listed by: COLDWELL BANKER HPW - New
 $925,000Active4 beds 5 baths4,676 sq. ft.
2616 Dun Loring Drive, Wake Forest, NC 27587
MLS# 10194922Listed by: COLDWELL BANKER HPW - Open Sun, 11am to 2pmNew
 $840,000Active4 beds 4 baths3,575 sq. ft.
1117 Duke Farm Drive, Wake Forest, NC 27587
MLS# 10194875Listed by: NINA GOLDEN REALTY GROUP LLC - Open Sat, 1 to 4pmNew
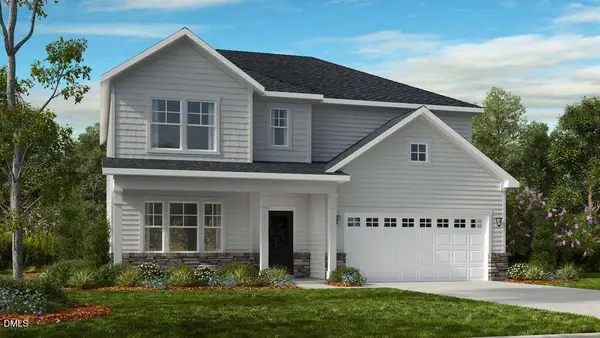 $509,999Active5 beds 4 baths2,830 sq. ft.
509 Morning Glade Street, Wake Forest, NC 27587
MLS# 10194885Listed by: TAYLOR MORRISON OF CAROLINAS, - New
 $979,000Active6 beds 5 baths3,801 sq. ft.
1317 Gironde Court, Wake Forest, NC 27587
MLS# 10194847Listed by: LPT REALTY, LLC - New
 $535,000Active4 beds 3 baths2,932 sq. ft.
621 Sun Meadow Drive, Wake Forest, NC 27587
MLS# 10194817Listed by: AMG REALTY LLC - New
 $612,500Active4 beds 4 baths3,780 sq. ft.
1116 Litchborough Way, Wake Forest, NC 27587
MLS# 10194826Listed by: COLDWELL BANKER HPW


Protect your home and budget from life's surprises with an Assurant Home Warranty, backed by a partner that supports you through every step of homeownership. Explore Plans.
© 2026 Better Homes and Gardens Real Estate LLC. An Anywhere Real Estate company. All rights reserved. Better Homes and Gardens® Real Estate is a registered trademark owned by Meredith Operations Corporation, licensed to Better Homes and Gardens Real Estate LLC and used with permission. Better Homes and Gardens Real Estate LLC fully supports the principles of the Fair Housing Act and the Equal Opportunity Act. Listing information is deemed reliable but is not guaranteed accurate.
Each office is independently owned and operated.
Any services or products provided by third parties are not provided by, affiliated with or related to Better Homes and Gardens Real Estate LLC, or its affiliated companies.