
1101 Woodland Grove Way, Wake Forest, NC 27587
Local realty services provided by:Better Homes and Gardens Real Estate Paracle
1101 Woodland Grove Way,Wake Forest, NC 27587
$739,900
- 5 Beds
- 4 Baths
- 3,356 sq. ft.
- Single family
- Active
Upcoming open houses
- Sat, Sep 2601:00 pm - 03:00 pm
Listed by: ida terbet, lisa ann kincer
Office: coldwell banker hpw
MLS#:10195012
Source:RD
Price summary
- Price:$739,900
- Price per sq. ft.:$220.47
- Monthly HOA dues:$84
About this home
Spacious, beautifully refreshed home in the popular Traditions pool community of Wake Forest! A charming rocking chair front porch leads inside to a light-filled interior featuring fresh paint, new carpet, hardwood floors, and a formal dining room with elegant trim details. The open-concept family room and gourmet kitchen make entertaining easy, with a cozy fireplace, expansive granite island, stainless steel appliances, breakfast area surrounded by windows, and an impressively large walk-in pantry. The spacious first-floor primary suite features a tray ceiling, abundant natural light, and a private bath with dual vanities, generous counter space, soaking tub, walk-in shower, and a massive walk-in closet with built-in shelving. A second first-floor bedroom is conveniently located near another full bath, while the laundry room offers a deep utility sink. Upstairs, three generously sized bedrooms and two additional bathrooms provide plenty of flexible living space. A large bonus room with French doors, built-in shelving, and a built-in window seat offers endless possibilities for a media room, playroom, office, or additional gathering space. Outdoor living is just as impressive with a spacious screened porch featuring a vaulted ceiling, stone fireplace and charming beadboard trim—the perfect spot to relax or entertain. The large fenced backyard offers exceptional privacy with mature trees and the greenway beyond!...
Contact an agent
Home facts
- Year built:2015
- Subdivision & Development:Traditions
- Listing ID #:10195012
- Added:1 day(s) ago
- Updated:September 25, 2026 at 09:07 PM
Rooms and interior
- Bedrooms:5
- Total bathrooms:4
- Full bathrooms:4
- Rooms Total:12
- Flooring:Carpet, Ceramic Tile, Hardwood, Painted/Stained, Wood
- Dining Description:Eat-in Kitchen
- Bathrooms Description:Bathtub Only, Shower Only, Soaking Tub, Walk-In Shower
- Kitchen Description:Dishwasher, Dryer, Gas Oven, Gas Water Heater, Microwave, Range Hood, Refrigerator, Self Cleaning Oven, Stainless Steel Appliance(s), Washer
- Basement:Yes
- Basement Description:Crawl Space
- Living area:3,356 sq. ft.
Heating and cooling
- Cooling:Ceiling Fan(s), Central Air, Zoned
- Heating:Heat Pump, Natural Gas
- Central air:Yes
Structure and exterior
- Roof:Shingle
- Year built:2015
- Building area:3,356 sq. ft.
- Lot area:0.23 Acres
- Lot Features:Back Yard, Landscaped
- Architectural Style:Charleston, Contemporary, Craftsman, Transitional
- Construction Materials:Fiber Cement, Stone
- Exterior Features:Covered, Deck, Fenced Yard, Porch, Screened
- Levels:Two
Schools
- High school:Wake - Wake Forest High School
- Middle school:Wake - Wake Forest Middle School
- Elementary school:Wake - Richland Creek Elementary School
Utilities
- Water:Public
- Sewer:Public Sewer
Finances and disclosures
- Price:$739,900
- Price per sq. ft.:$220.47
- Tax amount:$6,159
Features and amenities
- Laundry features:Laundry Room, Main Level
Parking
- Parking description:Attached, Concrete, Driveway, Garage Door Opener, Garage Faces Front
- Garage:Yes
- Garage spaces:2
 Listings marked with a Doorify MLS icon are provided courtesy of the Doorify MLS, of North Carolina, Internet Data Exchange Database. Brokers make an effort to deliver accurate information, but buyers should independently verify any information on which they will rely in a transaction. The listing broker shall not be responsible for any typographical errors, misinformation, or misprints, and they shall be held totally harmless from any damages arising from reliance upon this data. This data is provided exclusively for consumers’ personal, non-commercial use. Copyright 2026 Doorify MLS of North Carolina. All rights reserved.
New listings near 1101 Woodland Grove Way
- Coming Soon
 $275,000Coming Soon3 beds 3 baths1,638 sq. ft.
504 Oak Forest View Lane, Wake Forest, NC 27587
MLS# 10193994Listed by: RUTH PAYNE REAL ESTATE SERVICE - New
 $449,900Active3 beds 3 baths2,260 sq. ft.
1816 Longmont Drive, Wake Forest, NC 27587
MLS# 10194982Listed by: RE/MAX UNITED - New
 $925,000Active4 beds 5 baths4,676 sq. ft.
2616 Dun Loring Drive, Wake Forest, NC 27587
MLS# 10194922Listed by: COLDWELL BANKER HPW - Open Sat, 11am to 2pmNew
 $840,000Active4 beds 4 baths3,575 sq. ft.
1117 Duke Farm Drive, Wake Forest, NC 27587
MLS# 10194875Listed by: NINA GOLDEN REALTY GROUP LLC - Open Sat, 1 to 4pmNew
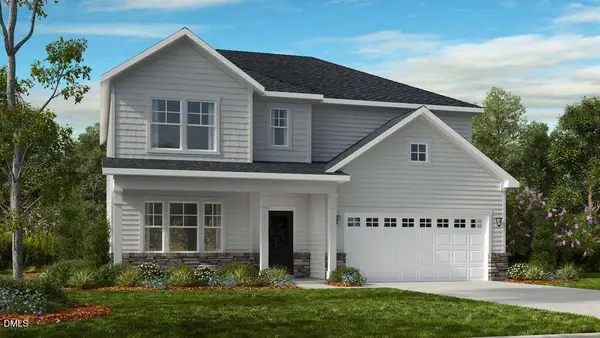 $509,999Active5 beds 4 baths2,830 sq. ft.
509 Morning Glade Street, Wake Forest, NC 27587
MLS# 10194885Listed by: TAYLOR MORRISON OF CAROLINAS, - New
 $979,000Active6 beds 5 baths3,801 sq. ft.
1317 Gironde Court, Wake Forest, NC 27587
MLS# 10194847Listed by: LPT REALTY, LLC - New
 $535,000Active4 beds 3 baths2,932 sq. ft.
621 Sun Meadow Drive, Wake Forest, NC 27587
MLS# 10194817Listed by: AMG REALTY LLC - New
 $612,500Active4 beds 4 baths3,780 sq. ft.
1116 Litchborough Way, Wake Forest, NC 27587
MLS# 10194826Listed by: COLDWELL BANKER HPW - Open Sun, 12 to 3pmNew
 $435,000Active3 beds 2 baths1,615 sq. ft.
1205 Barnford Mill Road, Wake Forest, NC 27587
MLS# 10194798Listed by: EXP REALTY LLC


Protect your home and budget from life's surprises with an Assurant Home Warranty, backed by a partner that supports you through every step of homeownership. Explore Plans.
© 2026 Better Homes and Gardens Real Estate LLC. An Anywhere Real Estate company. All rights reserved. Better Homes and Gardens® Real Estate is a registered trademark owned by Meredith Operations Corporation, licensed to Better Homes and Gardens Real Estate LLC and used with permission. Better Homes and Gardens Real Estate LLC fully supports the principles of the Fair Housing Act and the Equal Opportunity Act. Listing information is deemed reliable but is not guaranteed accurate.
Each office is independently owned and operated.
Any services or products provided by third parties are not provided by, affiliated with or related to Better Homes and Gardens Real Estate LLC, or its affiliated companies.