
1121 Crendall Way, Wake Forest, NC 27587
Local realty services provided by:Better Homes and Gardens Real Estate Paracle
1121 Crendall Way,Wake Forest, NC 27587
$495,000
- 5 Beds
- 3 Baths
- 3,118 sq. ft.
- Multi-family
- Active
Listed by: cindy phifer
Office: howard hanna allen tate wake forest/rolesville
MLS#:10179385
Source:RD
Price summary
- Price:$495,000
- Price per sq. ft.:$158.76
About this home
Welcome to a newly renovated property featuring 3118 SQFT of living space. Located Located in a desirable area, this 5-bedroom home is situated within a mile of various shopping, and dining options. The house has been updated throughout with modern finishes, including: - A renovated kitchen with a new double oven, dishwasher, microwave, and soft-close cabinets. Luxury bathrooms and new light fixtures. Generously sized rooms with fresh paint. Luxury vinyl flooring on the main floor.
Contact an agent
Home facts
- Year built:2011
- Subdivision & Development:Richland Hills
- Listing ID #:10179385
- Added:46 day(s) ago
- Updated:August 26, 2026 at 03:34 PM
Rooms and interior
- Bedrooms:5
- Total bathrooms:3
- Full bathrooms:2
- Rooms Total:13
- Flooring:Hardwood, Luxury Vinyl, Tile
- Bathrooms Description:Separate Shower, Soaking Tub, Walk-In Shower
- Kitchen Description:Dishwasher, Electric Oven, Electric Range, Gas Water Heater, Microwave, Range Hood, Refrigerator, Water Heater
- Bedroom Description:Second Primary Bedroom
- Living area:3,118 sq. ft.
Heating and cooling
- Cooling:Ceiling Fan(s), Central Air
- Heating:Central, Fireplace(s)
- Central air:Yes
Structure and exterior
- Roof:Shingle
- Year built:2011
- Building area:3,118 sq. ft.
- Lot area:0.27 Acres
- Lot Features:Open Lot
- Architectural Style:Traditional
- Construction Materials:Stone, Vinyl Siding
- Exterior Features:Fenced Yard, Front Porch, Patio, Rain Gutters
- Foundation Description:Slab
- Levels:Two
Schools
- High school:Franklin - Franklinton High
- Middle school:Franklin - Cedar Creek Middle
- Elementary school:Franklin - Youngsville Elementary
Utilities
- Water:Public
- Sewer:Public Sewer
Finances and disclosures
- Price:$495,000
- Price per sq. ft.:$158.76
- Tax amount:$4,238
Features and amenities
- Laundry features:Main Level
Parking
- Parking description:Attached, Concrete, Driveway, Garage, Garage Door Opener
- Garage:Yes
- Garage spaces:2
 Listings marked with a Doorify MLS icon are provided courtesy of the Doorify MLS, of North Carolina, Internet Data Exchange Database. Brokers make an effort to deliver accurate information, but buyers should independently verify any information on which they will rely in a transaction. The listing broker shall not be responsible for any typographical errors, misinformation, or misprints, and they shall be held totally harmless from any damages arising from reliance upon this data. This data is provided exclusively for consumers’ personal, non-commercial use. Copyright 2026 Doorify MLS of North Carolina. All rights reserved.
New listings near 1121 Crendall Way
- Coming Soon
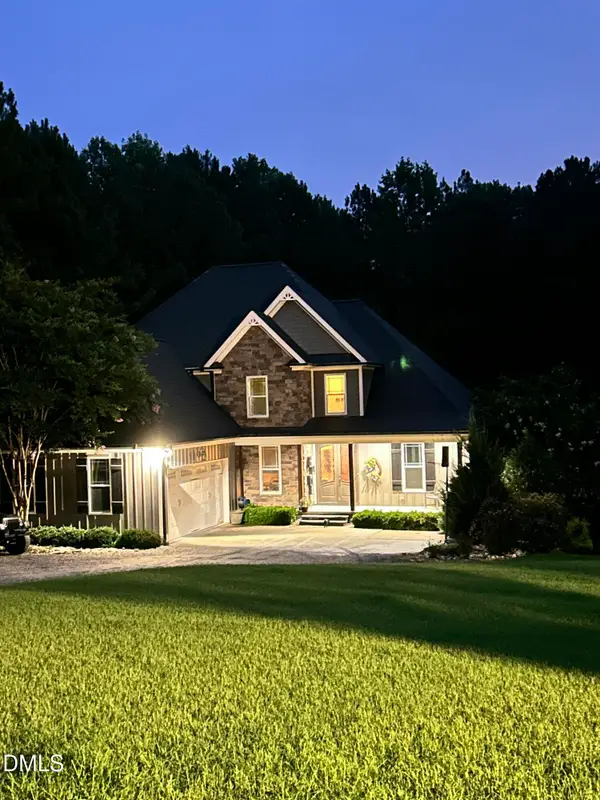 $885,000Coming Soon4 beds 3 baths2,706 sq. ft.
4002 Stoneway Court, Wake Forest, NC 27587
MLS# 10188440Listed by: LAVRACK PROPERTIES, INC. - New
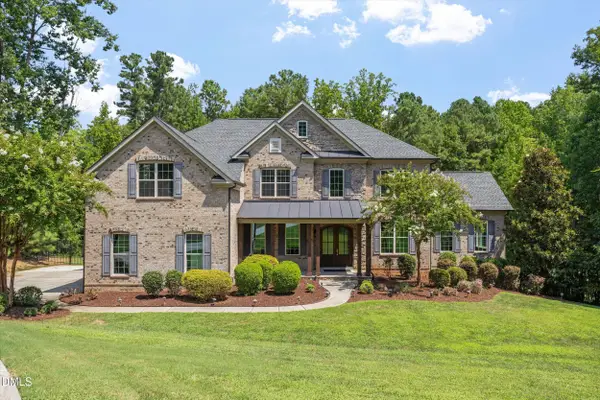 $1,625,000Active6 beds 5 baths6,389 sq. ft.
7304 Incline Drive, Wake Forest, NC 27587
MLS# 10188696Listed by: COLDWELL BANKER HPW - New
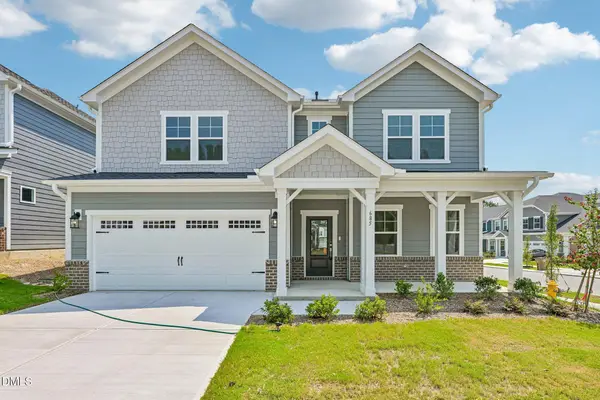 $489,999Active4 beds 3 baths2,484 sq. ft.
685 Sun Mdw Drive, Wake Forest, NC 27587
MLS# 10188709Listed by: TAYLOR MORRISON OF CAROLINAS, - New
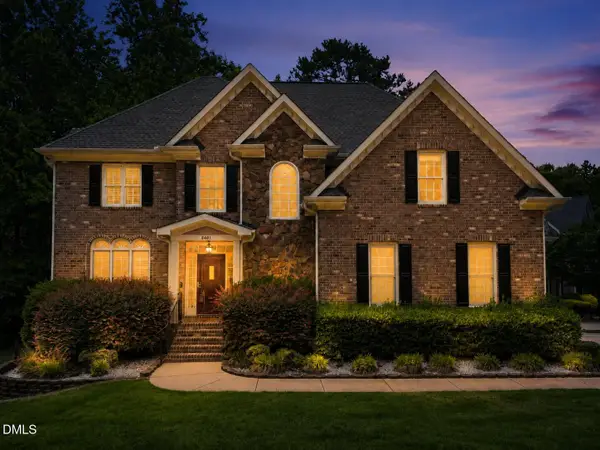 $710,000Active5 beds 4 baths4,025 sq. ft.
8401 Chelridge Drive, Wake Forest, NC 27587
MLS# 10188667Listed by: RICH REALTY GROUP - New
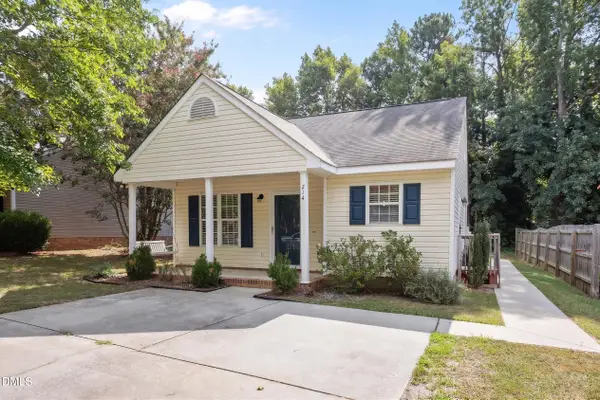 $289,000Active3 beds 2 baths1,048 sq. ft.
214 Highgate Circle, Wake Forest, NC 27587
MLS# 10188650Listed by: ERA LIVE MOORE - New
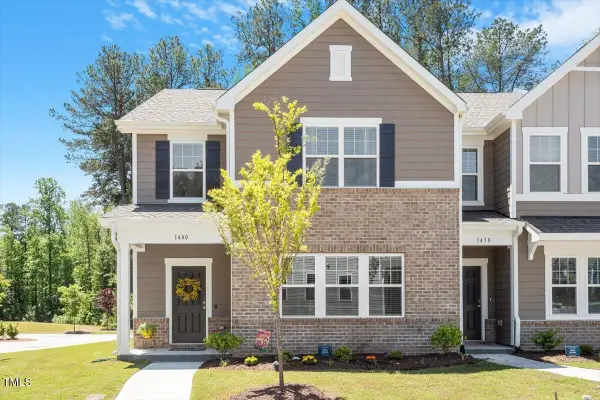 $390,000Active3 beds 3 baths2,316 sq. ft.
1440 Latham Garden Drive, Wake Forest, NC 27587
MLS# 10188635Listed by: BOW TIE REALTY LLC - Open Sat, 2 to 4pmNew
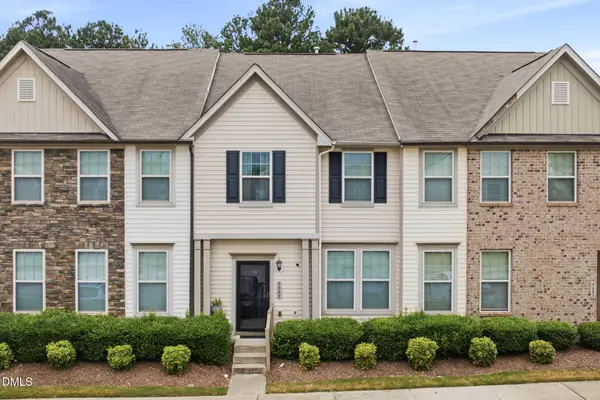 $274,990Active3 beds 3 baths1,603 sq. ft.
9849 Sweet Basil Drive, Wake Forest, NC 27587
MLS# 10188441Listed by: EXP REALTY, LLC - C - New
 $374,990Active4 beds 4 baths2,120 sq. ft.
709 Callan View Avenue, Wake Forest, NC 27587
MLS# 10188398Listed by: TRI POINTE HOMES INC 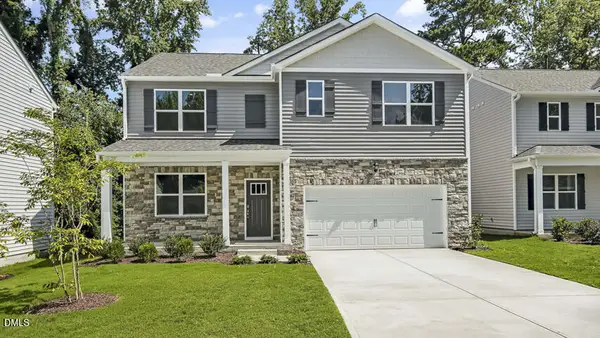 $444,490Pending5 beds 3 baths2,511 sq. ft.
1933 Fighting Bull Drive, Wake Forest, NC 27587
MLS# 10188338Listed by: D.R. HORTON, INC.- New
 $650,000Active5 beds 4 baths4,298 sq. ft.
2917 Thurman Dairy Lp, Wake Forest, NC 27587
MLS# 10188257Listed by: HODGE & KITTRELL SOTHEBY'S INT


Protect your home and budget from life's surprises with an Assurant Home Warranty, backed by a partner that supports you through every step of homeownership. Explore Plans.
© 2026 Better Homes and Gardens Real Estate LLC. An Anywhere Real Estate company. All rights reserved. Better Homes and Gardens® Real Estate is a registered trademark owned by Meredith Operations Corporation, licensed to Better Homes and Gardens Real Estate LLC and used with permission. Better Homes and Gardens Real Estate LLC fully supports the principles of the Fair Housing Act and the Equal Opportunity Act. Listing information is deemed reliable but is not guaranteed accurate.
Each office is independently owned and operated.
Any services or products provided by third parties are not provided by, affiliated with or related to Better Homes and Gardens Real Estate LLC, or its affiliated companies.