
125 Scotts Pine Circle, Wake Forest, NC 27587
Local realty services provided by:Better Homes and Gardens Real Estate Paracle
125 Scotts Pine Circle,Wake Forest, NC 27587
$595,500
- 4 Beds
- 3 Baths
- 2,540 sq. ft.
- Single family
- Active
Listed by: leslie pat wray
Office: long & foster real estate inc/raleigh
MLS#:10198441
Source:RD
Price summary
- Price:$595,500
- Price per sq. ft.:$234.45
- Monthly HOA dues:$31.25
About this home
Stunning Custom-Built, Former Parade Home in 2004 on a private wooded .79 acres lot in Prestigious Traylee Subdivision! Welcome Home! , From the moment you arrive, you'll love the spacious front porch, the perfect place to enjoy your morning coffee, unwind in the evening, and take in the peaceful surroundings. Lovingly maintained over the years, it reflects true pride of ownership inside and out. Step inside to an open foyer and hardwood floors that flow throughout the main living areas, creating a warm and welcoming atmosphere. The kitchen is designed for everyday living and entertaining, featuring custom cabinetry with crown molding, a breakfast bar, and a cozy breakfast nook with bay window to admire the backyard. The kitchen opens to the spacious living room, where hardwood flooring, a custom fireplace surround, a direct-vent gas log fireplace with mantel, and a soaring vaulted ceiling create the perfect setting for gathering. The First-Floor Primary Suite offers a peaceful retreat with a tray ceiling, plush carpeting, and a triple window. The spacious en-suite bath features a garden tub, tile flooring, a dual vanity with cultured marble, a separate walk-in shower, and a large walk-in closet with custom shelving. Additional Main-Level Living area that also hosts a second full bedroom paired with its own full bathroom, perfect for guests, a nursery, or multi-generational living. Upstairs, you'll find two additional bedrooms, a full bath, a bonus room, and a separate loft or flex space with endless possibilities for a home office, homework area, reading nook, or hobby space. Freshly Painted, Newer Carpet adds to a clean, bright feel, walk-in attic spaces provide exceptional storage. Up-dated HVAC 2022, Roof 2019. The deck overlooking the wooded backyard provides even more space to relax, entertain, and enjoy the outdoors. Enjoy the privacy of a wooded setting while staying close to everything you need! You're approximately 10 minutes from Downtown Wake Forest, just minutes from shopping and dining along Capital Boulevard, and around 15 minutes from Downtown Franklinton and Falls Lake, with convenient access toward Raleigh. With its inviting front porch, expansive deck, spacious living areas, and beautiful wooded setting, this home offers the perfect blend of comfort, privacy, and convenience. Meticulously cared for and ready for its next chapter, this special property is one you won't want to miss!...
Contact an agent
Home facts
- Year built:2004
- Subdivision & Development:Traylee
- Listing ID #:10198441
- Added:19 day(s) ago
- Updated:November 03, 2026 at 04:17 PM
Rooms and interior
- Bedrooms:4
- Total bathrooms:3
- Full bathrooms:3
- Rooms Total:8
- Flooring:Carpet, Ceramic Tile, Hardwood, Tile, Wood
- Dining Description:Eat-in Kitchen
- Bathrooms Description:Double Vanity, Separate Shower, Walk-In Shower
- Kitchen Description:Dishwasher, Electric Range, Microwave, Range, Stainless Steel Appliance(s)
- Living area:2,540 sq. ft.
Heating and cooling
- Cooling:Ceiling Fan(s), Central Air, ENERGY STAR Qualified Equipment, Electric, Heat Pump
- Heating:ENERGY STAR Qualified Equipment, Fireplace(s), Forced Air, Natural Gas
- Central air:Yes
Structure and exterior
- Roof:Shingle
- Year built:2004
- Building area:2,540 sq. ft.
- Lot area:0.79 Acres
- Lot Features:Cul-de-sac, Front Yard, Hardwood Trees, Landscaped
- Architectural Style:A-frame, Craftsman, Traditional, Transitional
- Construction Materials:Block, Brick, Stone
- Exterior Features:Deck, Front Porch, Private Yard, Rain Gutters
- Foundation Description:Brick/Mortar, Raised, Stone
- Levels:One and One Half
Schools
- High school:Franklin - Franklinton High
- Middle school:Franklin - Cedar Creek Middle
- Elementary school:Franklin - Long Mill Elementary
Utilities
- Water:Public
- Sewer:Engineered Septic, Septic Tank
Finances and disclosures
- Price:$595,500
- Price per sq. ft.:$234.45
- Tax amount:$3,546
Features and amenities
- Laundry features:Laundry Room, Main Level
Parking
- Parking description:Attached, Concrete, Driveway, Garage, Garage Door Opener, Garage Faces Side, Parking Pad
- Garage:Yes
- Garage spaces:2
 Listings marked with a Doorify MLS icon are provided courtesy of the Doorify MLS, of North Carolina, Internet Data Exchange Database. Brokers make an effort to deliver accurate information, but buyers should independently verify any information on which they will rely in a transaction. The listing broker shall not be responsible for any typographical errors, misinformation, or misprints, and they shall be held totally harmless from any damages arising from reliance upon this data. This data is provided exclusively for consumers’ personal, non-commercial use. Copyright 2026 Doorify MLS of North Carolina. All rights reserved.
New listings near 125 Scotts Pine Circle
- Coming Soon
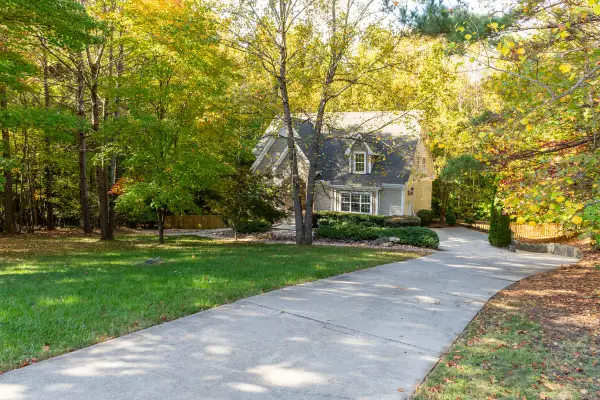 $754,900Coming Soon4 beds 4 baths3,796 sq. ft.
8724 Balbirnie Court, Wake Forest, NC 27587
MLS# 10200942Listed by: KELLER WILLIAMS REALTY - Coming Soon
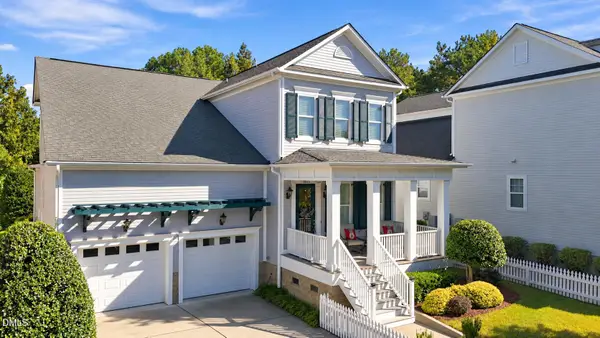 $760,000Coming Soon4 beds 4 baths3,317 sq. ft.
1513 Heritage Reserve Court, Wake Forest, NC 27587
MLS# 10200756Listed by: EXP REALTY LLC - Coming Soon
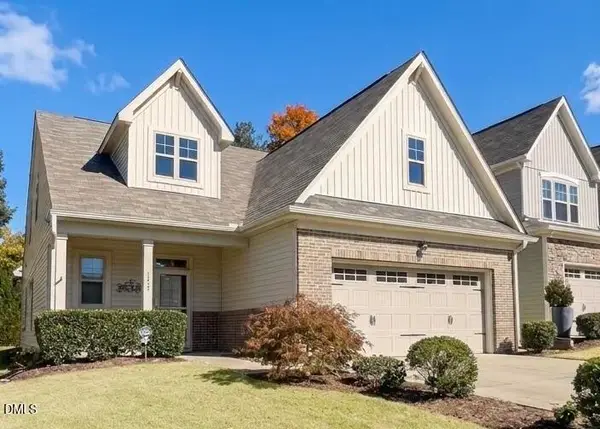 $469,999Coming Soon3 beds 3 baths2,467 sq. ft.
426 Piazza Way, Wake Forest, NC 27587
MLS# 10200410Listed by: THE SOLD IT AGAIN TEAM, INC. - New
 $125,000Active0.43 Acres
00 Carroll Street, Wake Forest, NC 27587
MLS# 100614179Listed by: EXP REALTY - New
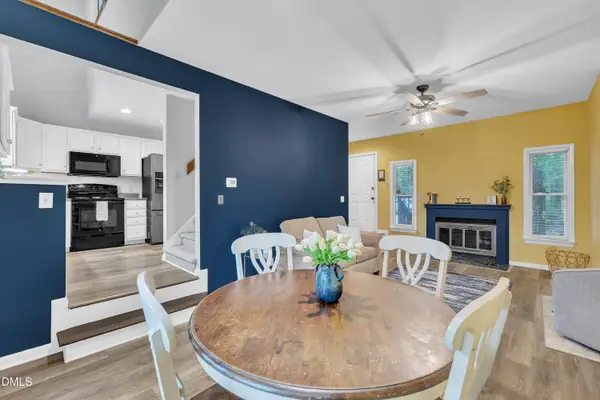 $259,900Active2 beds 3 baths1,559 sq. ft.
411 W Oak Avenue, Wake Forest, NC 27587
MLS# 10201344Listed by: PROPERTY SPECIFIC, LLC - New
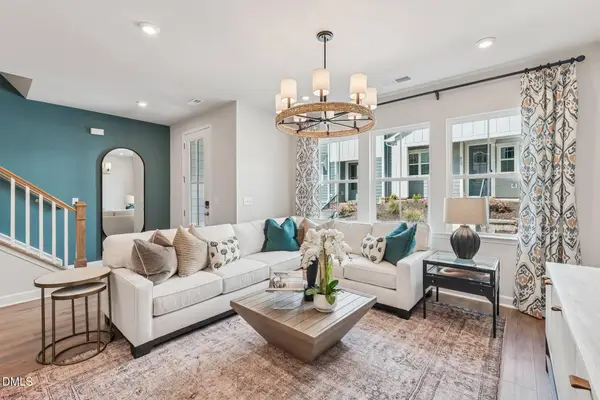 $349,990Active3 beds 3 baths1,720 sq. ft.
206 Poppy Belle Alley, Wake Forest, NC 27587
MLS# 10201234Listed by: TRI POINTE HOMES INC - New
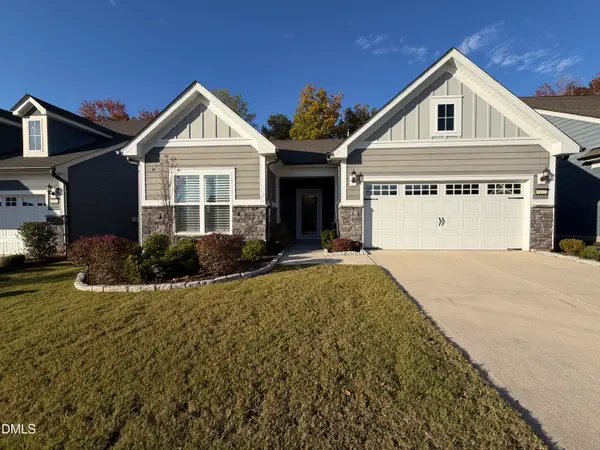 $541,000Active2 beds 2 baths1,824 sq. ft.
1417 Santa Cruz Street, Wake Forest, NC 27587
MLS# 10201132Listed by: OPENDOOR BROKERAGE LLC - New
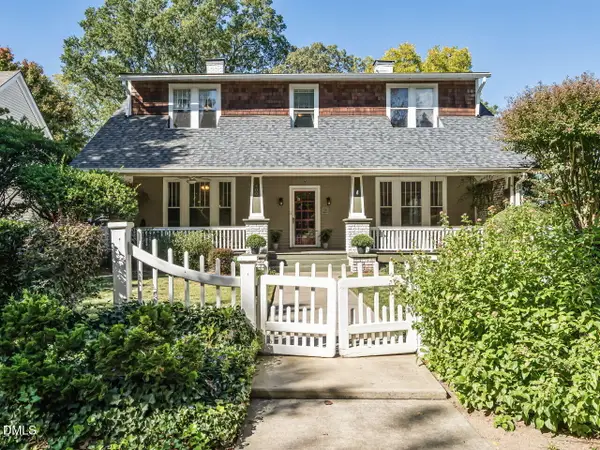 $900,000Active4 beds 4 baths3,326 sq. ft.
409 N Main Street, Wake Forest, NC 27587
MLS# 10201004Listed by: SOUTHERN LUX LIVING - New
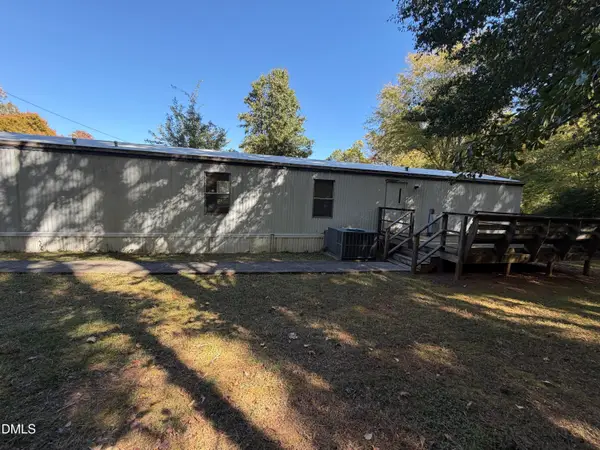 $100,000Active2 beds 2 baths924 sq. ft.
857 N Main Street, Wake Forest, NC 27587
MLS# 10200938Listed by: TIL DAWN REAL ESTATE, INC. - New
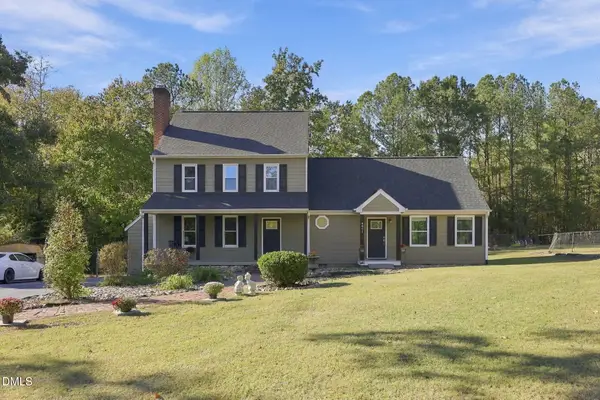 $699,000Active3 beds 4 baths2,094 sq. ft.
4801 Eagleroost Court, Wake Forest, NC 27587
MLS# 10200927Listed by: HOWARD HANNA ALLEN TATE WAKE FOREST/ROLESVILLE


Protect your home and budget from life's surprises with an Assurant Home Warranty, backed by a partner that supports you through every step of homeownership. Explore Plans.
© 2026 Better Homes and Gardens Real Estate LLC. An Anywhere Real Estate company. All rights reserved. Better Homes and Gardens® Real Estate is a registered trademark owned by Meredith Operations Corporation, licensed to Better Homes and Gardens Real Estate LLC and used with permission. Better Homes and Gardens Real Estate LLC fully supports the principles of the Fair Housing Act and the Equal Opportunity Act. Listing information is deemed reliable but is not guaranteed accurate.
Each office is independently owned and operated.
Any services or products provided by third parties are not provided by, affiliated with or related to Better Homes and Gardens Real Estate LLC, or its affiliated companies.