
134 Dogwood Lane, Wake Forest, NC 27587
Local realty services provided by:Better Homes and Gardens Real Estate Paracle
134 Dogwood Lane,Wake Forest, NC 27587
$500,000
- 4 Beds
- 5 Baths
- 3,993 sq. ft.
- Multi-family
- Active
Upcoming open houses
- Sat, Aug 2911:00 am - 01:00 pm
Listed by: laura van leer richardson
Office: relevate real estate inc.
MLS#:10189332
Source:RD
Price summary
- Price:$500,000
- Price per sq. ft.:$125.22
- Monthly HOA dues:$2.92
About this home
A rare opportunity in the established Oakwood Estates neighborhood of Wake Forest. This spacious four-bedroom + bonus room home offers classic Southern Colonial appeal, generous living spaces, and a wooded backdrop providing a peaceful, private setting. An expansive two-story rear deck, added in 2024, overlooks the woodland buffer and gives a wonderful setting for quiet mornings or evening entertaining. All this, just minutes from Downtown Wake Forest and more. From the street, the home's grand architectural character and welcoming front entry complement the established surroundings and the charm of historic Wake Forest. Inside, the generous floor plan offers plenty of room to spread out. Buyers will find an office, dining room, large family room, and multiple additional living and flex spaces. The kitchen features stainless steel appliances, a double oven range, dishwasher, refrigerator, large pantry, and an eat-in area. The kitchen opens directly to the family room, making the space ideal for everyday living and entertaining. The home provides four generously sized bedrooms, many with double closets. Additionally, there is a versatile third-floor flex room with a full bath that could be used as a guest suite, second home office, or additional living area. A finished portion of the basement includes even more living space with a second living room w/ wood-burning fireplace. This could easily double as a media room or other recreational space. The basement also contains a one-car garage and separate storage/ workshop space. With its substantial square footage, flexible floor plan, wooded setting and 2024 rear deck, this home provides an exceptional opportunity for a buyer looking to bring their vision to a well-established Wake Forest property. The home retains much of its original character and is ready for its next chapter. Close to Downtown Wake Forest, shopping, dining, parks, and more. Note: Seller does not have a survey. The previous owner believed that the fence on the backline may cross into neighboring wooded property. To our knowledge, there are no documents to state this....
Contact an agent
Home facts
- Year built:1983
- Subdivision & Development:Oakwood
- Listing ID #:10189332
- Added:1 day(s) ago
- Updated:August 28, 2026 at 08:30 PM
Rooms and interior
- Bedrooms:4
- Total bathrooms:5
- Full bathrooms:3
- Rooms Total:12
- Flooring:Carpet, Hardwood, Linoleum, Tile
- Dining Description:Dining L, Eat-in Kitchen
- Bathrooms Description:Bathtub/Shower Combination, Shower Only, Walk-In Shower
- Kitchen Description:Dishwasher, Double Oven, Electric Range, Exhaust Fan, Gas Water Heater, Water Heater
- Basement:Yes
- Basement Description:Exterior Entry, Full, Heated, Interior Entry, Partially Finished, Sump Pump, Walk-Out Access
- Living area:3,993 sq. ft.
Heating and cooling
- Cooling:Central Air, Electric
- Heating:Fireplace(s), Forced Air, Natural Gas
- Central air:Yes
Structure and exterior
- Roof:Architectural Shingle
- Year built:1983
- Building area:3,993 sq. ft.
- Lot area:0.35 Acres
- Lot Features:Back Yard, Front Yard, Hardwood Trees, Interior Lot, Partially Cleared, Private, Rectangular Lot, Secluded, Sloped, Steep Slope, Wooded
- Architectural Style:Charleston, Colonial, Traditional
- Construction Materials:Brick Veneer, Masonite
- Exterior Features:Balcony, Covered, Deck, Fenced Yard, Front Porch, Private Yard, Rain Gutters
- Foundation Description:Slab
- Levels:Three Or More
Schools
- High school:Wake - Wake Forest High School
- Middle school:Wake - Wake Forest Middle School
- Elementary school:Wake - Richland Creek Elementary School
Utilities
- Water:Public
- Sewer:Public Sewer
Finances and disclosures
- Price:$500,000
- Price per sq. ft.:$125.22
- Tax amount:$4,596
Features and amenities
- Laundry features:Electric Dryer Hookup, In Hall, Laundry Closet, Upper Level, Washer Hookup
Parking
- Total parking spaces:6
- Parking description:Attached, Driveway, Garage, Garage Faces Side
- Garage:Yes
- Garage spaces:1
 Listings marked with a Doorify MLS icon are provided courtesy of the Doorify MLS, of North Carolina, Internet Data Exchange Database. Brokers make an effort to deliver accurate information, but buyers should independently verify any information on which they will rely in a transaction. The listing broker shall not be responsible for any typographical errors, misinformation, or misprints, and they shall be held totally harmless from any damages arising from reliance upon this data. This data is provided exclusively for consumers’ personal, non-commercial use. Copyright 2026 Doorify MLS of North Carolina. All rights reserved.
New listings near 134 Dogwood Lane
- Coming Soon
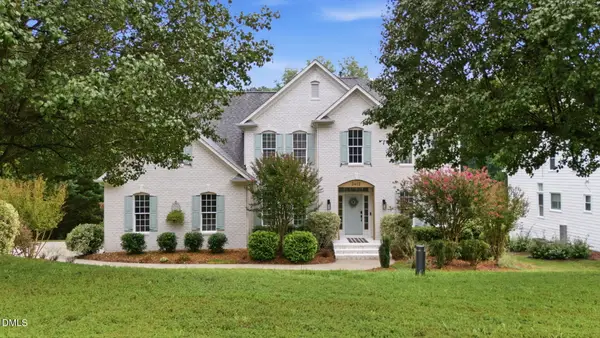 $695,000Coming Soon5 beds 3 baths3,008 sq. ft.
3412 Kemble Ridge Drive, Wake Forest, NC 27587
MLS# 10189361Listed by: EXP REALTY LLC - Coming Soon
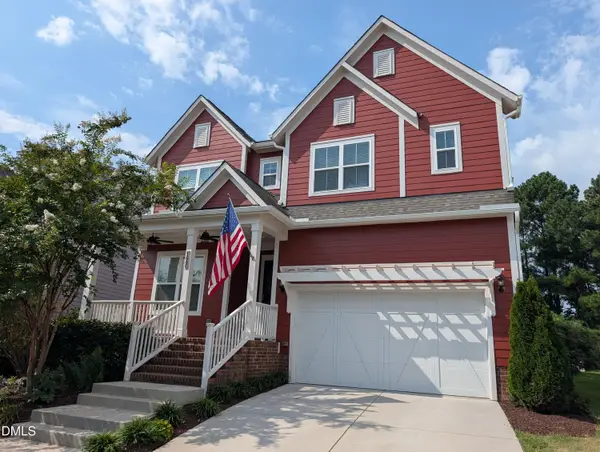 $600,000Coming Soon5 beds 4 baths2,900 sq. ft.
1660 Highpoint Street, Wake Forest, NC 27587
MLS# 10189281Listed by: REAL BROKER, LLC - Coming Soon
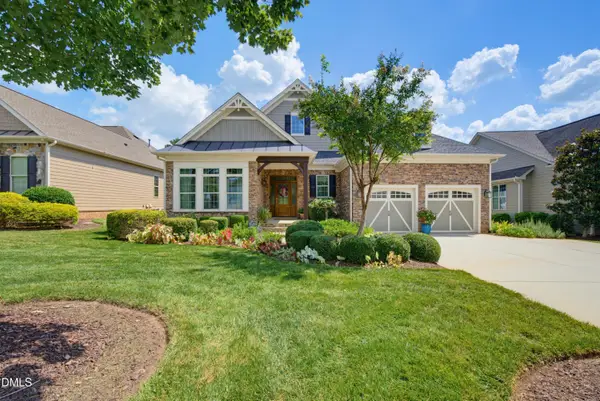 $950,000Coming Soon3 beds 2 baths2,313 sq. ft.
7844 Hasentree Lake Drive, Wake Forest, NC 27587
MLS# 10189173Listed by: REALTY ONE GROUP GREENER SIDE - New
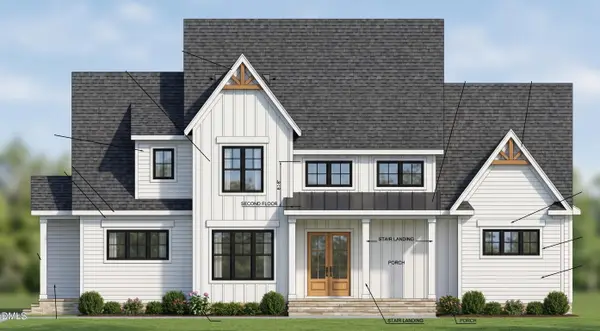 $1,400,000Active4 beds 5 baths3,552 sq. ft.
1228 Perry Bluff Drive, Wake Forest, NC 27587
MLS# 10189429Listed by: COLDWELL BANKER HPW - Open Sat, 1 to 3pmNew
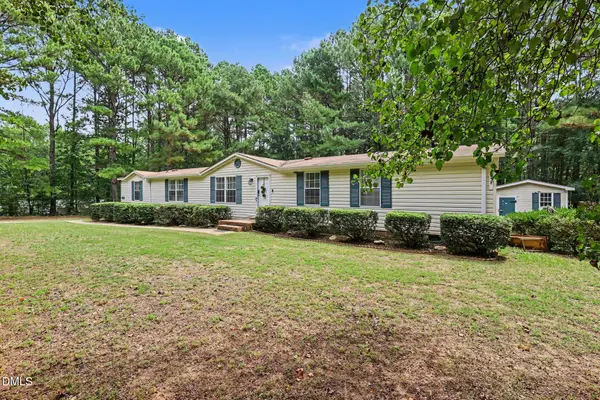 $290,000Active4 beds 2 baths2,116 sq. ft.
3542 Charlies Court, Wake Forest, NC 27587
MLS# 10189342Listed by: COLDWELL BANKER ADVANTAGE - New
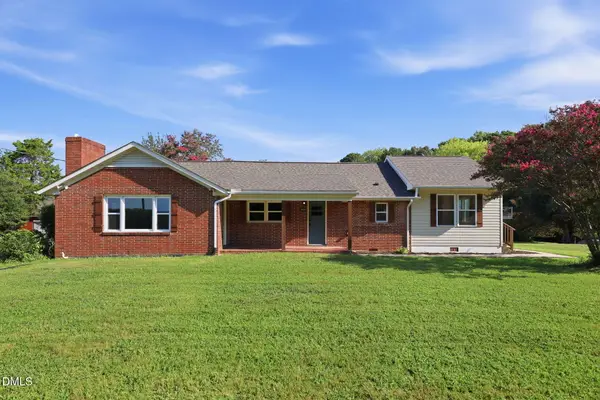 $465,900Active3 beds 3 baths1,707 sq. ft.
4828 Purnell Road, Wake Forest, NC 27587
MLS# 10189291Listed by: PREMIER ADVANTAGE REALTY INC - Open Sat, 1 to 3pmNew
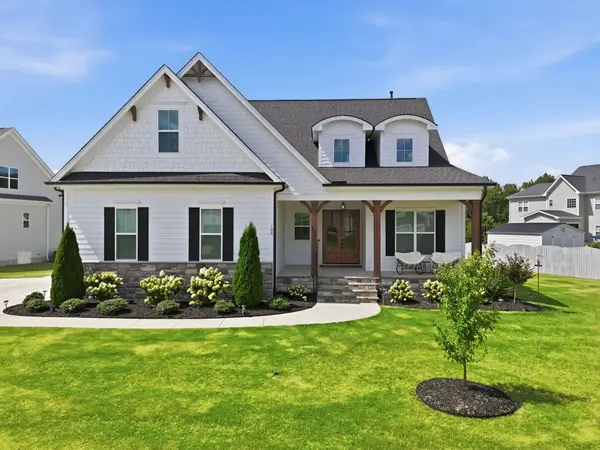 $900,000Active5 beds 4 baths3,741 sq. ft.
108 Nate Court, Wake Forest, NC 27587
MLS# 10189305Listed by: HOWARD HANNA ALLEN TATE WAKE FOREST/ROLESVILLE - New
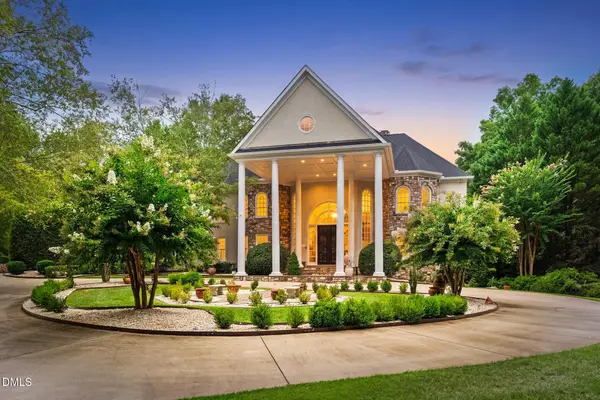 $3,700,000Active6 beds 7 baths10,195 sq. ft.
2115 Rolling Rock Road, Wake Forest, NC 27587
MLS# 10189265Listed by: EXP REALTY, LLC - C - Open Sat, 1 to 3pmNew
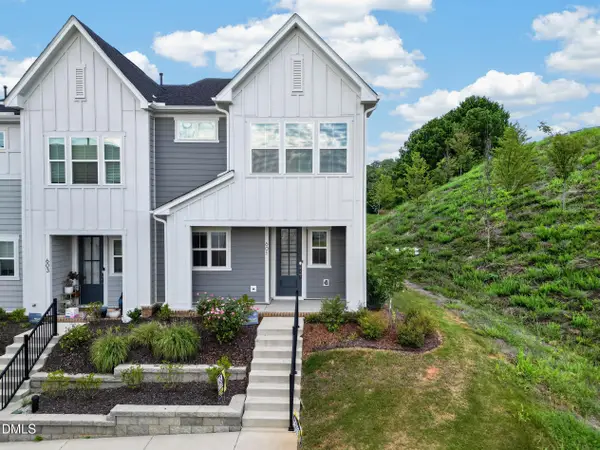 $350,000Active3 beds 3 baths1,866 sq. ft.
601 Hyperion Alley, Wake Forest, NC 27587
MLS# 10189229Listed by: GORMAN RESIDENTIAL LLC


Protect your home and budget from life's surprises with an Assurant Home Warranty, backed by a partner that supports you through every step of homeownership. Explore Plans.
© 2026 Better Homes and Gardens Real Estate LLC. An Anywhere Real Estate company. All rights reserved. Better Homes and Gardens® Real Estate is a registered trademark owned by Meredith Operations Corporation, licensed to Better Homes and Gardens Real Estate LLC and used with permission. Better Homes and Gardens Real Estate LLC fully supports the principles of the Fair Housing Act and the Equal Opportunity Act. Listing information is deemed reliable but is not guaranteed accurate.
Each office is independently owned and operated.
Any services or products provided by third parties are not provided by, affiliated with or related to Better Homes and Gardens Real Estate LLC, or its affiliated companies.