
1404 Latham Garden Drive, Wake Forest, NC 27587
Local realty services provided by:Better Homes and Gardens Real Estate Paracle
1404 Latham Garden Drive,Wake Forest, NC 27587
$325,000
- 3 Beds
- 3 Baths
- 1,814 sq. ft.
- Single family
- Active
Listed by: paris peppers
Office: navigate realty
MLS#:10173830
Source:RD
Price summary
- Price:$325,000
- Price per sq. ft.:$179.16
- Monthly HOA dues:$100
About this home
NEARLY NEW IN WAKE FOREST! NOW OFFERED AT $330,000! Why wait for new construction when this beautiful 2024-built townhome is ready now? Welcome to 1404 Latham Garden Drive offering 3 bedrooms, 2.5 baths and 1814 square feet of stylish, low maintenance living. The open-concept mail level features durable LVP flooring and a bright kitchen with white shaker cabinetry, granite countertops, stainless steel appliances and a large island. Upstairs, the spacious primary suite offers a walk-in closet and a private bath also featuring quartz countertops and a walk-in shower. Two additional bedrooms provide space for guests, a home office or a growing household. Enjoy the clubhouse, pool and splash pad, playground, walking trails and more. The HOA is only $100 per month and includes grounds maintenance. Convenient to Wake Forest shopping, dining parks, Wake Forest reservoir and major commuter routes. Schedule your private showing today!
Contact an agent
Home facts
- Year built:2024
- Subdivision & Development:Tyler Gardens at Tryon
- Listing ID #:10173830
- Added:99 day(s) ago
- Updated:September 20, 2026 at 03:28 PM
Rooms and interior
- Bedrooms:3
- Total bathrooms:3
- Full bathrooms:2
- Rooms Total:1
- Flooring:Carpet, Luxury Vinyl
- Kitchen Description:Cooktop, Dishwasher, Electric Cooktop, Electric Oven, Microwave, Oven, Range, Refrigerator, Stainless Steel Appliance(s), Washer, Washer/Dryer, Water Heater
- Living area:1,814 sq. ft.
Heating and cooling
- Cooling:Central Air
- Heating:Forced Air
- Central air:Yes
Structure and exterior
- Roof:Architectural Shingle
- Year built:2024
- Building area:1,814 sq. ft.
- Lot area:0.04 Acres
- Lot Features:Front Yard, Landscaped
- Architectural Style:Traditional
- Construction Materials:Brick Veneer, Vinyl Siding
- Foundation Description:Slab
- Levels:Two
Schools
- High school:Wake - Wake Forest High School
- Middle school:Wake - Wake Forest Middle School
- Elementary school:Wake - Richland Creek Elementary School
Utilities
- Water:Public
- Sewer:Public Sewer
Finances and disclosures
- Price:$325,000
- Price per sq. ft.:$179.16
- Tax amount:$3,410
Features and amenities
- Laundry features:Laundry Room
Parking
- Total parking spaces:1
- Garage:Yes
- Garage spaces:2
 Listings marked with a Doorify MLS icon are provided courtesy of the Doorify MLS, of North Carolina, Internet Data Exchange Database. Brokers make an effort to deliver accurate information, but buyers should independently verify any information on which they will rely in a transaction. The listing broker shall not be responsible for any typographical errors, misinformation, or misprints, and they shall be held totally harmless from any damages arising from reliance upon this data. This data is provided exclusively for consumers’ personal, non-commercial use. Copyright 2026 Doorify MLS of North Carolina. All rights reserved.
New listings near 1404 Latham Garden Drive
- Coming Soon
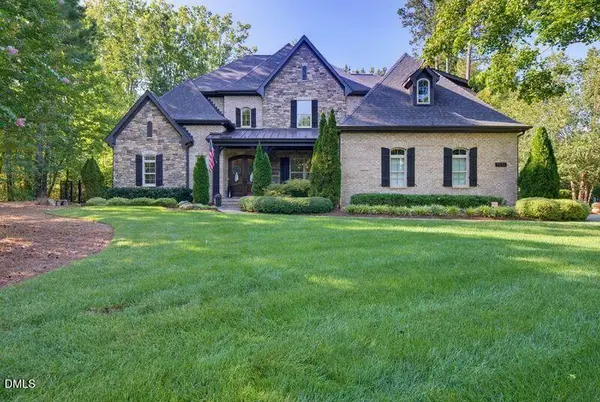 $1,564,900Coming Soon4 beds 4 baths4,890 sq. ft.
7521 Summit Pine Way, Wake Forest, NC 27587
MLS# 10193558Listed by: HOWARD HANNA ALLEN TATE RALEIGH FALLS OF NEUSE - Coming Soon
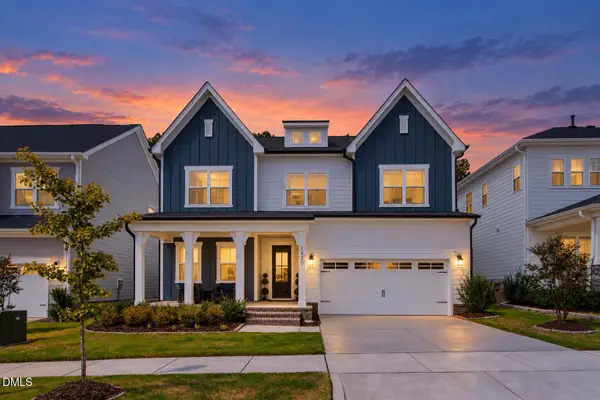 $649,000Coming Soon5 beds 5 baths3,236 sq. ft.
1420 Holding Village Way, Wake Forest, NC 27587
MLS# 10193499Listed by: COMPASS -- RALEIGH - New
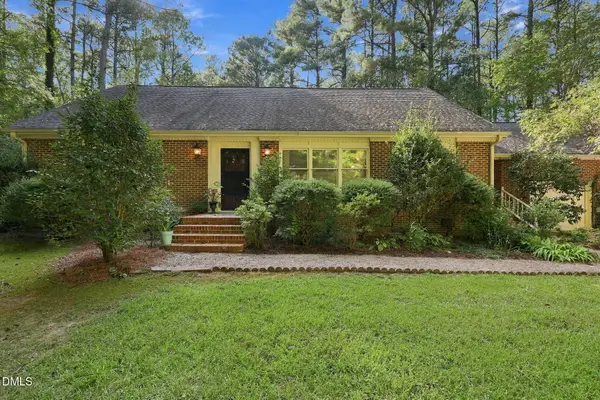 $615,000Active3 beds 3 baths2,586 sq. ft.
8525 Purnell Ridge Road, Wake Forest, NC 27587
MLS# 10193889Listed by: EXP REALTY LLC - New
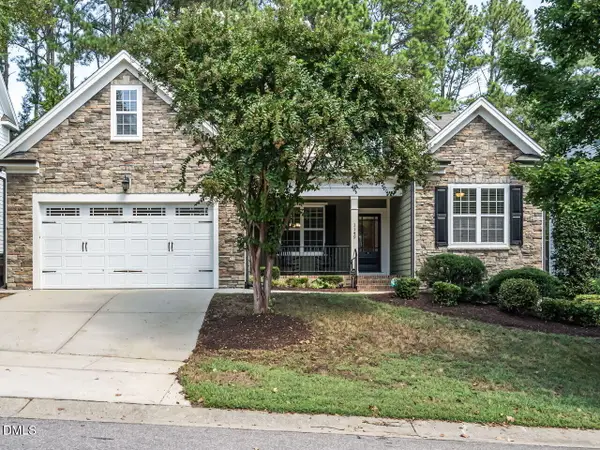 $699,900Active4 beds 3 baths3,360 sq. ft.
1149 Golden Star Way, Wake Forest, NC 27587
MLS# 10193780Listed by: SOUTHERN LUX LIVING - New
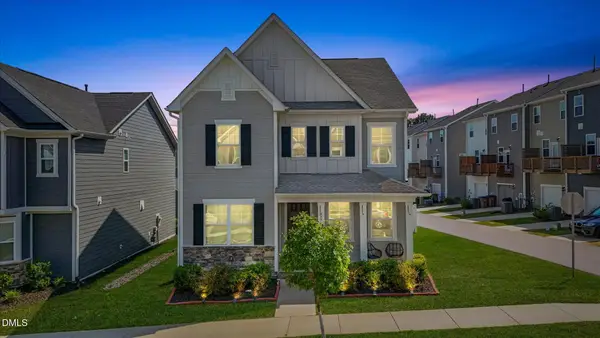 $454,900Active4 beds 3 baths2,543 sq. ft.
397 Natsam Woods Way, Wake Forest, NC 27587
MLS# 10193735Listed by: PROFIT POINT REAL ESTATE - New
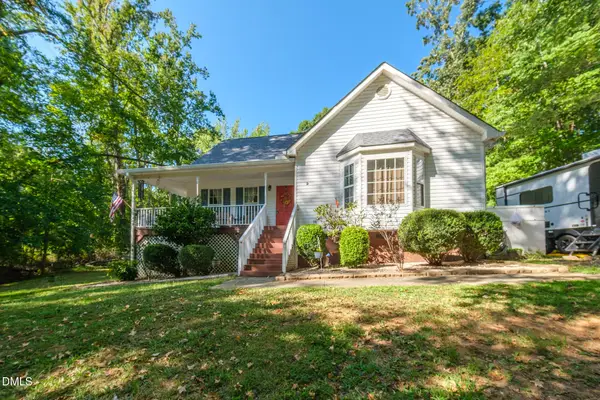 $429,000Active3 beds 3 baths2,185 sq. ft.
1217 Woodland Church Road, Wake Forest, NC 27587
MLS# 10193742Listed by: MARK STONE PROPERTIES LLC - New
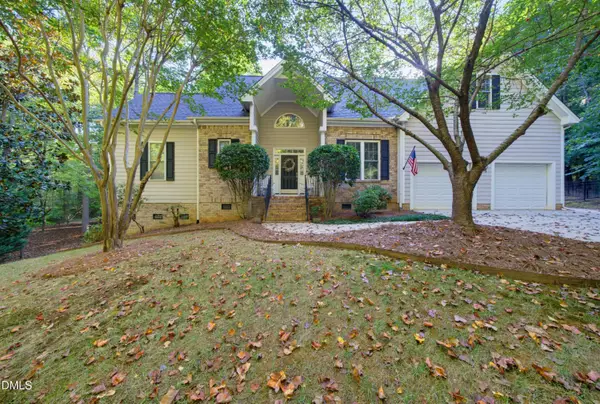 $575,000Active3 beds 3 baths2,850 sq. ft.
566 Timberknoll Lane, Wake Forest, NC 27587
MLS# 10193667Listed by: REAL BROKER, LLC - New
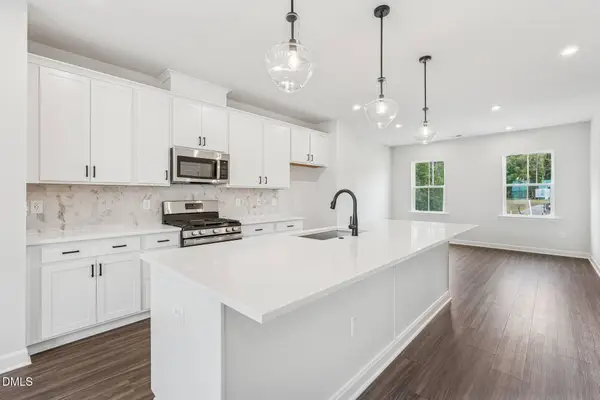 $359,990Active4 beds 4 baths2,105 sq. ft.
1122 Holding Village Way, Wake Forest, NC 27587
MLS# 10193620Listed by: TRI POINTE HOMES INC - Open Sun, 2 to 4pmNew
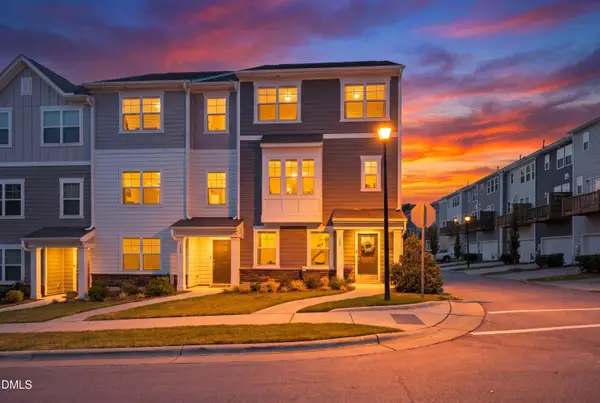 $369,950Active4 beds 4 baths2,214 sq. ft.
120 Daisy Meadow Lane, Wake Forest, NC 27587
MLS# 10193568Listed by: MORTON BRADBURY REAL ESTATE GROUP - New
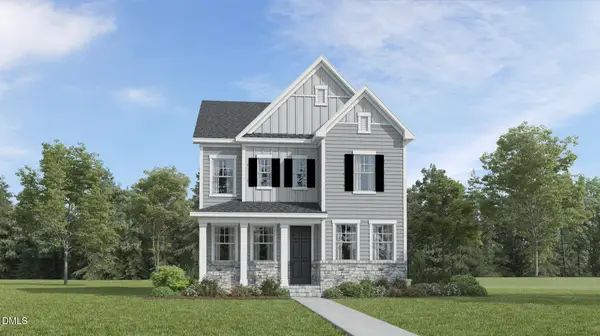 $469,450Active4 beds 3 baths2,543 sq. ft.
2037 Rosedale Ridge Avenue, Wake Forest, NC 27587
MLS# 10193576Listed by: LENNAR CAROLINAS LLC


Protect your home and budget from life's surprises with an Assurant Home Warranty, backed by a partner that supports you through every step of homeownership. Explore Plans.
© 2026 Better Homes and Gardens Real Estate LLC. An Anywhere Real Estate company. All rights reserved. Better Homes and Gardens® Real Estate is a registered trademark owned by Meredith Operations Corporation, licensed to Better Homes and Gardens Real Estate LLC and used with permission. Better Homes and Gardens Real Estate LLC fully supports the principles of the Fair Housing Act and the Equal Opportunity Act. Listing information is deemed reliable but is not guaranteed accurate.
Each office is independently owned and operated.
Any services or products provided by third parties are not provided by, affiliated with or related to Better Homes and Gardens Real Estate LLC, or its affiliated companies.