
1425 Margrave Drive, Wake Forest, NC 27587
Local realty services provided by:Better Homes and Gardens Real Estate Paracle
1425 Margrave Drive,Wake Forest, NC 27587
$1,650,000
- 5 Beds
- 4 Baths
- 4,013 sq. ft.
- Multi-family
- Active
Upcoming open houses
- Sun, Aug 3001:00 pm - 04:00 pm
Listed by: taryn mele
Office: coldwell banker hpw
MLS#:10178865
Source:RD
Price summary
- Price:$1,650,000
- Price per sq. ft.:$411.16
- Monthly HOA dues:$110
About this home
Former 2019 Parade of Homes Gold Winner, this exceptional modern farmhouse is a true private resort tucked away on a beautifully landscaped corner lot in highly desirable Stonewater. Designed for those who love to live, entertain, and relax outdoors, this remarkable property features a spectacular heated saltwater pool and spa as the centerpiece of an extraordinary private backyard. Surrounded by elegant travertine decking and lush landscaping, the pool area includes an outdoor kitchen, fire pit, elevated deck overlooking the water, putting green, swing, and playse, creating an unforgettable outdoor retreat with exceptional privacy. Whether you're hosting a summer gathering, enjoying a quiet evening by the fire, or starting the day with a swim, this backyard delivers the ultimate staycation lifestyle. The painted brick and board-and-batten exterior welcomes you with a charming wraparound front porch, while the rear screened porch, with remote-controlled screens and a cozy gas fireplace, extends the living space and provides a beautiful vantage point overlooking the pool and outdoor entertaining areas. A spacious three-car garage with epoxy-coated floor and mini-split HVAC, plus a sealed crawlspace, adds convenience and functionality. Inside, award-winning design meets everyday luxury. The gourmet kitchen features crisp white cabinetry, a dramatic custom range hood, vaulted ceiling with statement chandelier, gas cooktop, double wall ovens, microwave drawer, farmhouse sink, contrasting banquette-style island, and expansive walk-in pantry. The elegant dining room boasts a beamed ceiling, custom shiplap accent wall, and adjoining butler's pantry with beverage refrigerator. The impressive family room features a beamed ceiling, gas fireplace, custom built-ins, and dramatic triple slider that opens directly to the rear yard, creating a seamless connection between indoor and poolside living. A dedicated main-floor executive office with custom built-ins and closet is conveniently located next to a full bathroom, offering flexibility as a private office, guest suite, or fifth bedroom. A spacious drop zone with built-in bench and cubbies and an oversized laundry room with abundant cabinetry, utility sink, and folding station make everyday living effortless. The luxurious main-level primary suite offers two generous walk-in closets and a spa-inspired bath with freestanding soaking tub, custom double vanity, and premium finishes. Plantation shutters and remote-controlled blinds throughout add comfort, style, and convenience. Stonewater residents enjoy a community pool, clubhouse, fitness center, and playground, while the nearby Greenway entrance at the end of Margrave Drive provides easy access to miles of outdoor recreation. Heritage High School, restaurants, Publix, Harris Teeter, and Lowe's Foods are all just minutes away. If a private pool and exceptional outdoor living are at the top of your wish list, this is the home you've been waiting for. With an award-winning pedigree, resort-style backyard, luxurious indoor spaces, and an enviable Stonewater location, this extraordinary property offers the rare opportunity to enjoy a vacation-inspired lifestyle every day....
Contact an agent
Home facts
- Year built:2019
- Subdivision & Development:Stonewater
- Listing ID #:10178865
- Added:49 day(s) ago
- Updated:August 26, 2026 at 03:34 PM
Rooms and interior
- Bedrooms:5
- Total bathrooms:4
- Full bathrooms:4
- Rooms Total:16
- Flooring:Carpet, Hardwood, Tile, Wood
- Dining Description:Eat-in Kitchen
- Bathrooms Description:Double Vanity, Separate Shower, Soaking Tub, Walk-In Shower, Water Closet
- Kitchen Description:Cooktop, Dishwasher, Disposal, Double Oven, Gas Cooktop, Microwave, Plumbed For Ice Maker, Range Hood, Refrigerator, Stainless Steel Appliance(s), Tankless Water Heater, Wall Oven, Wine Cooler
- Living area:4,013 sq. ft.
Heating and cooling
- Cooling:Ceiling Fan(s), Central Air, Multi Units, Wall Unit(s), Zoned
- Heating:Central, Fireplace(s), Forced Air, Zoned
- Central air:Yes
Structure and exterior
- Roof:Architectural Shingle, Metal, Shingle
- Year built:2019
- Building area:4,013 sq. ft.
- Lot area:0.4 Acres
- Lot Features:Back Yard, Corner, Front Yard, Landscaped, Private, Rectangular Lot, Sprinklers In Front
- Architectural Style:Contemporary, Farmhouse, Modern, Traditional, Transitional
- Construction Materials:Board & Batten Siding, Brick, Brick Veneer, Fiber Cement, Stone, Vertical Siding
- Exterior Features:Barbecue, Built-in Barbecue, Covered, Deck, Fenced Yard, Fire Pit, Front Porch, Gas Grill, Outdoor Grill, Patio, Porch, Private Yard, Rain Gutters, Rear Porch, Screened, See Remarks, Smart Camera(s)/Recording, Storage, Wrap Around
- Levels:One and One Half, Two
Schools
- High school:Wake - Heritage High School
- Middle school:Wake - Wake Forest Middle School
- Elementary school:Wake - Rolesville Elementary
Utilities
- Water:Public
- Sewer:Public Sewer
Finances and disclosures
- Price:$1,650,000
- Price per sq. ft.:$411.16
- Tax amount:$10,425
Features and amenities
- Laundry features:Electric Dryer Hookup, Inside, Laundry Room, Main Level, Sink, Washer Hookup
- Amenities:Blinds, Window Treatments
- Pool features:Association, Community, Fenced, Heated, In Ground, Outdoor Pool, Pool/Spa Combo, Private, Salt Water, Waterfall
Parking
- Parking description:Attached, Concrete, Driveway, Garage, Garage Door Opener, Garage Faces Side
- Garage:Yes
- Garage spaces:3
 Listings marked with a Doorify MLS icon are provided courtesy of the Doorify MLS, of North Carolina, Internet Data Exchange Database. Brokers make an effort to deliver accurate information, but buyers should independently verify any information on which they will rely in a transaction. The listing broker shall not be responsible for any typographical errors, misinformation, or misprints, and they shall be held totally harmless from any damages arising from reliance upon this data. This data is provided exclusively for consumers’ personal, non-commercial use. Copyright 2026 Doorify MLS of North Carolina. All rights reserved.
New listings near 1425 Margrave Drive
- Coming SoonOpen Sat, 2 to 4pm
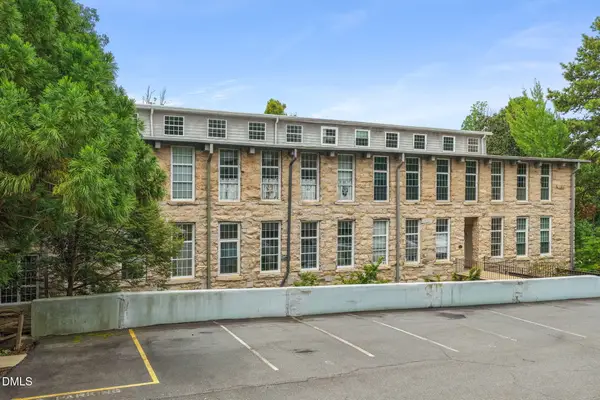 $335,000Coming Soon2 beds 3 baths900 sq. ft.
1500 River Mill Drive, Wake Forest, NC 27587
MLS# 10188784Listed by: REAL BROKER, LLC - CAROLINA COLLECTIVE REALTY - Coming Soon
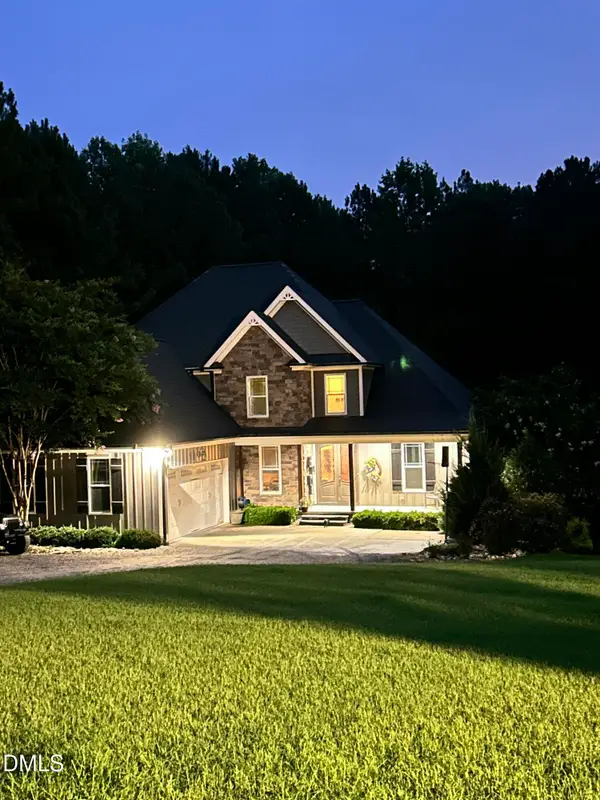 $885,000Coming Soon4 beds 3 baths2,706 sq. ft.
4002 Stoneway Court, Wake Forest, NC 27587
MLS# 10188440Listed by: LAVRACK PROPERTIES, INC. - Coming Soon
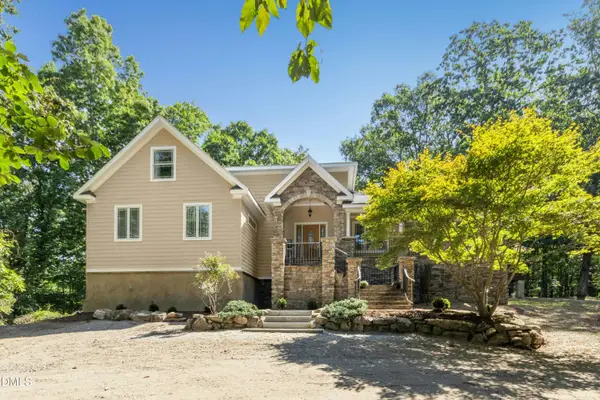 $1,250,000Coming Soon4 beds 2 baths4,918 sq. ft.
7401 Rocky Ridge Road, Wake Forest, NC 27587
MLS# 10187984Listed by: CAROLINA OPEN DOOR REALTY - New
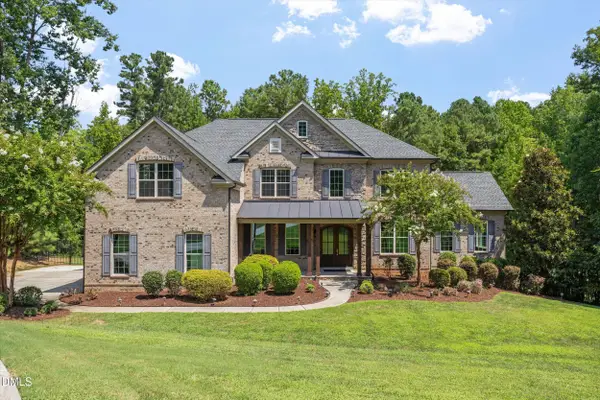 $1,625,000Active6 beds 5 baths6,389 sq. ft.
7304 Incline Drive, Wake Forest, NC 27587
MLS# 10188696Listed by: COLDWELL BANKER HPW - Open Sat, 1 to 3pmNew
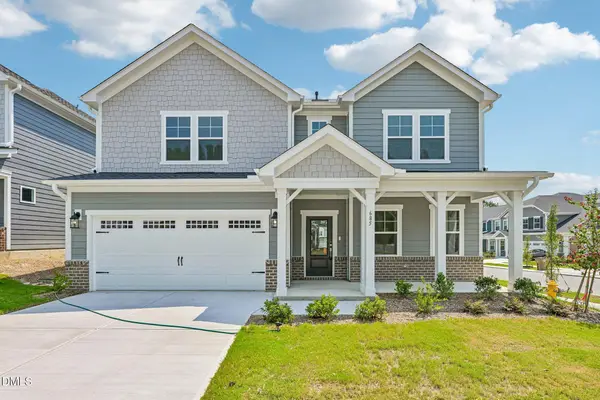 $489,999Active4 beds 3 baths2,484 sq. ft.
685 Sun Mdw Drive, Wake Forest, NC 27587
MLS# 10188709Listed by: TAYLOR MORRISON OF CAROLINAS, - New
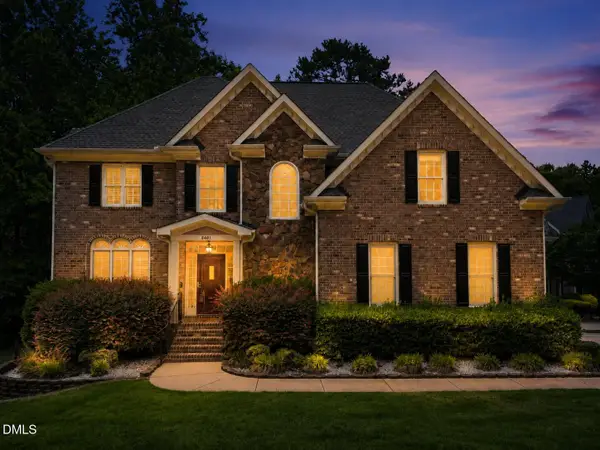 $710,000Active5 beds 4 baths4,025 sq. ft.
8401 Chelridge Drive, Wake Forest, NC 27587
MLS# 10188667Listed by: RICH REALTY GROUP - New
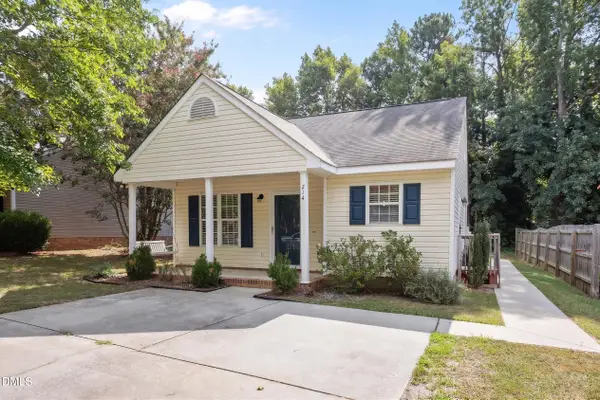 $289,000Active3 beds 2 baths1,048 sq. ft.
214 Highgate Circle, Wake Forest, NC 27587
MLS# 10188650Listed by: ERA LIVE MOORE - New
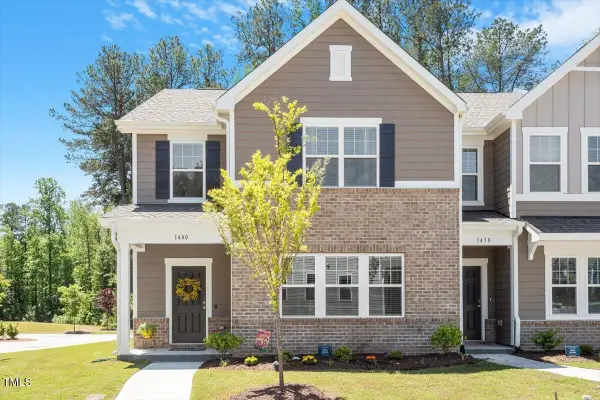 $390,000Active3 beds 3 baths2,316 sq. ft.
1440 Latham Garden Drive, Wake Forest, NC 27587
MLS# 10188635Listed by: BOW TIE REALTY LLC - Open Sat, 2 to 4pmNew
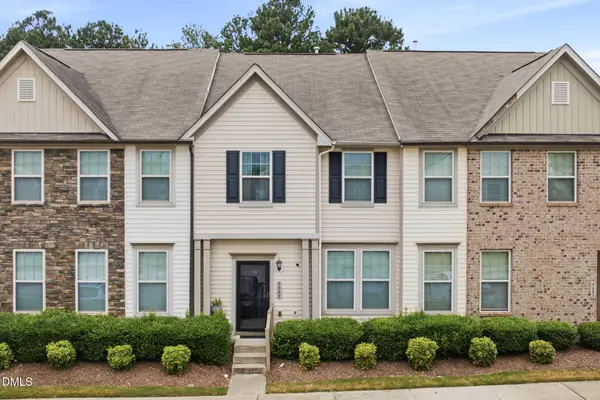 $274,990Active3 beds 3 baths1,603 sq. ft.
9849 Sweet Basil Drive, Wake Forest, NC 27587
MLS# 10188441Listed by: EXP REALTY, LLC - C - New
 $374,990Active4 beds 4 baths2,120 sq. ft.
709 Callan View Avenue, Wake Forest, NC 27587
MLS# 10188398Listed by: TRI POINTE HOMES INC


Protect your home and budget from life's surprises with an Assurant Home Warranty, backed by a partner that supports you through every step of homeownership. Explore Plans.
© 2026 Better Homes and Gardens Real Estate LLC. An Anywhere Real Estate company. All rights reserved. Better Homes and Gardens® Real Estate is a registered trademark owned by Meredith Operations Corporation, licensed to Better Homes and Gardens Real Estate LLC and used with permission. Better Homes and Gardens Real Estate LLC fully supports the principles of the Fair Housing Act and the Equal Opportunity Act. Listing information is deemed reliable but is not guaranteed accurate.
Each office is independently owned and operated.
Any services or products provided by third parties are not provided by, affiliated with or related to Better Homes and Gardens Real Estate LLC, or its affiliated companies.