
4002 Stoneway Court, Wake Forest, NC 27587
Local realty services provided by:Better Homes and Gardens Real Estate Paracle
4002 Stoneway Court,Wake Forest, NC 27587
$885,000
- 4 Beds
- 3 Baths
- 2,943 sq. ft.
- Single family
- Pending
Listed by: jennifer lavrack
Office: lavrack properties, inc.
MLS#:10188440
Source:RD
Price summary
- Price:$885,000
- Price per sq. ft.:$300.71
About this home
Privacy, space and possibilities abound at this rare Wake Forest retreat! Tucked at the end of a cul-de-sac and approached by a long, winding driveway, this nearly 4-acre property offers an exceptional sense of seclusion while remaining convenient to Wake Forest. From the expansive front and back yards, neighboring homes are tucked from view by a natural wooded privacy buffer. Inside, the thoughtfully designed main level features a spacious primary suite, dedicated office, formal dining room and an open living area with vaulted ceilings, site-finished hardwood floors and an inviting fireplace. The kitchen features a commercial-style gas cooktop and flows into the breakfast area and living spaces. Step outside to the screened porch overlooking the private backyard—the perfect place to enjoy the peaceful setting. Upstairs are three additional bedrooms, a Jack-and-Jill bath and abundant storage. The possibilities continue downstairs with nearly 1,875 square feet of unfinished daylight basement space. Already framed and plumbed for future expansion, the basement features numerous windows, three exterior entrances and space designed for a future kitchen, bath, living and dining areas, plus additional flexible space and storage. Finish it to suit your needs—recreation, entertaining, extended-family space, home office, gym, workshop or simply exceptional storage. A dedicated safe room provides additional secure storage. Outdoor living is equally impressive with an expansive patio offering both covered and uncovered areas, a screened porch and a trail winding around the nearly 4-acre property. A rustic cabin offers additional space for play, storage or simply relaxing among the trees. The long driveway and generous parking area easily accommodate multiple vehicles and gatherings. If you have been searching for acreage, privacy, flexible space and convenience without sacrificing proximity to Wake Forest, this is it. Properties offering this combination of setting, space and possibilities are increasingly difficult to find! Total Living Area is 2943 square feet which includes 237.4 square feet of unpermitted finished space per floor plan....
Contact an agent
Home facts
- Year built:2013
- Subdivision & Development:Fieldstone West
- Listing ID #:10188440
- Added:45 day(s) ago
- Updated:October 10, 2026 at 07:52 AM
Rooms and interior
- Bedrooms:4
- Total bathrooms:3
- Full bathrooms:2
- Rooms Total:14
- Flooring:Carpet, Hardwood, Tile
- Dining Description:Dining L, Eat-in Kitchen
- Bathrooms Description:Bathtub/Shower Combination, Separate Shower, Soaking Tub, Water Closet
- Kitchen Description:Dishwasher, Electric Oven, Electric Water Heater, Exhaust Fan, Gas Cooktop, Microwave, Range Hood, Vented Exhaust Fan, Water Softener, Water Softener Owned
- Basement:Yes
- Basement Description:Bath/Stubbed, Concrete, Daylight, Exterior Entry, Full, Interior Entry, Storage Space, Unfinished, Walk-Out Access
- Living area:2,943 sq. ft.
Heating and cooling
- Cooling:Central Air, Dual, Electric
- Heating:Central, Fireplace Insert, Forced Air, Natural Gas
- Central air:Yes
Structure and exterior
- Roof:Shingle
- Year built:2013
- Building area:2,943 sq. ft.
- Lot area:3.9 Acres
- Lot Features:Back Yard, Cul-de-sac, Front Yard, Hardwood Trees, Open Lot, Partially Cleared, Pie Shaped Lot, Private, Secluded, Views, Wooded
- Architectural Style:Traditional
- Construction Materials:Attic/Crawl Hatchway(s) Insulated, Board & Batten Siding, Shake Siding, Spray Foam Insulation, Stone Veneer
- Exterior Features:Covered, Deck, Front Porch, Lighting, Patio, Private Entrance, Private Yard, Rear Porch, Screened
- Levels:Three Or More
Schools
- High school:Granville - South Granville High
- Middle school:Granville - Granville Central Middle School
- Elementary school:Granville County Schools
Utilities
- Water:Well
- Sewer:Septic Tank
Finances and disclosures
- Price:$885,000
- Price per sq. ft.:$300.71
- Tax amount:$4,335
Features and amenities
- Laundry features:Electric Dryer Hookup, Inside, Laundry Room, Main Level
Parking
- Parking description:Driveway, Garage Door Opener, Garage Faces Side, Gravel, Oversized
- Garage:Yes
- Garage spaces:2
 Listings marked with a Doorify MLS icon are provided courtesy of the Doorify MLS, of North Carolina, Internet Data Exchange Database. Brokers make an effort to deliver accurate information, but buyers should independently verify any information on which they will rely in a transaction. The listing broker shall not be responsible for any typographical errors, misinformation, or misprints, and they shall be held totally harmless from any damages arising from reliance upon this data. This data is provided exclusively for consumers’ personal, non-commercial use. Copyright 2026 Doorify MLS of North Carolina. All rights reserved.
New listings near 4002 Stoneway Court
- Coming Soon
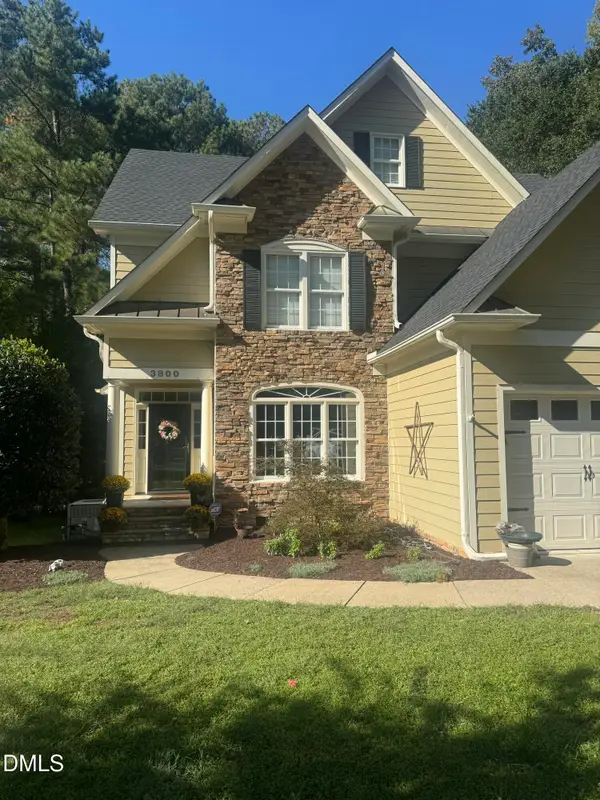 $654,000Coming Soon4 beds 3 baths2,825 sq. ft.
3800 Orange Cosmos Avenue, Wake Forest, NC 27587
MLS# 10197676Listed by: JOHANNA MILLER DESIGNS LLC - Coming Soon
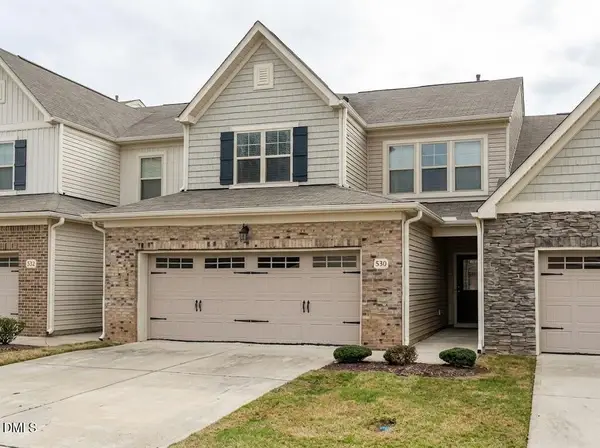 $400,000Coming Soon3 beds 3 baths2,210 sq. ft.
530 Brunello Drive, Wake Forest, NC 27587
MLS# 10196821Listed by: COLDWELL BANKER HPW - New
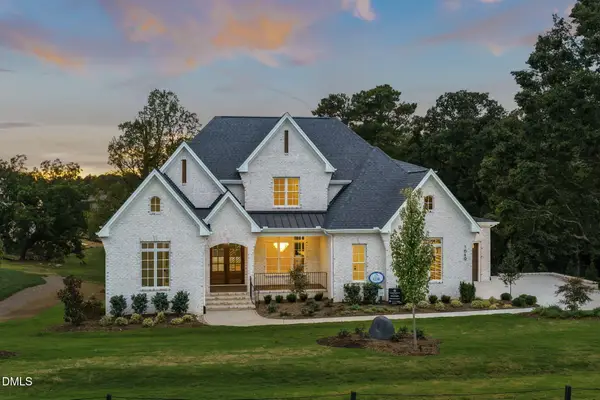 $2,085,000Active4 beds 6 baths4,547 sq. ft.
1649 Legacy Ridge Lane, Wake Forest, NC 27587
MLS# 10197633Listed by: COMPASS -- RALEIGH - New
 $375,000Active3 beds 2 baths1,772 sq. ft.
704 Carraway Garden Drive, Wake Forest, NC 27587
MLS# 10197507Listed by: FATHOM REALTY NC, LLC - Open Sat, 11am to 2pmNew
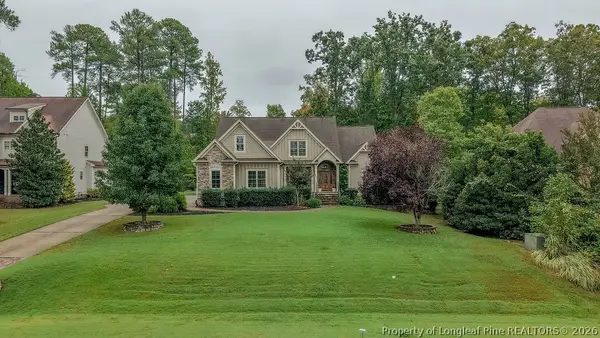 $1,100,000Active4 beds 4 baths4,545 sq. ft.
305 Bishop Falls Road, Wake Forest, NC 27587
MLS# 768251Listed by: COLDWELL BANKER ADVANTAGE - FAYETTEVILLE - New
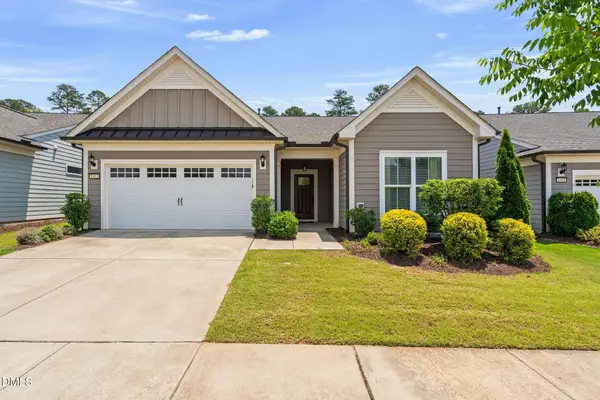 $535,000Active2 beds 2 baths1,794 sq. ft.
1412 Santa Lucia Street, Wake Forest, NC 27587
MLS# 10197473Listed by: KELLER WILLIAMS LEGACY - New
 $325,000Active3 beds 3 baths1,861 sq. ft.
829 S Franklin Street, Wake Forest, NC 27587
MLS# 10197434Listed by: WIELAND PROPERTIES, INC. - New
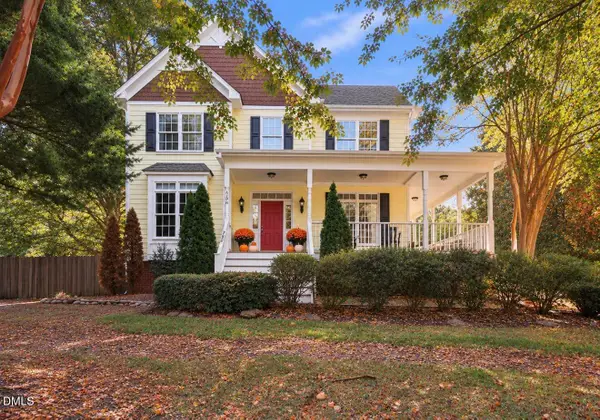 $844,000Active3 beds 3 baths2,953 sq. ft.
7508 Chouder Lane, Wake Forest, NC 27587
MLS# 10197426Listed by: EXP REALTY, LLC - C - New
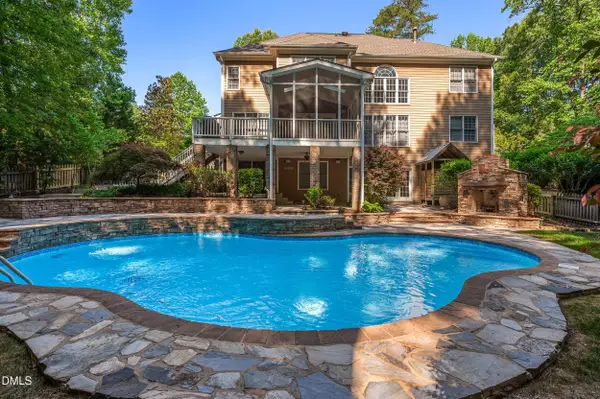 $829,900Active4 beds 5 baths4,251 sq. ft.
8488 Falkirk Ridge Court, Wake Forest, NC 27587
MLS# 10197366Listed by: CAROLINA'S CHOICE REAL ESTATE - Open Sat, 1 to 3pmNew
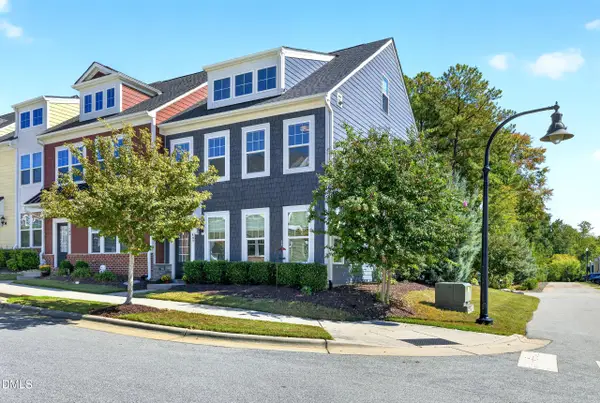 $470,000Active3 beds 3 baths2,442 sq. ft.
497 Rally Point Place, Wake Forest, NC 27587
MLS# 10197333Listed by: HOWARD HANNA ALLEN TATE RALEIGH FALLS OF NEUSE


Protect your home and budget from life's surprises with an Assurant Home Warranty, backed by a partner that supports you through every step of homeownership. Explore Plans.
© 2026 Better Homes and Gardens Real Estate LLC. An Anywhere Real Estate company. All rights reserved. Better Homes and Gardens® Real Estate is a registered trademark owned by Meredith Operations Corporation, licensed to Better Homes and Gardens Real Estate LLC and used with permission. Better Homes and Gardens Real Estate LLC fully supports the principles of the Fair Housing Act and the Equal Opportunity Act. Listing information is deemed reliable but is not guaranteed accurate.
Each office is independently owned and operated.
Any services or products provided by third parties are not provided by, affiliated with or related to Better Homes and Gardens Real Estate LLC, or its affiliated companies.