
1721 Gracechurch Street, Wake Forest, NC 27587
Local realty services provided by:Better Homes and Gardens Real Estate Paracle
1721 Gracechurch Street,Wake Forest, NC 27587
$599,900
- 4 Beds
- 4 Baths
- 3,228 sq. ft.
- Single family
- Active
Upcoming open houses
- Sat, Oct 1012:00 pm - 04:00 pm
Listed by: maiddo esho
Office: epique inc.
MLS#:10197713
Source:RD
Price summary
- Price:$599,900
- Price per sq. ft.:$185.84
- Monthly HOA dues:$15
About this home
Beautifully renovated and thoughtfully refreshed, 1721 Grace Church Street combines stylish finishes, generous living spaces, and a convenient Wake Forest location. Set on a 0.26-acre corner lot, this home offers 4 bedrooms, 3.5 bathrooms, over 3,200 square feet, a main-level primary suite, and two massive bonus rooms. The beautifully updated kitchen features quartz countertops and backsplash, new black stainless steel appliances—including an electric range—abundant cabinetry, and updated cabinet hardware. A spacious casual dining area filled with natural light creates an inviting setting for everyday meals and gatherings. Freshly refinished hardwood floors, luxury vinyl flooring, new carpeting, and fresh paint throughout complement the renovations. Built-in living room cabinets, new LED lighting, and new bedroom ceiling fans with LED lights add style and function. The private main-level primary suite features tray ceilings, a spacious bathroom with a soaking tub, quartz dual vanities, LED-lit mirrors, matte black faucets, and updated vanity lighting. A walk-in closet with wooden shelving completes this comfortable retreat. Two staircases provide convenient access to the upper level: the main staircase leads from the foyer to the loft, while a second staircase near the garage entrance leads directly to a bonus room. Upstairs, the versatile layout includes two secondary bedrooms connected by a Jack-and-Jill bathroom, an additional bedroom and full bathroom, and a loft with a built-in desk topped with quartz. Two massive bonus rooms offer exceptional flexibility for a media room, playroom, gym, home office, or guest retreat. Wooden shelving in every closet adds practical storage throughout the home. Outdoor living is equally inviting, with a screened porch and a spacious, freshly painted deck offering room for grilling, gathering, and relaxing in the hot tub. A newly seeded yard, freshly painted garage, walk-in crawl space, and professional cleaning complete the home's refresh. Located minutes from Downtown Wake Forest's dining and entertainment, Wegmans, Walmart, and Sam's Club, with convenient access to Capital Boulevard and major commuting routes, this home brings together comfort, space, and everyday convenience. Schedule your showing today!...
Contact an agent
Home facts
- Year built:2004
- Subdivision & Development:Pemberley
- Listing ID #:10197713
- Added:1 day(s) ago
- Updated:October 10, 2026 at 11:23 PM
Rooms and interior
- Bedrooms:4
- Total bathrooms:4
- Full bathrooms:3
- Rooms Total:9
- Flooring:Carpet, Ceramic Tile, Hardwood, Luxury Vinyl
- Dining Description:Dining L, Eat-in Kitchen
- Bathrooms Description:Double Vanity, Soaking Tub, Walk-In Shower
- Kitchen Description:Dishwasher, Dryer, Electric Range, Microwave, Refrigerator, Washer
- Living area:3,228 sq. ft.
Heating and cooling
- Cooling:Central Air
- Heating:Electric, Forced Air, Natural Gas, Zoned
- Central air:Yes
Structure and exterior
- Roof:Shingle
- Year built:2004
- Building area:3,228 sq. ft.
- Lot area:0.26 Acres
- Lot Features:Back Yard, Front Yard
- Architectural Style:Transitional
- Construction Materials:Concrete
- Exterior Features:Deck, Front Porch, Rain Gutters, Screened
- Foundation Description:Concrete
- Levels:Two
Schools
- High school:Wake - Wake Forest High School
- Middle school:Wake - Wake Forest Middle School
- Elementary school:Wake - North Forest Pines Elementary
Utilities
- Water:Public
- Sewer:Public Sewer
Finances and disclosures
- Price:$599,900
- Price per sq. ft.:$185.84
- Tax amount:$5,214
Features and amenities
- Laundry features:Laundry Room
Parking
- Parking description:Garage Door Opener
- Garage:Yes
- Garage spaces:2
 Listings marked with a Doorify MLS icon are provided courtesy of the Doorify MLS, of North Carolina, Internet Data Exchange Database. Brokers make an effort to deliver accurate information, but buyers should independently verify any information on which they will rely in a transaction. The listing broker shall not be responsible for any typographical errors, misinformation, or misprints, and they shall be held totally harmless from any damages arising from reliance upon this data. This data is provided exclusively for consumers’ personal, non-commercial use. Copyright 2026 Doorify MLS of North Carolina. All rights reserved.
New listings near 1721 Gracechurch Street
- Coming Soon
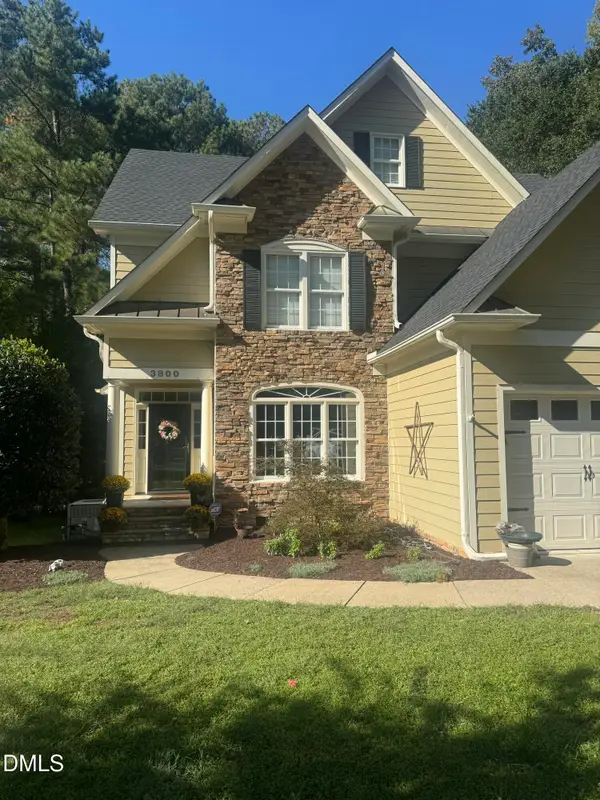 $654,000Coming Soon4 beds 3 baths2,825 sq. ft.
3800 Orange Cosmos Avenue, Wake Forest, NC 27587
MLS# 10197676Listed by: JOHANNA MILLER DESIGNS LLC - Coming Soon
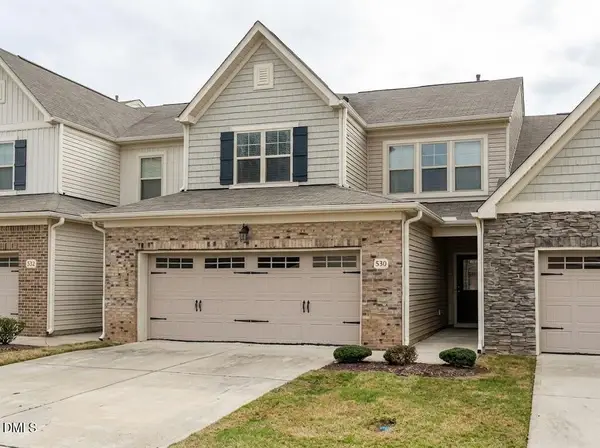 $400,000Coming Soon3 beds 3 baths2,210 sq. ft.
530 Brunello Drive, Wake Forest, NC 27587
MLS# 10196821Listed by: COLDWELL BANKER HPW - New
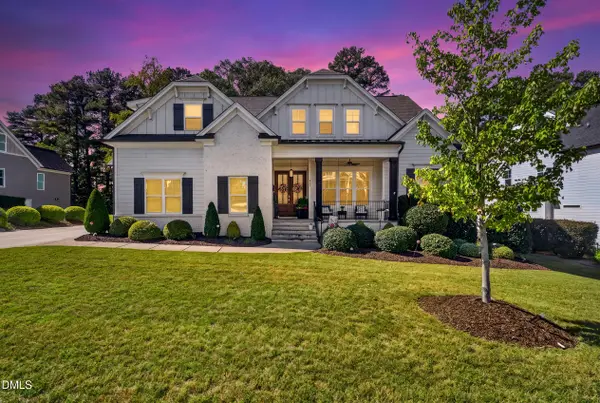 $1,115,000Active4 beds 4 baths3,547 sq. ft.
505 Myrna Lane, Wake Forest, NC 27587
MLS# 10197699Listed by: LPT REALTY, LLC - New
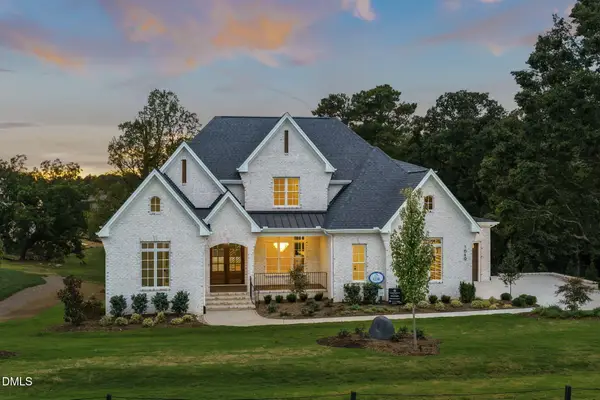 $2,085,000Active4 beds 6 baths4,547 sq. ft.
1649 Legacy Ridge Lane, Wake Forest, NC 27587
MLS# 10197633Listed by: COMPASS -- RALEIGH - New
 $375,000Active3 beds 2 baths1,772 sq. ft.
704 Carraway Garden Drive, Wake Forest, NC 27587
MLS# 10197507Listed by: FATHOM REALTY NC, LLC - Open Sat, 11am to 2pmNew
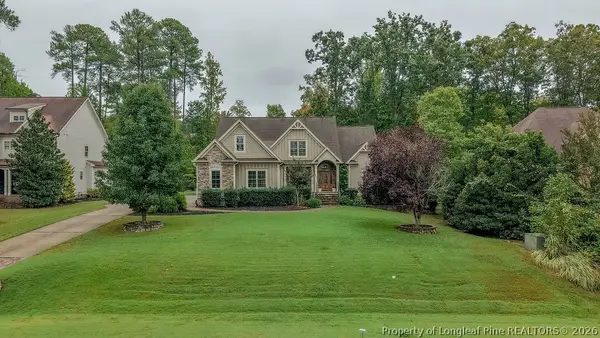 $1,100,000Active4 beds 4 baths4,545 sq. ft.
305 Bishop Falls Road, Wake Forest, NC 27587
MLS# 768251Listed by: COLDWELL BANKER ADVANTAGE - FAYETTEVILLE - New
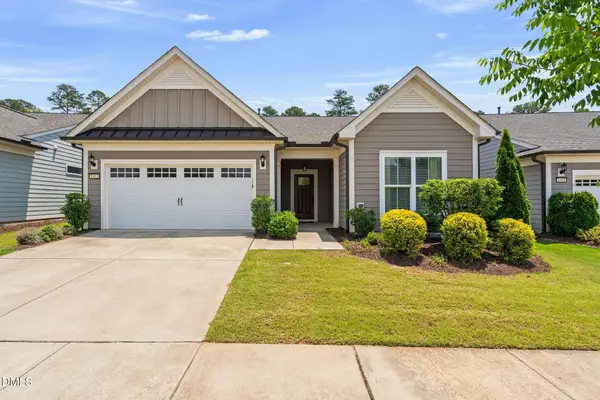 $535,000Active2 beds 2 baths1,794 sq. ft.
1412 Santa Lucia Street, Wake Forest, NC 27587
MLS# 10197473Listed by: KELLER WILLIAMS LEGACY - New
 $325,000Active3 beds 3 baths1,861 sq. ft.
829 S Franklin Street, Wake Forest, NC 27587
MLS# 10197434Listed by: WIELAND PROPERTIES, INC. - New
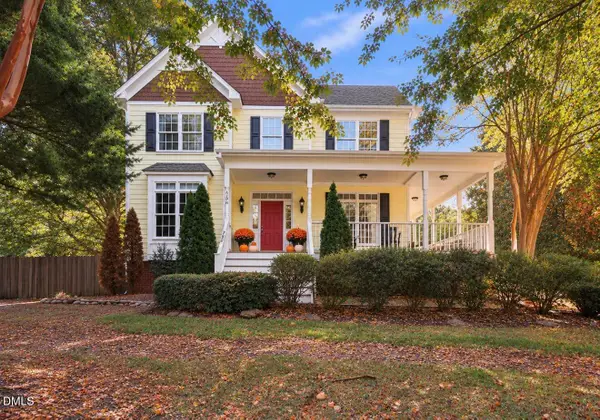 $844,000Active3 beds 3 baths2,953 sq. ft.
7508 Chouder Lane, Wake Forest, NC 27587
MLS# 10197426Listed by: EXP REALTY, LLC - C


Protect your home and budget from life's surprises with an Assurant Home Warranty, backed by a partner that supports you through every step of homeownership. Explore Plans.
© 2026 Better Homes and Gardens Real Estate LLC. An Anywhere Real Estate company. All rights reserved. Better Homes and Gardens® Real Estate is a registered trademark owned by Meredith Operations Corporation, licensed to Better Homes and Gardens Real Estate LLC and used with permission. Better Homes and Gardens Real Estate LLC fully supports the principles of the Fair Housing Act and the Equal Opportunity Act. Listing information is deemed reliable but is not guaranteed accurate.
Each office is independently owned and operated.
Any services or products provided by third parties are not provided by, affiliated with or related to Better Homes and Gardens Real Estate LLC, or its affiliated companies.