
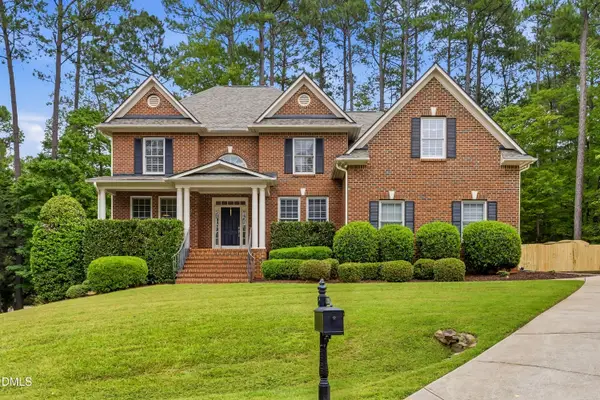
2948 Dargan Hills Drive, Wake Forest, NC 27587
Local realty services provided by:Better Homes and Gardens Real Estate Paracle
2948 Dargan Hills Drive,Wake Forest, NC 27587
$650,000
- 4 Beds
- 3 Baths
- 3,461 sq. ft.
- Single family
- Active
Listed by: tonya powell
Office: exp realty llc.
MLS#:10181917
Source:RD
Price summary
- Price:$650,000
- Price per sq. ft.:$187.81
- Monthly HOA dues:$46.67
About this home
Welcome to this beautiful 4-bedroom, 3-bathroom single-family residence nestled in the Moss Creek community of Wake Forest, NC ! Primary bedroom on the first floor along with 2 additional bedrooms on the main floor. New windows (2026), Hardiplank siding (2025), Roof (2024) encapsulated crawl space and generator as well. Plenty of space to entertain from the bonus room, theatre room or simply relaxing in the sunroom with TV that conveys!! Schedule your appointment today to see for yourself. You don't want to miss this one!!
Contact an agent
Home facts
- Year built:2003
- Subdivision & Development:Moss Creek
- Listing ID #:10181917
- Added:65 day(s) ago
- Updated:September 26, 2026 at 03:27 PM
Rooms and interior
- Bedrooms:4
- Total bathrooms:3
- Full bathrooms:3
- Rooms Total:12
- Flooring:Carpet, Hardwood, Tile
- Dining Description:Dining L, Eat-in Kitchen
- Bathrooms Description:Bathtub/Shower Combination, Double Vanity, Soaking Tub, Walk-In Shower, Whirlpool Tub
- Kitchen Description:Dishwasher, Disposal, Dryer, ENERGY STAR Qualified Washer, Gas Range, Gas Water Heater, Microwave, Refrigerator, Self Cleaning Oven, Tankless Water Heater, Trash Compactor, Washer, Water Heater
- Bedroom Description:Second Primary Bedroom
- Basement:Yes
- Basement Description:Crawl Space
- Living area:3,461 sq. ft.
Heating and cooling
- Cooling:Attic Fan, Ceiling Fan(s), Central Air, Dual, Electric
- Heating:Central, Electric, Hot Water, Natural Gas
- Central air:Yes
Structure and exterior
- Roof:Shingle
- Year built:2003
- Building area:3,461 sq. ft.
- Lot area:0.23 Acres
- Lot Features:Back Yard, City Lot, Cleared, Close to Clubhouse, Few Trees, Front Yard, Landscaped, Near Public Transit, Wooded
- Architectural Style:Traditional
- Construction Materials:Attic/Crawl Hatchway(s) Insulated, Brick, Frame, HardiPlank Type
- Exterior Features:Covered, Deck, Enclosed, Front Porch, Glass Enclosed, Lighting, Patio, Porch, Private Yard, Rain Gutters, Screened, Smart Camera(s)/Recording, Smart Lock(s), Storage
- Foundation Description:Brick/Mortar
- Levels:Two
Schools
- High school:Wake County Schools
- Middle school:Wake County Schools
- Elementary school:Wake County Schools
Utilities
- Water:Public
- Sewer:Public Sewer
Finances and disclosures
- Price:$650,000
- Price per sq. ft.:$187.81
- Tax amount:$6,066
Features and amenities
- Laundry features:Laundry Room, Lower Level, Main Level
- Amenities:Blinds, Screens, Shutters
Parking
- Parking description:Attached, Driveway, Garage, Garage Door Opener, Garage Faces Front
- Garage:Yes
- Garage spaces:2
 Listings marked with a Doorify MLS icon are provided courtesy of the Doorify MLS, of North Carolina, Internet Data Exchange Database. Brokers make an effort to deliver accurate information, but buyers should independently verify any information on which they will rely in a transaction. The listing broker shall not be responsible for any typographical errors, misinformation, or misprints, and they shall be held totally harmless from any damages arising from reliance upon this data. This data is provided exclusively for consumers’ personal, non-commercial use. Copyright 2026 Doorify MLS of North Carolina. All rights reserved.
New listings near 2948 Dargan Hills Drive
- Coming Soon
 $275,000Coming Soon3 beds 3 baths1,638 sq. ft.
504 Oak Forest View Lane, Wake Forest, NC 27587
MLS# 10193994Listed by: RUTH PAYNE REAL ESTATE SERVICE - New
 $2,395,000Active4 beds 5 baths6,618 sq. ft.
1009 Linenhall Way, Wake Forest, NC 27587
MLS# 10195134Listed by: KENNEMUR AND ASSOCIATES - New
 $1,600,000Active4 beds 4 baths4,274 sq. ft.
8540 Seldom Seen Place, Wake Forest, NC 27587
MLS# 10195136Listed by: DRT REALTY LLC - New
 $934,700Active5 beds 3 baths3,499 sq. ft.
7604 Duckhorn Court, Wake Forest, NC 27587
MLS# 10195119Listed by: HOMESMART EXPERT REALTY - Open Sun, 1 to 4pmNew
 $449,900Active3 beds 3 baths2,260 sq. ft.
1816 Longmont Drive, Wake Forest, NC 27587
MLS# 10194982Listed by: RE/MAX UNITED - Open Sat, 1 to 3pmNew
 $739,900Active5 beds 4 baths3,356 sq. ft.
1101 Woodland Grove Way, Wake Forest, NC 27587
MLS# 10195012Listed by: COLDWELL BANKER HPW - New
 $925,000Active4 beds 5 baths4,676 sq. ft.
2616 Dun Loring Drive, Wake Forest, NC 27587
MLS# 10194922Listed by: COLDWELL BANKER HPW - Open Sun, 11am to 2pmNew
 $840,000Active4 beds 4 baths3,575 sq. ft.
1117 Duke Farm Drive, Wake Forest, NC 27587
MLS# 10194875Listed by: NINA GOLDEN REALTY GROUP LLC - Open Sat, 1 to 4pmNew
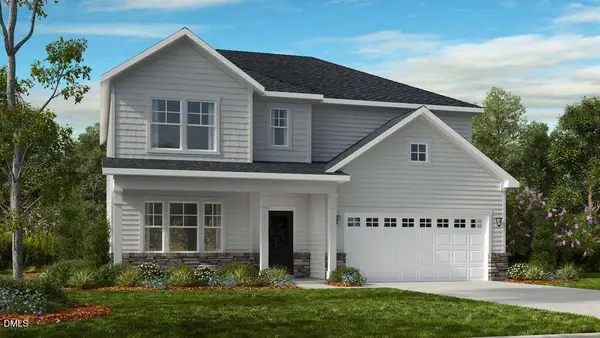 $509,999Active5 beds 4 baths2,830 sq. ft.
509 Morning Glade Street, Wake Forest, NC 27587
MLS# 10194885Listed by: TAYLOR MORRISON OF CAROLINAS, - New
 $979,000Active6 beds 5 baths3,801 sq. ft.
1317 Gironde Court, Wake Forest, NC 27587
MLS# 10194847Listed by: LPT REALTY, LLC


Protect your home and budget from life's surprises with an Assurant Home Warranty, backed by a partner that supports you through every step of homeownership. Explore Plans.
© 2026 Better Homes and Gardens Real Estate LLC. An Anywhere Real Estate company. All rights reserved. Better Homes and Gardens® Real Estate is a registered trademark owned by Meredith Operations Corporation, licensed to Better Homes and Gardens Real Estate LLC and used with permission. Better Homes and Gardens Real Estate LLC fully supports the principles of the Fair Housing Act and the Equal Opportunity Act. Listing information is deemed reliable but is not guaranteed accurate.
Each office is independently owned and operated.
Any services or products provided by third parties are not provided by, affiliated with or related to Better Homes and Gardens Real Estate LLC, or its affiliated companies.