
319 Spaight Acres Way, Wake Forest, NC 27587
Local realty services provided by:Better Homes and Gardens Real Estate Paracle
319 Spaight Acres Way,Wake Forest, NC 27587
$329,900
- 3 Beds
- 3 Baths
- 1,814 sq. ft.
- Townhouse
- Active
Listed by: shanlyn trease price
Office: re/max united
MLS#:10169789
Source:RD
Price summary
- Price:$329,900
- Price per sq. ft.:$181.86
- Monthly HOA dues:$110
About this home
Experience easy living in this beautifully maintained 3-bedroom, 2.5-bath townhome designed for comfort, convenience, and low upkeep, all within a vibrant community featuring desirable amenities. Built in 2023, this home offers an open layout with durable, low-maintenance LVP flooring throughout both levels, with carpet limited to the stairs for added comfort. The kitchen features white shaker cabinets with crown molding, granite countertops, stainless steel appliances, a spacious pantry, and a large island. Upstairs, the primary suite includes a walk-in closet and private bath, along with two additional bedrooms, a full bath, and laundry closet. Additional highlights include a rear-load one-car garage and HVAC air scrubber installed in 2026. Community amenities include a clubhouse with a rentable conference room, pool with splash pad, playground, and walking trails. Conveniently located just minutes from the Wake Forest Reservoir, downtown Wake Forest, and major shopping and dining, with easy access for commuting into Raleigh, RTP, and the surrounding Triangle....
Contact an agent
Home facts
- Year built:2023
- Listing ID #:10169789
- Added:1 day(s) ago
- Updated:May 27, 2026 at 06:06 PM
Rooms and interior
- Bedrooms:3
- Total bathrooms:3
- Full bathrooms:2
- Half bathrooms:1
- Rooms Total:7
- Flooring:Carpet, Tile, Vinyl
- Dining Description:Eat-in Kitchen, Kitchen/Dining Room Combination
- Bathrooms Description:Bathtub/Shower Combination, Walk-In Shower
- Kitchen Description:Dishwasher, Electric Range, Electric Water Heater, Microwave
- Living area:1,814 sq. ft.
Heating and cooling
- Cooling:Central Air, Heat Pump
- Heating:Forced Air, Heat Pump, Natural Gas
- Central air:Yes
Structure and exterior
- Roof:Shingle
- Year built:2023
- Building area:1,814 sq. ft.
- Lot Features:Landscaped
- Architectural Style:Traditional
- Construction Materials:Brick, Fiber Cement
- Exterior Features:Patio
- Foundation Description:Slab
- Levels:Two
Schools
- High school:Wake - Wake Forest
- Middle school:Wake - Wake Forest
- Elementary school:Wake - Richland Creek
Utilities
- Water:Public, Water Available
- Sewer:Public Sewer
Finances and disclosures
- Price:$329,900
- Price per sq. ft.:$181.86
- Tax amount:$3,457
Features and amenities
- Appliances:Dishwasher, Electric Range, Electric Water Heater, Microwave
- Laundry features:Laundry Closet, Upper Level
- Amenities:Ceiling Fan(s), Clubhouse, Electric Water Heater, Granite Counters, Open Floorplan, Pantry, Pool, Smooth Ceilings, Trail(s), Walk-In Closet(s)
- Pool features:Association
Parking
- Parking description:Attached, Driveway, Garage, Garage Door Opener, Garage Faces Rear
- Garage:Yes
- Garage spaces:1
 Listings marked with a Doorify MLS icon are provided courtesy of the Doorify MLS, of North Carolina, Internet Data Exchange Database. Brokers make an effort to deliver accurate information, but buyers should independently verify any information on which they will rely in a transaction. The listing broker shall not be responsible for any typographical errors, misinformation, or misprints, and they shall be held totally harmless from any damages arising from reliance upon this data. This data is provided exclusively for consumers’ personal, non-commercial use. Copyright 2026 Doorify MLS of North Carolina. All rights reserved.
New listings near 319 Spaight Acres Way
- New
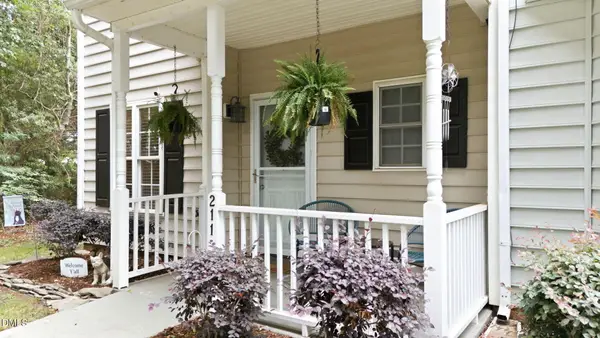 $295,000Active3 beds 3 baths1,461 sq. ft.
211 Sugar Maple Avenue, Wake Forest, NC 27587
MLS# 10169844Listed by: FIVE COUNTY SPECIALISTS, LLC - Coming Soon
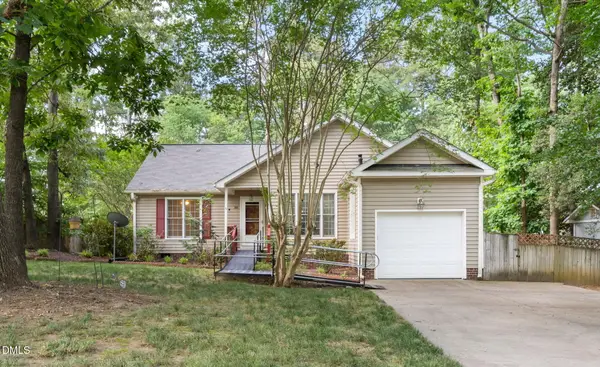 $350,000Coming Soon3 beds 2 baths
1609 Forest Lynks Drive, Wake Forest, NC 27587
MLS# 10169817Listed by: REAL BROKER, LLC - CAROLINA COLLECTIVE REALTY - Open Sun, 1 to 3pmNew
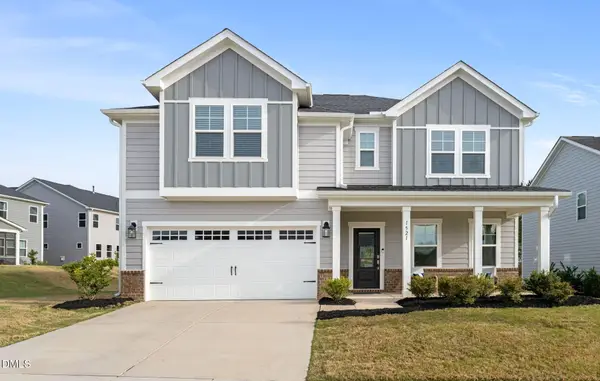 $599,900Active5 beds 5 baths3,194 sq. ft.
1521 Frog Hollow Way, Wake Forest, NC 27587
MLS# 10169810Listed by: COMPASS -- RALEIGH - New
 $565,000Active4 beds 3 baths2,375 sq. ft.
904 Traditions Ridge Drive, Wake Forest, NC 27587
MLS# 10169702Listed by: HOMECOIN.COM - New
 $500,000Active4 beds 3 baths2,836 sq. ft.
517 Wheddon Cross Way, Wake Forest, NC 27587
MLS# 10169661Listed by: MARK SPAIN REAL ESTATE - Coming Soon
 $889,900Coming Soon4 beds 4 baths
9904 San Remo Place, Wake Forest, NC 27587
MLS# 10169679Listed by: REAL BROKER, LLC - CAROLINA COLLECTIVE REALTY - Open Thu, 9am to 7pmNew
 $507,000Active3 beds 2 baths2,517 sq. ft.
916 Quail Avenue, Wake Forest, NC 27587
MLS# 10169592Listed by: OPENDOOR BROKERAGE LLC - New
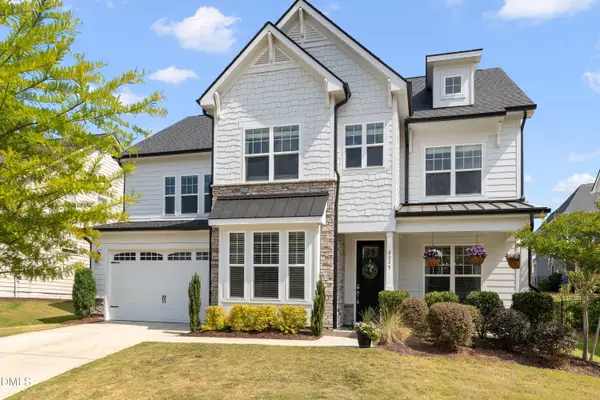 $670,000Active6 beds 6 baths3,986 sq. ft.
2025 Hay House Avenue, Wake Forest, NC 27587
MLS# 10169473Listed by: NAVIGATE REALTY - New
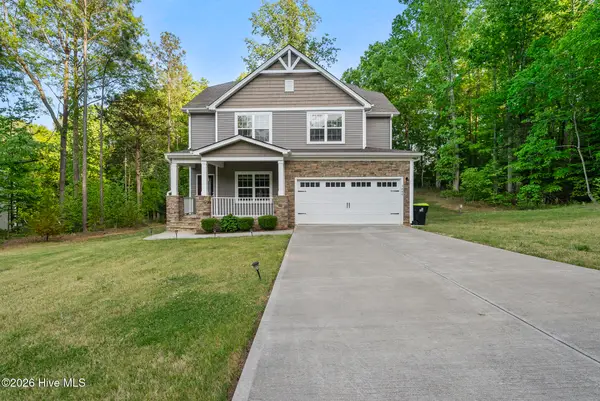 $570,000Active3 beds 3 baths2,432 sq. ft.
3440 Lilac Lane, Wake Forest, NC 27587
MLS# 100576395Listed by: NORTHGROUP REAL ESTATE LLC


Protect your home and budget from life's surprises with an Assurant Home Warranty, backed by a partner that supports you through every step of homeownership. Explore Plans.
© 2026 Better Homes and Gardens Real Estate LLC. An Anywhere Real Estate company. All rights reserved. Better Homes and Gardens® Real Estate is a registered trademark owned by Meredith Operations Corporation, licensed to Better Homes and Gardens Real Estate LLC and used with permission. Better Homes and Gardens Real Estate LLC fully supports the principles of the Fair Housing Act and the Equal Opportunity Act. Listing information is deemed reliable but is not guaranteed accurate.
Each office is independently owned and operated.
Any services or products provided by third parties are not provided by, affiliated with or related to Better Homes and Gardens Real Estate LLC, or its affiliated companies.