
4216 Heritage View Trail, Wake Forest, NC 27587
Local realty services provided by:Better Homes and Gardens Real Estate Paracle
Listed by: nina golden
Office: nina golden realty group llc.
MLS#:10179362
Source:RD
Price summary
- Price:$624,900
- Price per sq. ft.:$283.02
- Monthly HOA dues:$31.67
About this home
Experience unmatched comfort and convenience in this beautifully updated residence in sought-after Heritage. The sleek, modern kitchen offers generous space for effortless entertaining and flows seamlessly into the adjacent living areas, complete with a cozy gas fireplace. Thoughtful upgrades can be found throughout the home, including a spacious primary suite with a large walk-in closet. A walk-up, unfinished third-floor attic offers abundant storage or the opportunity for future expansion. Step outside to your own private retreat featuring a heated saltwater pool, a custom fire pit, a beautifully landscaped patio, and a screened porch overlooking the backyard. Ideally located near the neighborhood playground, fishpond, and greenways, and zoned for highly desirable Heritage schools. This truly turn-key home offers added peace of mind with a new roof, fresh exterior and interior paint, a new water heater, a new pool, custom fire pit, landscaped patio, fence, and a recently serviced HVAC system....
Contact an agent
Home facts
- Year built:2010
- Subdivision & Development:Heritage South At Heritage
- Listing ID #:10179362
- Added:74 day(s) ago
- Updated:September 22, 2026 at 07:43 AM
Rooms and interior
- Bedrooms:4
- Total bathrooms:3
- Full bathrooms:2
- Rooms Total:15
- Flooring:Carpet, Hardwood, Tile, Vinyl
- Bathrooms Description:Bathtub/Shower Combination, Separate Shower, Walk-In Shower
- Kitchen Description:Dishwasher, Disposal, Free-Standing Electric Range, Ice Maker, Microwave, Stainless Steel Appliance(s)
- Living area:2,208 sq. ft.
Heating and cooling
- Cooling:Central Air, Dual
- Central air:Yes
Structure and exterior
- Roof:Architectural Shingle
- Year built:2010
- Building area:2,208 sq. ft.
- Lot area:0.21 Acres
- Lot Features:Back Yard, Few Trees, Front Yard, Landscaped
- Architectural Style:Transitional
- Construction Materials:Fiber Cement, Stone
- Exterior Features:Covered, Fenced Yard, Fire Pit, Front Porch, Patio, Rear Porch, Screened
- Foundation Description:Slab
- Levels:Two
Schools
- High school:Wake - Heritage High School
- Middle school:Wake - Heritage Middle
- Elementary school:Wake - Jones Dairy Elementary
Utilities
- Water:Public
- Sewer:Public Sewer
Finances and disclosures
- Price:$624,900
- Price per sq. ft.:$283.02
- Tax amount:$4,665
Features and amenities
- Laundry features:Laundry Room, Upper Level
- Pool features:Fenced, Fiberglass, Gas Heat, Heated, In Ground, Outdoor Pool, Private, Salt Water
Parking
- Parking description:Attached, Electric Vehicle Charging Station(s)
- Garage:Yes
- Garage spaces:2
 Listings marked with a Doorify MLS icon are provided courtesy of the Doorify MLS, of North Carolina, Internet Data Exchange Database. Brokers make an effort to deliver accurate information, but buyers should independently verify any information on which they will rely in a transaction. The listing broker shall not be responsible for any typographical errors, misinformation, or misprints, and they shall be held totally harmless from any damages arising from reliance upon this data. This data is provided exclusively for consumers’ personal, non-commercial use. Copyright 2026 Doorify MLS of North Carolina. All rights reserved.
New listings near 4216 Heritage View Trail
- Coming Soon
 $275,000Coming Soon3 beds 3 baths1,638 sq. ft.
504 Oak Forest View Lane, Wake Forest, NC 27587
MLS# 10193994Listed by: RUTH PAYNE REAL ESTATE SERVICE - Coming Soon
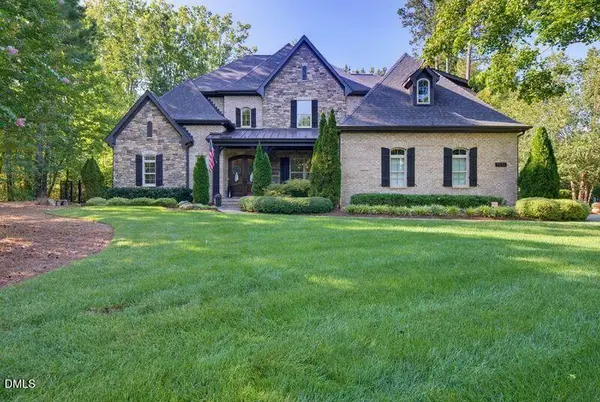 $1,564,900Coming Soon4 beds 4 baths4,890 sq. ft.
7521 Summit Pine Way, Wake Forest, NC 27587
MLS# 10193558Listed by: HOWARD HANNA ALLEN TATE RALEIGH FALLS OF NEUSE - New
 $735,000Active3 beds 3 baths2,800 sq. ft.
3100 Donlin Drive, Wake Forest, NC 27587
MLS# 10194098Listed by: EXP REALTY LLC - New
 $624,000Active5 beds 4 baths3,528 sq. ft.
321 Toadstool Trail, Wake Forest, NC 27587
MLS# 10194059Listed by: COMPASS -- RALEIGH - New
 $427,962Active5 beds 3 baths2,511 sq. ft.
1844 Fighting Bull Drive, Wake Forest, NC 27587
MLS# 10194039Listed by: D.R. HORTON, INC. - New
 $445,000Active2 beds 2 baths1,724 sq. ft.
801 Blue Bird Lane, Wake Forest, NC 27587
MLS# 10193974Listed by: BEYCOME BROKERAGE REALTY LLC - New
 $449,860Active4 beds 3 baths2,543 sq. ft.
2029 Rosedale Ridge Avenue, Wake Forest, NC 27587
MLS# 10193954Listed by: LENNAR CAROLINAS LLC - New
 $399,990Active4 beds 3 baths2,146 sq. ft.
2053 Rosedale Ridge Avenue, Wake Forest, NC 27587
MLS# 10193956Listed by: LENNAR CAROLINAS LLC - New
 $509,995Active4 beds 3 baths2,702 sq. ft.
3049 Ocean Sunrise Drive, Wake Forest, NC 27587
MLS# 10193960Listed by: LENNAR CAROLINAS LLC - New
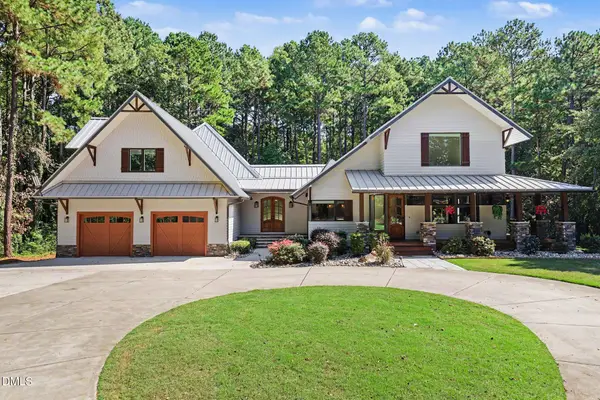 $2,800,000Active4 beds 6 baths5,617 sq. ft.
2333 Rolesville Road, Wake Forest, NC 27587
MLS# 10193549Listed by: EXP REALTY LLC


Protect your home and budget from life's surprises with an Assurant Home Warranty, backed by a partner that supports you through every step of homeownership. Explore Plans.
© 2026 Better Homes and Gardens Real Estate LLC. An Anywhere Real Estate company. All rights reserved. Better Homes and Gardens® Real Estate is a registered trademark owned by Meredith Operations Corporation, licensed to Better Homes and Gardens Real Estate LLC and used with permission. Better Homes and Gardens Real Estate LLC fully supports the principles of the Fair Housing Act and the Equal Opportunity Act. Listing information is deemed reliable but is not guaranteed accurate.
Each office is independently owned and operated.
Any services or products provided by third parties are not provided by, affiliated with or related to Better Homes and Gardens Real Estate LLC, or its affiliated companies.