
430 Gaston Park Lane, Wake Forest, NC 27587
Local realty services provided by:Better Homes and Gardens Real Estate Paracle
430 Gaston Park Lane,Wake Forest, NC 27587
$385,000
- 3 Beds
- 3 Baths
- 2,452 sq. ft.
- Single family
- Active
Listed by: jolene johnson
Office: sm north carolina brokerage
MLS#:10192464
Source:RD
Price summary
- Price:$385,000
- Price per sq. ft.:$157.01
- Monthly HOA dues:$265
About this home
Brand-New End-Unit Townhome-Style Condo in Grove 98! More windows, more natural light, modern finishes, and so much to explore just outside your door! Welcome to The Julianne by Stanley Martin Homes, a brand-new 3-bedroom, 2.5-bath end-unit townhome-style condominium in Grove 98. This thoughtfully designed home features additional windows, a spacious open-concept layout, a dedicated main-level study, covered balcony, walk-in pantry, and low-maintenance living. As an end unit, The Julianne features additional windows that bring in even more natural light, adding to the bright and open feel throughout the main living spaces. The main level is designed for both everyday living and entertaining, with an open-concept kitchen, dining area, and family room. The kitchen showcases crisp white cabinetry, gray countertops, a white backsplash, a large center island, and a walk-in pantry, providing plenty of storage and workspace. The kitchen flows seamlessly into the dining area and spacious family room, creating a connected main living space filled with natural light. A dedicated main-level study provides additional interior space, while the covered balcony extends the living area outdoors and offers a comfortable spot to enjoy some fresh air. Upstairs, the primary suite features a private bath and an expansive walk-in closet. Two additional bedrooms, a full hall bath, and a convenient upstairs laundry room complete the second level. Enjoy low-maintenance living at Grove 98! The HOA includes exterior home maintenance, exterior insurance, community landscaping, water, sewer, and trash, helping simplify upkeep of the home's exterior and community grounds. Walk to Shopping, Dining & More! Grove 98 is surrounded by more than 250,000 square feet of shopping, dining, and entertainment, with numerous businesses and services within walking distance of the community. Nearby destinations include Wegmans, CAVA, Torchy's Tacos, Nothing Bundt Cakes, fitness studios, restaurants, and additional shopping. Firebirds Wood Fired Grill is also opening nearby and will be within walking distance of the community. Historic downtown Wake Forest is less than three miles away, providing additional shopping, dining, parks, and community events. An end unit with extra windows and natural light, a dedicated study, covered balcony, walk-in pantry, modern finishes, and low-maintenance living—all surrounded by shopping and dining at Grove 98. This home is currently under construction, with an estimated completion date of February 2027. Photos shown are of a similar Julianne floor plan and are for illustrative purposes only; actual home features, finishes, and selections may vary. Call 919-680-1042 for additional information or to schedule a private tour!...
Contact an agent
Home facts
- Year built:2026
- Subdivision & Development:Grove 98
- Listing ID #:10192464
- Added:48 day(s) ago
- Updated:October 31, 2026 at 01:04 AM
Rooms and interior
- Bedrooms:3
- Total bathrooms:3
- Full bathrooms:2
- Rooms Total:9
- Flooring:Carpet, Luxury Vinyl
- Dining Description:Kitchen/Dining Room Combination, Living/Dining Room Combination
- Bathrooms Description:Bathtub/Shower Combination, Double Vanity, Walk-In Shower
- Kitchen Description:Dishwasher, Electric Cooktop, Electric Water Heater, Stainless Steel Appliance(s), Wall Oven
- Living area:2,452 sq. ft.
Heating and cooling
- Cooling:Electric
- Heating:Electric
Structure and exterior
- Roof:Architectural Shingle
- Year built:2026
- Building area:2,452 sq. ft.
- Architectural Style:Transitional
- Construction Materials:Brick, Fiber Cement, HardiPlank Type
- Foundation Description:Slab
- Levels:Two
Schools
- High school:Wake - Wake Forest High School
- Middle school:Wake - Wake Forest Middle School
- Elementary school:Wake - Wake Forest Elementary
Utilities
- Water:Public
- Sewer:Public Sewer
Finances and disclosures
- Price:$385,000
- Price per sq. ft.:$157.01
- Tax amount:$3,850
Features and amenities
- Laundry features:Electric Dryer Hookup, Laundry Room, Upper Level, Washer Hookup
- Amenities:Screens
Parking
- Total parking spaces:2
- Parking description:Concrete, Driveway, Garage Door Opener, Garage Faces Rear
- Garage:Yes
- Garage spaces:1
 Listings marked with a Doorify MLS icon are provided courtesy of the Doorify MLS, of North Carolina, Internet Data Exchange Database. Brokers make an effort to deliver accurate information, but buyers should independently verify any information on which they will rely in a transaction. The listing broker shall not be responsible for any typographical errors, misinformation, or misprints, and they shall be held totally harmless from any damages arising from reliance upon this data. This data is provided exclusively for consumers’ personal, non-commercial use. Copyright 2026 Doorify MLS of North Carolina. All rights reserved.
New listings near 430 Gaston Park Lane
- Coming Soon
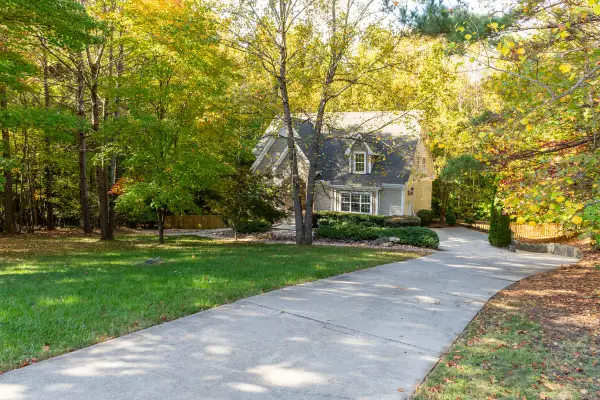 $754,900Coming Soon4 beds 4 baths3,796 sq. ft.
8724 Balbirnie Court, Wake Forest, NC 27587
MLS# 10200942Listed by: KELLER WILLIAMS REALTY - Coming Soon
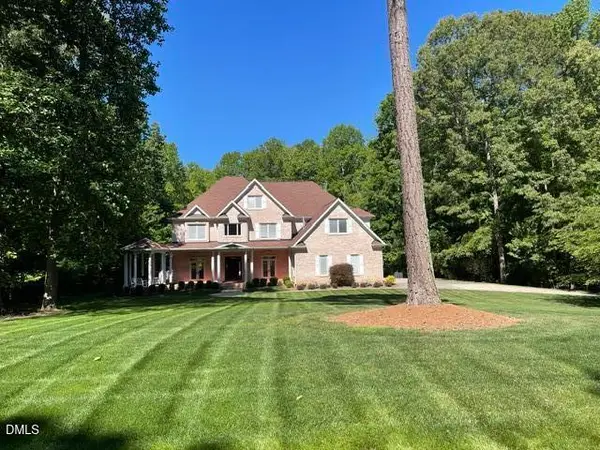 $2,199,999Coming Soon5 beds 8 baths9,296 sq. ft.
7421 New Forest Lane, Wake Forest, NC 27587
MLS# 10200982Listed by: SILVER & STERLING REALTY - Coming Soon
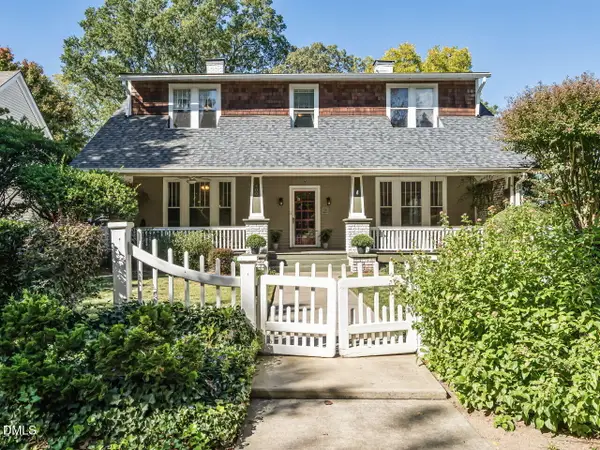 $900,000Coming Soon4 beds 4 baths3,326 sq. ft.
409 N Main Street, Wake Forest, NC 27587
MLS# 10201004Listed by: SOUTHERN LUX LIVING - Coming Soon
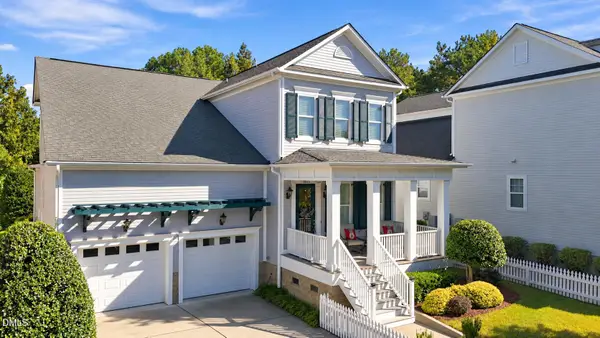 $760,000Coming Soon4 beds 4 baths3,317 sq. ft.
1513 Heritage Reserve Court, Wake Forest, NC 27587
MLS# 10200756Listed by: EXP REALTY LLC - Coming Soon
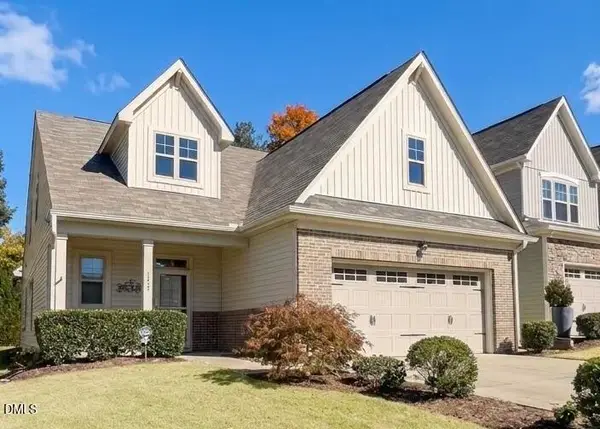 $469,999Coming Soon3 beds 3 baths2,467 sq. ft.
426 Piazza Way, Wake Forest, NC 27587
MLS# 10200410Listed by: THE SOLD IT AGAIN TEAM, INC. - New
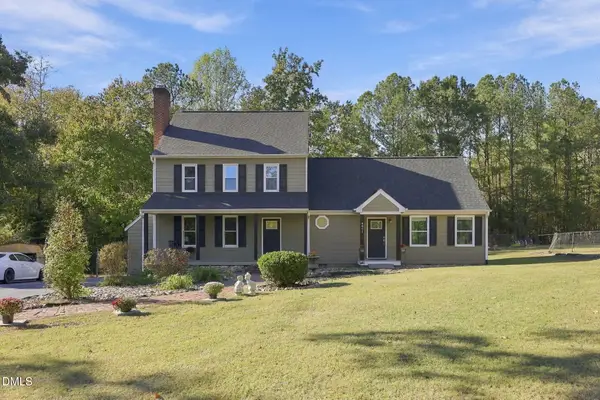 $699,000Active3 beds 4 baths2,094 sq. ft.
4801 Eagleroost Court, Wake Forest, NC 27587
MLS# 10200927Listed by: HOWARD HANNA ALLEN TATE WAKE FOREST/ROLESVILLE - New
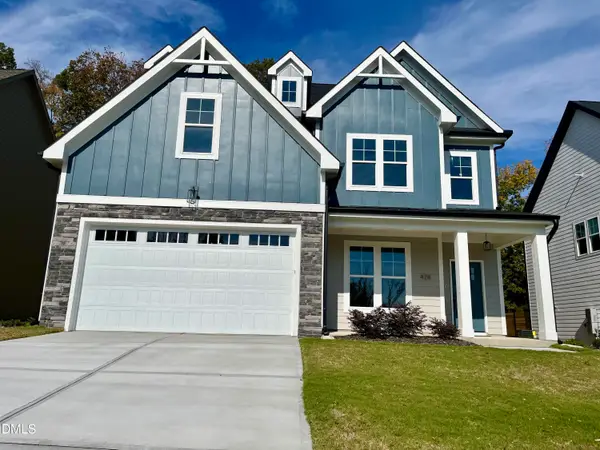 $549,900Active4 beds 4 baths2,630 sq. ft.
428 Cardinal Crest Lane, Wake Forest, NC 27587
MLS# 10200932Listed by: CAROLINA'S CHOICE REAL ESTATE - New
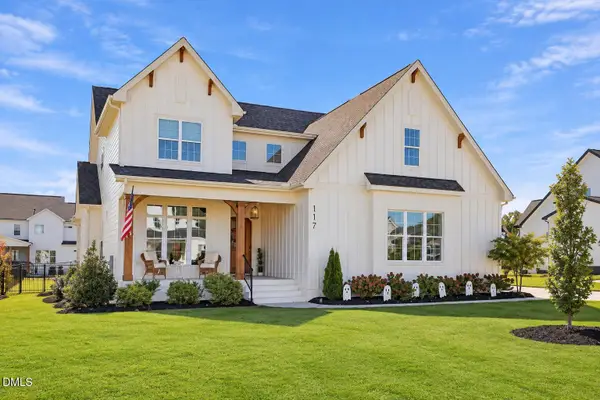 $925,000Active4 beds 4 baths3,872 sq. ft.
117 Nate Court, Wake Forest, NC 27587
MLS# 10200863Listed by: COLDWELL BANKER HPW - New
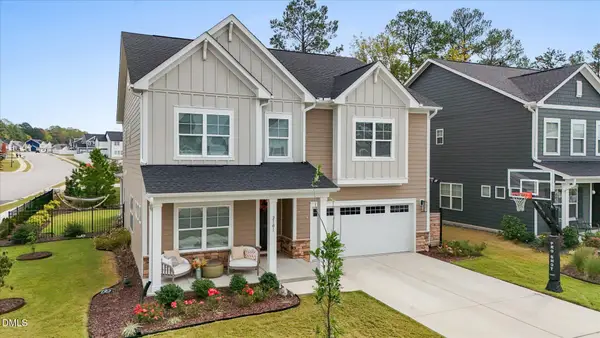 $549,900Active5 beds 4 baths3,100 sq. ft.
2101 Birdhouse Lane, Wake Forest, NC 27587
MLS# 10200758Listed by: KELLER WILLIAMS LEGACY - New
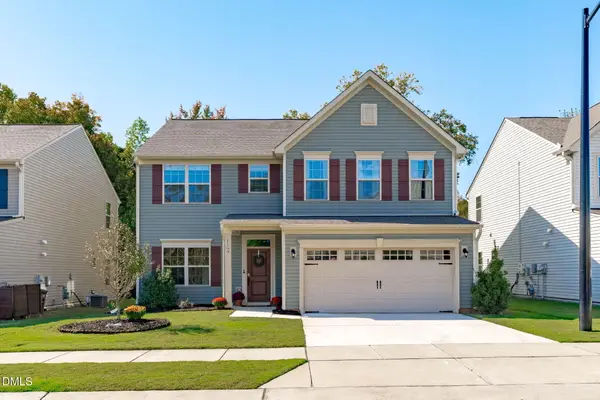 $435,000Active4 beds 3 baths2,748 sq. ft.
1109 Spring Meadow Way, Wake Forest, NC 27587
MLS# 10200707Listed by: EXP REALTY LLC


Protect your home and budget from life's surprises with an Assurant Home Warranty, backed by a partner that supports you through every step of homeownership. Explore Plans.
© 2026 Better Homes and Gardens Real Estate LLC. An Anywhere Real Estate company. All rights reserved. Better Homes and Gardens® Real Estate is a registered trademark owned by Meredith Operations Corporation, licensed to Better Homes and Gardens Real Estate LLC and used with permission. Better Homes and Gardens Real Estate LLC fully supports the principles of the Fair Housing Act and the Equal Opportunity Act. Listing information is deemed reliable but is not guaranteed accurate.
Each office is independently owned and operated.
Any services or products provided by third parties are not provided by, affiliated with or related to Better Homes and Gardens Real Estate LLC, or its affiliated companies.