
5108 Bambi Court, Wake Forest, NC 27587
Local realty services provided by:Better Homes and Gardens Real Estate Paracle
5108 Bambi Court,Wake Forest, NC 27587
$549,000
- 5 Beds
- 3 Baths
- 2,772 sq. ft.
- Multi-family
- Active
Listed by: jennifer acevedo
Office: exp realty, llc. - c
MLS#:10161066
Source:RD
Price summary
- Price:$549,000
- Price per sq. ft.:$198.05
About this home
NO HOA, NO City Taxes! Community water & sewer! HERITAGE HIGH SCHOOL Pre-Inspected & 1 Year Home Warranty Included, 5 Bedrooms, (3 ON THE MAIN, Floor, ) 3 FULL bathrooms, .74 ACRES, ON A CUL DE SAC, AND MORE! THIS HOME IS PERFECTLY SITUATED! 10 MILES TO DOWNTOWN WAKE FOREST, 15 MILES TO DOWNTOWN RALEIGH, 23 MILES TO RDU AIRPORT WITH NON STOP DIRECT INTERNATIONAL FLIGHTS! FIND OUT WHY WAKE FOREST WAS RATED THE #1 SUBURB TO LIVE IN ACCORDING TO TRAVEL & LEISURE! WONDERFUL OUTDOOR LIVING, Vibrant Active Arts Center, Near Wooded Trails, Lakes, & MORE! Some homes just have it all and 5108 Bambi Court is exactly that! Tucked in a cul-de-sac, in the beloved Deer Chase neighborhood of Wake Forest, on a gorgeous three-quarter acre lot, this 5 bedroom 3 full bathroom complete with a huge flex room, dining room, eat in kitchen, living room, family room, stunner delivers the space, the features, and the lifestyle! All without the burden of HOA dues or Wake Forest city taxes. LAVISH LANDSCAPING From the moment you arrive, this home makes an impression. Stunning professional landscaping and exceptional curb appeal set the tone, while a long, sweeping driveway welcomes you home in style. With parking for plenty of vehicles between the driveway and garage, there's always room for family, guests, and everything life brings your way. And, for the kids? That driveway is an absolute dream providing a safe, private stretch perfectly suited for bikes, scooters, basketball, and endless outdoor play. A Garage That Works as Hard as You Do Car enthusiasts, hobbyists, and weekend warriors... this one's for you. The oversized 2-car garage goes well beyond parking, offering generous workshop space for projects, tools, and storage. Whether you're restoring a classic, building furniture, or just need serious room to work, this garage delivers. Room for Everyone & On Your Terms Multi-generational possibilities With 5 bedrooms, 3 conveniently located on the main floor and 2 upstairs, this home offers a flexible layout that adapts to your life. There's room for dedicated home office, a playroom, and a guest suite. Whatever you need! You have to take a look at this floorplan! Warm, Inviting Living Spaces The heart of the home centers around a stunning brick masonry fireplace with gas logs in the den, the kind of feature that makes a house feel like home the moment you walk in. Whether it's a cozy winter evening or a lively gathering with friends, this fireplace sets the perfect scene. Two dual-zone heat pumps keep every corner of the home comfortable throughout every season, efficiently and reliably. An Outdoor Living Experience Like No Other Step outside and prepare to be impressed. The large deck is ideal for dining, entertaining, or simply soaking in the tranquility of your private backyard. Below, a brick patio with fire pit creates the ultimate outdoor gathering space! Evenings here are simply unforgettable. Already wired for an outdoor TV, movie nights and game days under the stars are entirely within reach. Beyond the patio, a large backyard play area gives kids all the room they need to run, explore, and just be kids! And, all within the safety of your own property. Peace of Mind, Built In A SimpliSafe security system means you can rest easy whether you're home or away. Every comfort and convenience has been thought of so you can simply move in and enjoy. A Location That Checks Every Box Deer Chase offers the perfect blend of established neighborhood charm and modern convenience. You're minutes from downtown Wake Forest's shops and dining, with easy access to Raleigh and Research Triangle Park, all while enjoying the savings of no city taxes and no HOA. Five bedrooms, loads of living area, three-quarters of an acre, a workshop garage, a fire pit patio, and zero HOA fees. WELCOME HOME!...
Contact an agent
Home facts
- Year built:1987
- Subdivision & Development:Deer Chase
- Listing ID #:10161066
- Added:144 day(s) ago
- Updated:September 09, 2026 at 03:48 PM
Rooms and interior
- Bedrooms:5
- Total bathrooms:3
- Full bathrooms:3
- Rooms Total:12
- Flooring:Carpet, Hardwood, Tile, Vinyl, Wood
- Bathrooms Description:Double Vanity
- Kitchen Description:Dishwasher, Electric Range, Free-Standing Electric Range, Free-Standing Range, Free-Standing Refrigerator, Ice Maker, Microwave, Range, Refrigerator, Stainless Steel Appliance(s)
- Living area:2,772 sq. ft.
Heating and cooling
- Cooling:Ceiling Fan(s), Central Air, Heat Pump
- Heating:Fireplace(s), Heat Pump
- Central air:Yes
Structure and exterior
- Roof:Architectural Shingle, Shingle
- Year built:1987
- Building area:2,772 sq. ft.
- Lot area:0.74 Acres
- Architectural Style:Cape Cod, Traditional, Transitional
- Construction Materials:Brick, Brick Veneer, Cement Siding, HardiPlank Type
- Exterior Features:Barbecue, Covered, Deck, Fire Pit, Front Porch, Gas Grill, Outdoor Grill, Patio, Porch, Private Yard, Rain Gutters, Wrap Around
- Foundation Description:Combination, Other
- Levels:Bi-Level, One and One Half
Schools
- High school:Wake - Heritage High School
- Middle school:Wake - Rolesville Middle School
- Elementary school:Wake - Sanford Creek Elementary
Utilities
- Water:Community Water
- Sewer:Public Sewer
Finances and disclosures
- Price:$549,000
- Price per sq. ft.:$198.05
- Tax amount:$3,217
Features and amenities
- Amenities:Skylight(s)
Parking
- Parking description:Attached, Basement, Driveway, Garage
- Garage:Yes
- Garage spaces:2
 Listings marked with a Doorify MLS icon are provided courtesy of the Doorify MLS, of North Carolina, Internet Data Exchange Database. Brokers make an effort to deliver accurate information, but buyers should independently verify any information on which they will rely in a transaction. The listing broker shall not be responsible for any typographical errors, misinformation, or misprints, and they shall be held totally harmless from any damages arising from reliance upon this data. This data is provided exclusively for consumers’ personal, non-commercial use. Copyright 2026 Doorify MLS of North Carolina. All rights reserved.
New listings near 5108 Bambi Court
- Coming SoonOpen Sat, 11am to 1pm
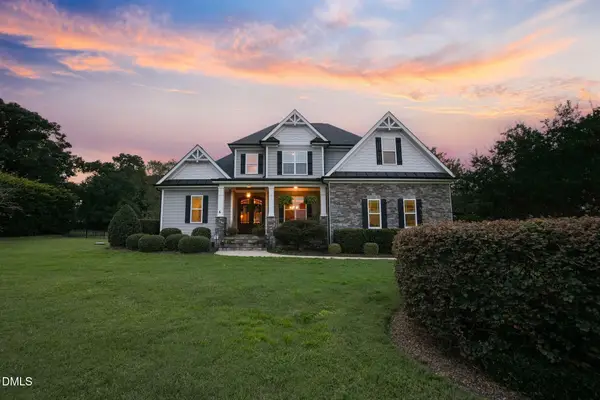 $710,000Coming Soon4 beds 4 baths2,921 sq. ft.
5909 Two Pines Trail, Wake Forest, NC 27587
MLS# 10191281Listed by: COLDWELL BANKER ADVANTAGE - Coming SoonOpen Sat, 1 to 4pm
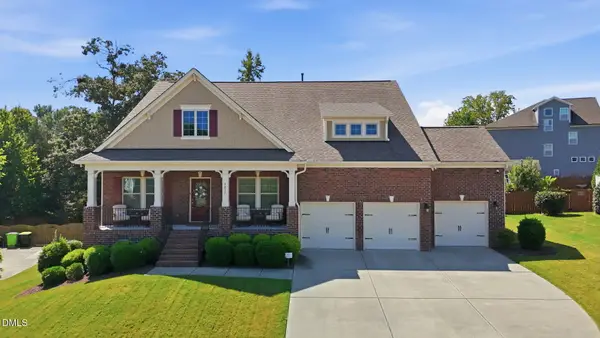 $725,000Coming Soon4 beds 4 baths3,129 sq. ft.
5017 Red Quill Way, Wake Forest, NC 27587
MLS# 10191260Listed by: EXP REALTY LLC - Coming Soon
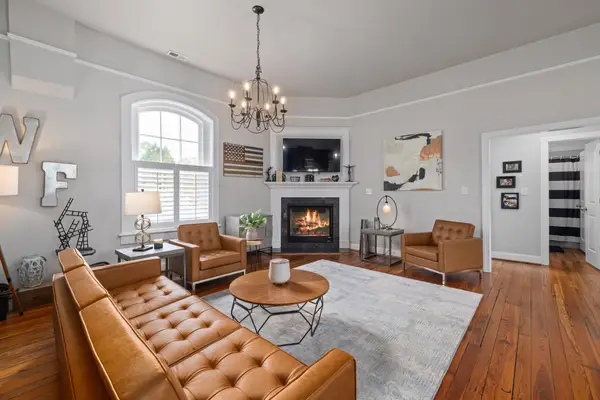 $350,000Coming Soon3 beds 2 baths1,515 sq. ft.
813 Brewer Avenue, Wake Forest, NC 27587
MLS# 10190737Listed by: CHOICE RESIDENTIAL REAL ESTATE - Coming SoonOpen Sat, 10am to 12pm
 $849,000Coming Soon3 beds 3 baths4,342 sq. ft.
7604 Welcome Drive, Wake Forest, NC 27587
MLS# 10190335Listed by: LONG & FOSTER REAL ESTATE INC/RALEIGH - Coming SoonOpen Fri, 5 to 7pm
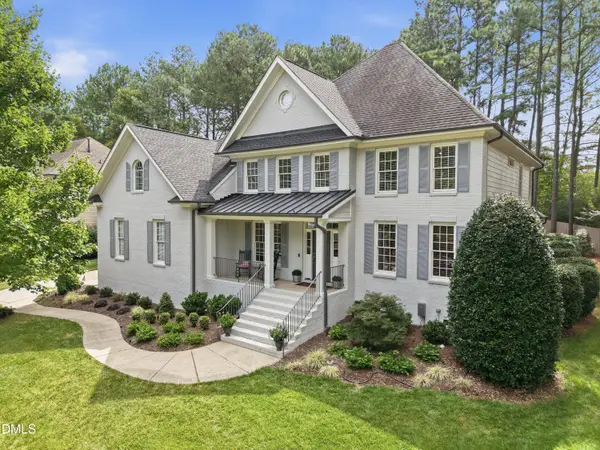 $875,000Coming Soon4 beds 4 baths3,698 sq. ft.
1408 Heritage Links Drive, Wake Forest, NC 27587
MLS# 10189649Listed by: KELLER WILLIAMS ELITE REALTY - New
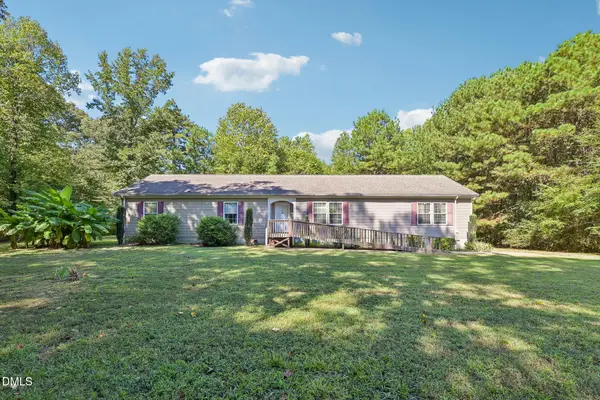 $415,000Active3 beds 2 baths2,040 sq. ft.
6001 Titanic Court, Wake Forest, NC 27587
MLS# 10191487Listed by: GROW LOCAL REALTY, LLC - New
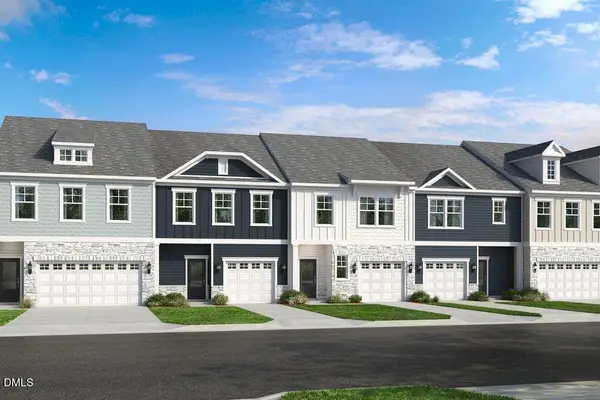 $369,999Active4 beds 3 baths1,883 sq. ft.
8778 Wardle Court, Wake Forest, NC 27587
MLS# 10191467Listed by: TAYLOR MORRISON OF CAROLINAS, - New
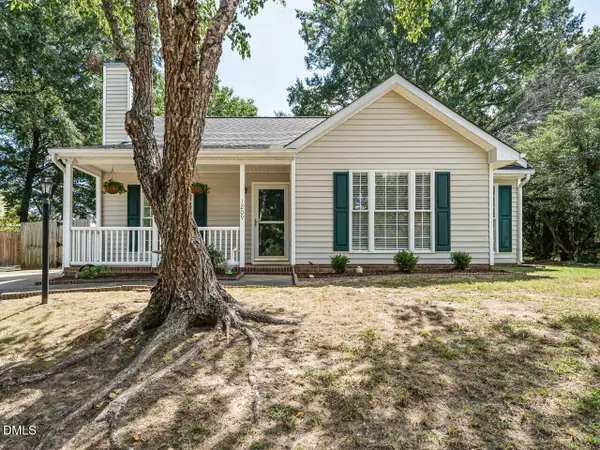 $320,000Active3 beds 2 baths1,240 sq. ft.
1209 Mondavi Woods Court, Wake Forest, NC 27587
MLS# 10191426Listed by: BERKSHIRE HATHAWAY HOMESERVICE 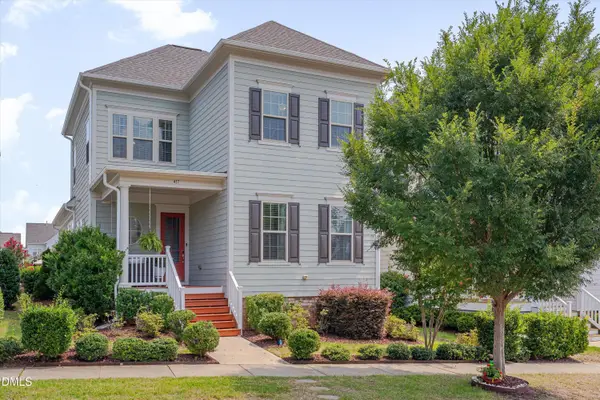 $519,900Pending3 beds 3 baths2,367 sq. ft.
417 Old Dairy Drive, Wake Forest, NC 27587
MLS# 10183270Listed by: RE/MAX UNITED- New
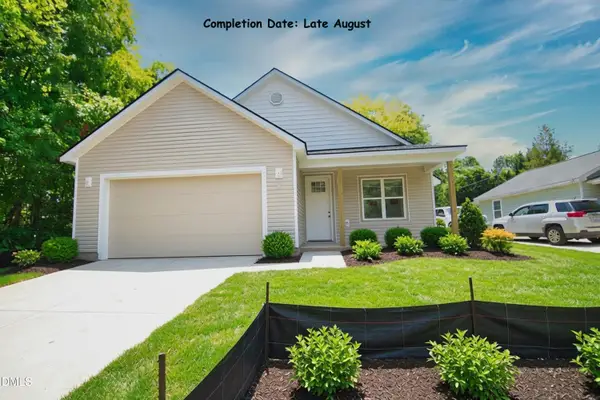 $400,000Active3 beds 2 baths1,561 sq. ft.
920 N White Street, Wake Forest, NC 27587
MLS# 10181126Listed by: RE/MAX UNITED


Protect your home and budget from life's surprises with an Assurant Home Warranty, backed by a partner that supports you through every step of homeownership. Explore Plans.
© 2026 Better Homes and Gardens Real Estate LLC. An Anywhere Real Estate company. All rights reserved. Better Homes and Gardens® Real Estate is a registered trademark owned by Meredith Operations Corporation, licensed to Better Homes and Gardens Real Estate LLC and used with permission. Better Homes and Gardens Real Estate LLC fully supports the principles of the Fair Housing Act and the Equal Opportunity Act. Listing information is deemed reliable but is not guaranteed accurate.
Each office is independently owned and operated.
Any services or products provided by third parties are not provided by, affiliated with or related to Better Homes and Gardens Real Estate LLC, or its affiliated companies.