
5228 Mill Dam Road, Wake Forest, NC 27587
Local realty services provided by:Better Homes and Gardens Real Estate Paracle
Listed by: kimberly conroy
Office: coldwell banker hpw
MLS#:10158980
Source:RD
Price summary
- Price:$999,950
- Price per sq. ft.:$328.39
- Monthly HOA dues:$34.67
About this home
Set along the shores of a picturesque lake and surrounded by tranquil woods and preserved common area, this exceptional home offers a rare blend of privacy, comfort, and natural beauty. From the moment you arrive, the setting feels like a retreat where peaceful water views and abundant wildlife, including ducks, geese, and turtles, become part of everyday life. Inside, the main level welcomes you with rich hardwood floors that flow seamlessly throughout. The central living room, framed by custom built-in bookcases and a cozy fireplace, captures stunning lake views, while the family room boasts a dramatic cathedral ceiling, gas fireplace, and a panoramic view of the lake. An updated kitchen serves as the heart of the home, showcasing quartzite counters, walk-in pantry, and easy access to the surrounding living areas. A 1st floor office with a closet adds flexibility for remote work or additional guest space. The primary bedroom and a secondary bedroom are located on the first floor. The primary suite is a true sanctuary, featuring serene lake views, two walk-in closets, and an updated bath complete with an remodeled walk-in shower, garden tub and dual vanities with granite counters. The secondary bedroom also offers a walk-in closet and its own remodeled bath with a walk-in shower. Upstairs, you'll find a private ensuite retreat with a large walk-in closet, along with a charming flex room featuring a window seat. This versatile 224 sq ft space is not included in the total square footage as a portion of the room has 7-ft ceilings. The expansive 1,733 sq ft walk-in attic on the second floor offers incredible potential for future expansion or customization. Outdoor living stretches over the 3.07 acre property. An updated deck with composite flooring, leads down to a flagstone patio with a fire pit and is perfectly positioned to take in the lake views and experience sunlight dancing across the water. The adjoining wooded common area with natural walking paths enhances the sense of connection to nature. Just a short walk away, the charming community dock invites you to enjoy fishing and lakeside relaxation. This home has been meticulously maintained and updated, including a new roof (2019), first-floor HVAC (2021), second-floor HVAC (2014), fenced backyard, sealed crawlspace, recently painted exterior, natural gas installation, and $30,000 in landscaping and hardscaping improvements. Relish the beauty and tranquility of lakeside living in a private setting while being just minutes from shopping, dining, and healthcare....
Contact an agent
Home facts
- Year built:2001
- Listing ID #:10158980
- Added:46 day(s) ago
- Updated:May 27, 2026 at 07:36 AM
Rooms and interior
- Bedrooms:3
- Total bathrooms:4
- Full bathrooms:3
- Half bathrooms:1
- Rooms Total:9
- Flooring:Carpet, Ceramic Tile, Hardwood
- Bathrooms Description:Bathtub/Shower Combination, Double Vanity, Separate Shower, Walk-In Shower, Water Closet
- Kitchen Description:Bar Fridge, Dishwasher, Electric Range, Microwave, Refrigerator
- Bedroom Description:Master Downstairs
- Living area:3,045 sq. ft.
Heating and cooling
- Cooling:Central Air
- Heating:Fireplace(s), Forced Air, Gas Pack, Natural Gas, Propane
- Central air:Yes
Structure and exterior
- Roof:Shingle
- Year built:2001
- Building area:3,045 sq. ft.
- Lot area:3.07 Acres
- Lot Features:Landscaped, Many Trees, Private, Wooded
- Construction Materials:Fiber Cement
- Exterior Features:Fenced Yard, Fire Pit, Front Porch, Patio, Private Yard, Rain Gutters
- Levels:One and One Half
Schools
- High school:Wake - Wake Forest
- Middle school:Wake - Wake Forest
- Elementary school:Wake - Richland Creek
Utilities
- Water:Public
- Sewer:Septic Tank, Sewer Connected
Finances and disclosures
- Price:$999,950
- Price per sq. ft.:$328.39
- Tax amount:$5,202
Features and amenities
- Appliances:Bar Fridge, Dishwasher, Electric Range, Microwave, Refrigerator, Tankless Water Heater, Washer/Dryer
- Laundry features:Laundry Room, Main Level, Sink, Washer/Dryer
- Amenities:Bookcases, Ceiling Fan(s), Central Vacuum, Coffered Ceiling(s), High Ceilings, Kitchen Island, Open Floorplan, Pantry, Recessed Lighting, Smooth Ceilings, Storage, Tankless Water Heater, Tray Ceiling(s), Vaulted Ceiling(s), Walk-In Closet(s)
Parking
- Parking description:Garage, Garage Door Opener, Garage Faces Side
- Garage:Yes
- Garage spaces:2
 Listings marked with a Doorify MLS icon are provided courtesy of the Doorify MLS, of North Carolina, Internet Data Exchange Database. Brokers make an effort to deliver accurate information, but buyers should independently verify any information on which they will rely in a transaction. The listing broker shall not be responsible for any typographical errors, misinformation, or misprints, and they shall be held totally harmless from any damages arising from reliance upon this data. This data is provided exclusively for consumers’ personal, non-commercial use. Copyright 2026 Doorify MLS of North Carolina. All rights reserved.
New listings near 5228 Mill Dam Road
- New
 $565,000Active4 beds 3 baths2,375 sq. ft.
904 Traditions Ridge Drive, Wake Forest, NC 27587
MLS# 10169702Listed by: HOMECOIN.COM - New
 $500,000Active4 beds 3 baths2,836 sq. ft.
517 Wheddon Cross Way, Wake Forest, NC 27587
MLS# 10169661Listed by: MARK SPAIN REAL ESTATE - Coming Soon
 $889,900Coming Soon4 beds 4 baths
9904 San Remo Place, Wake Forest, NC 27587
MLS# 10169679Listed by: REAL BROKER, LLC - CAROLINA COLLECTIVE REALTY - Open Thu, 9am to 7pmNew
 $507,000Active3 beds 2 baths2,517 sq. ft.
916 Quail Avenue, Wake Forest, NC 27587
MLS# 10169592Listed by: OPENDOOR BROKERAGE LLC - New
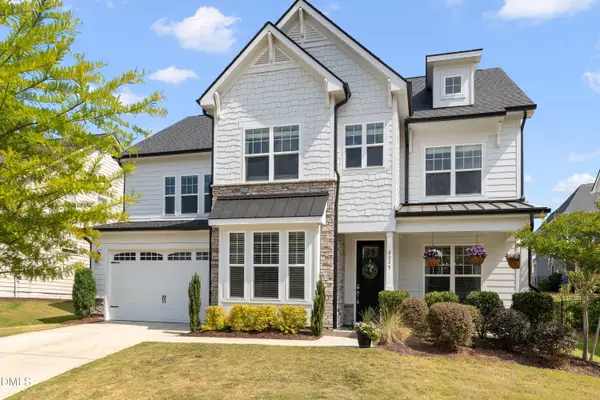 $670,000Active6 beds 6 baths3,986 sq. ft.
2025 Hay House Avenue, Wake Forest, NC 27587
MLS# 10169473Listed by: NAVIGATE REALTY - New
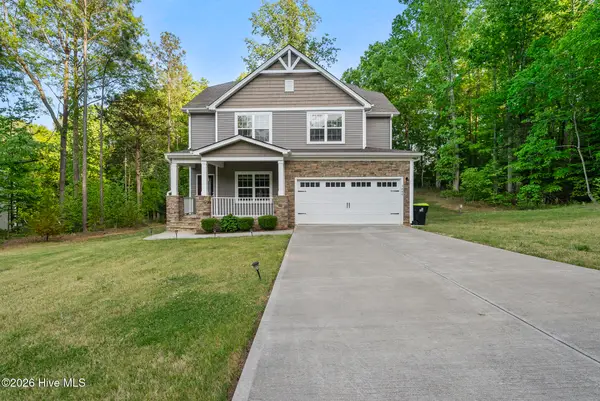 $570,000Active3 beds 3 baths2,432 sq. ft.
3440 Lilac Lane, Wake Forest, NC 27587
MLS# 100576395Listed by: NORTHGROUP REAL ESTATE LLC - Open Sat, 12 to 3pmNew
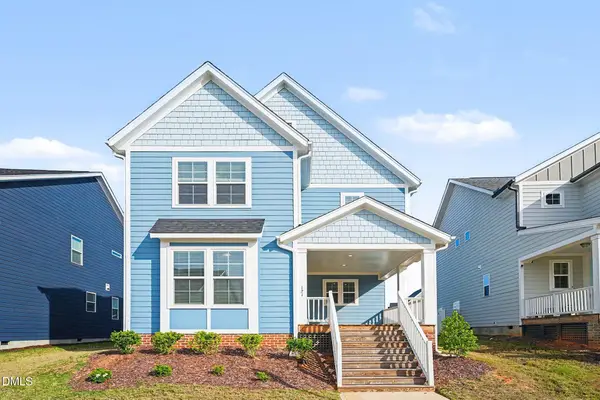 Listed by BHGRE$485,000Active3 beds 3 baths2,250 sq. ft.
121 Broadwater Drive, Wake Forest, NC 27587
MLS# 10169412Listed by: BETTER HOMES & GARDENS REAL ES - New
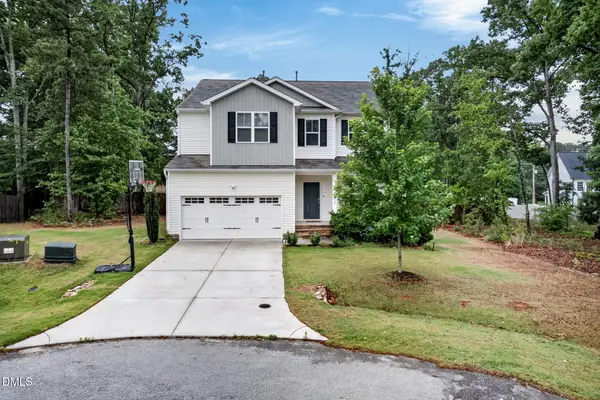 $624,900Active4 beds 3 baths2,959 sq. ft.
8600 Deep Elm Drive, Wake Forest, NC 27587
MLS# 10169377Listed by: RALEIGH REALTY INC. - New
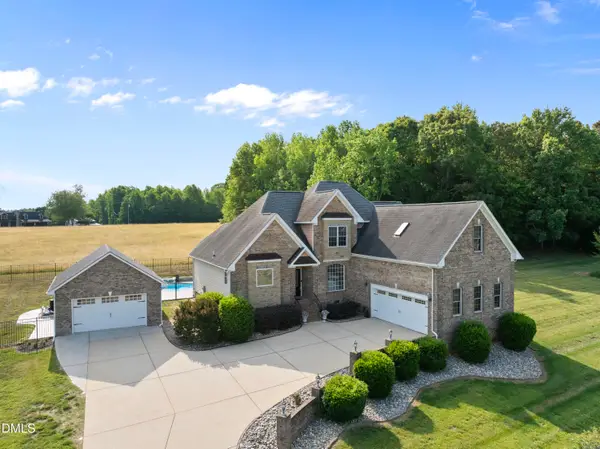 $775,000Active3 beds 3 baths3,149 sq. ft.
120 Barn Hill Lane, Wake Forest, NC 27587
MLS# 10169318Listed by: COLDWELL BANKER HPW - New
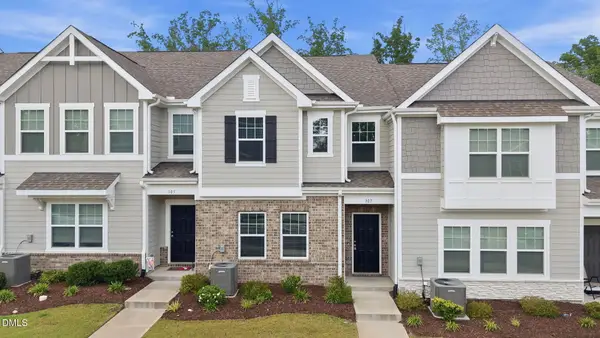 $350,000Active3 beds 3 baths1,814 sq. ft.
307 Spaight Acres Way, Wake Forest, NC 27587
MLS# 10169219Listed by: LPT REALTY LLC


Protect your home and budget from life's surprises with an Assurant Home Warranty, backed by a partner that supports you through every step of homeownership. Explore Plans.
© 2026 Better Homes and Gardens Real Estate LLC. An Anywhere Real Estate company. All rights reserved. Better Homes and Gardens® Real Estate is a registered trademark owned by Meredith Operations Corporation, licensed to Better Homes and Gardens Real Estate LLC and used with permission. Better Homes and Gardens Real Estate LLC fully supports the principles of the Fair Housing Act and the Equal Opportunity Act. Listing information is deemed reliable but is not guaranteed accurate.
Each office is independently owned and operated.
Any services or products provided by third parties are not provided by, affiliated with or related to Better Homes and Gardens Real Estate LLC, or its affiliated companies.