
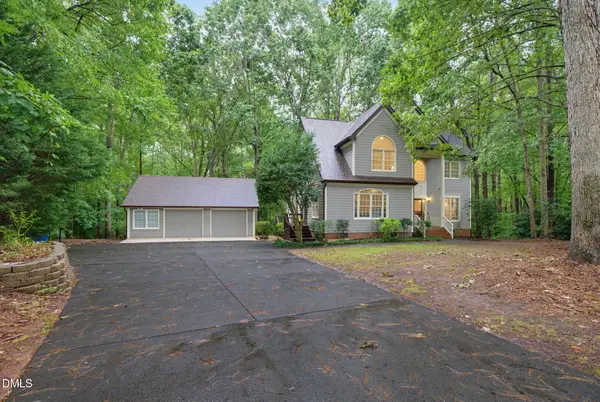
5548 Mill Dam Road, Wake Forest, NC 27587
Local realty services provided by:Better Homes and Gardens Real Estate Paracle
5548 Mill Dam Road,Wake Forest, NC 27587
$463,000
- 4 Beds
- 3 Baths
- - sq. ft.
- Single family
- Sold
Listed by: taylor dixon zundel, linda s nuxoll
Office: exp realty llc.
MLS#:10178909
Source:RD
Sorry, we are unable to map this address
Price summary
- Price:$463,000
- Monthly HOA dues:$75
About this home
NEW PRICE and move in ready! 2 years new with upgrades already in place — fully fenced backyard, custom blinds throughout, a hardwired J1772 EV charger already installed, and the washer and dryer stay with the home. Downstairs features an open concept layout with LVP flooring, crown molding, and tons of natural light, anchored by a large kitchen with a center island, perfect for hosting your next gathering. A guest suite with its own full bath rounds out the main floor, great for visitors or a home office. Upstairs you'll find two spacious secondary bedrooms, a versatile loft, and a primary suite with tray ceiling, dual vanities, soaking tub, and separate walk-in shower. Out back, unwind on the screened porch overlooking the fenced yard. Steps from the neighborhood pool, clubhouse, playground, pickleball, cornhole, and paved trails. Close enough to Downtown Wake Forest to make it a regular thing — farmers markets, local restaurants, boutique shopping. If you're outdoorsy, E. Carroll Joyner Park's trails and the Richland Creek Greenway are both nearby. Commuters get quick access to US-1, Hwy 401, and I-540, with Downtown Raleigh about 20-25 minutes out. Ask about a 1% lender-paid closing cost credit for qualified buyers....
Contact an agent
Home facts
- Year built:2024
- Subdivision & Development:Rosedale
- Listing ID #:10178909
- Added:77 day(s) ago
- Updated:September 25, 2026 at 07:10 AM
Rooms and interior
- Bedrooms:4
- Total bathrooms:3
- Full bathrooms:3
- Rooms Total:8
- Flooring:Carpet, Luxury Vinyl, Tile
- Bathrooms Description:Bathtub/Shower Combination, Double Vanity, Separate Shower, Walk-In Shower, Water Closet
- Kitchen Description:Dishwasher, Disposal, Dryer, Exhaust Fan, Gas Cooktop, Gas Water Heater, Microwave, Wall Oven, Washer
Heating and cooling
- Cooling:Central Air
- Heating:Forced Air, Natural Gas
- Central air:Yes
Structure and exterior
- Roof:Shingle
- Year built:2024
- Lot Features:Open Lot
- Architectural Style:Transitional
- Construction Materials:Fiber Cement, Stone Veneer
- Exterior Features:Covered, Fenced Yard, Front Porch, Patio, Rain Gutters, Screened
- Foundation Description:Slab
- Levels:Two
Schools
- High school:Wake - Wake Forest High School
- Middle school:Wake - Wake Forest Middle School
- Elementary school:Wake - Richland Creek Elementary School
Utilities
- Water:Public
- Sewer:Public Sewer
Finances and disclosures
- Price:$463,000
- Tax amount:$4,369
Features and amenities
- Laundry features:Laundry Room, Sink, Upper Level
- Amenities:Blinds
Parking
- Total parking spaces:4
- Parking description:Concrete, Driveway, Garage
- Garage:Yes
- Garage spaces:2
 Listings marked with a Doorify MLS icon are provided courtesy of the Doorify MLS, of North Carolina, Internet Data Exchange Database. Brokers make an effort to deliver accurate information, but buyers should independently verify any information on which they will rely in a transaction. The listing broker shall not be responsible for any typographical errors, misinformation, or misprints, and they shall be held totally harmless from any damages arising from reliance upon this data. This data is provided exclusively for consumers’ personal, non-commercial use. Copyright 2026 Doorify MLS of North Carolina. All rights reserved.
New listings near 5548 Mill Dam Road
- Coming Soon
 $549,000Coming Soon3 beds 3 baths2,388 sq. ft.
133 Light Falls Drive, Wake Forest, NC 27587
MLS# 10194371Listed by: EXP REALTY LLC - Coming Soon
 $275,000Coming Soon3 beds 3 baths1,638 sq. ft.
504 Oak Forest View Lane, Wake Forest, NC 27587
MLS# 10193994Listed by: RUTH PAYNE REAL ESTATE SERVICE - Open Sun, 12 to 3pmNew
 $435,000Active3 beds 2 baths1,615 sq. ft.
1205 Barnford Mill Road, Wake Forest, NC 27587
MLS# 10194798Listed by: EXP REALTY LLC - New
 $565,000Active3 beds 3 baths2,545 sq. ft.
7741 Fairlake Drive, Wake Forest, NC 27587
MLS# 10194783Listed by: AIMEE ANDERSON & ASSOCIATES - New
 $1,299,000Active4 beds 4 baths3,705 sq. ft.
912 Harrison Ridge Road, Wake Forest, NC 27587
MLS# 10194786Listed by: REALTY ONE GROUP GREENER SIDE - New
 $335,000Active3 beds 3 baths1,732 sq. ft.
1237 Legacy Greene Avenue, Wake Forest, NC 27587
MLS# 10194732Listed by: PITTMAN & ASSOCIATES - Open Sat, 2 to 4pmNew
 $549,900Active4 beds 3 baths2,680 sq. ft.
3413 Coach Lantern Avenue, Wake Forest, NC 27587
MLS# 10194772Listed by: DASH CAROLINA - New
 $330,000Active3 beds 2 baths1,220 sq. ft.
1513 Solunar Court, Wake Forest, NC 27587
MLS# 10194688Listed by: LPT REALTY, LLC - Open Sat, 12 to 2pmNew
 $725,000Active4 beds 3 baths3,147 sq. ft.
1731 Chestnut Hill Road, Wake Forest, NC 27587
MLS# 10194649Listed by: PREMIER AGENTS NETWORK - New
 $349,900Active3 beds 3 baths1,507 sq. ft.
330 Tillamook Drive, Wake Forest, NC 27587
MLS# 10194657Listed by: CAROLINA'S CHOICE REAL ESTATE


Protect your home and budget from life's surprises with an Assurant Home Warranty, backed by a partner that supports you through every step of homeownership. Explore Plans.
© 2026 Better Homes and Gardens Real Estate LLC. An Anywhere Real Estate company. All rights reserved. Better Homes and Gardens® Real Estate is a registered trademark owned by Meredith Operations Corporation, licensed to Better Homes and Gardens Real Estate LLC and used with permission. Better Homes and Gardens Real Estate LLC fully supports the principles of the Fair Housing Act and the Equal Opportunity Act. Listing information is deemed reliable but is not guaranteed accurate.
Each office is independently owned and operated.
Any services or products provided by third parties are not provided by, affiliated with or related to Better Homes and Gardens Real Estate LLC, or its affiliated companies.