
811 Brewer Avenue, Wake Forest, NC 27587
Local realty services provided by:Better Homes and Gardens Real Estate Paracle
811 Brewer Avenue,Wake Forest, NC 27587
$275,000
- 2 Beds
- 1 Baths
- 875 sq. ft.
- Single family
- Coming Soon
Listed by: julie mcgee
Office: redfin corporation
MLS#:10199389
Source:RD
Price summary
- Price:$275,000
- Price per sq. ft.:$314.29
- Monthly HOA dues:$113.33
About this home
MAIN-LEVEL LIVING in historic Wake Forest! This charming two-bedroom, one-bath condo offers the convenience of a single-level floor plan, a separate exterior entrance, and an inviting patio reserved exclusively for Unit B, complete with partial privacy fencing. Located in the historic Royall Cotton Mill Commissary, originally constructed circa 1900 as the general store serving the mill village, this distinctive brick building is documented by the National Register of Historic Places. Inside, you'll find tall ceilings, beautiful arched windows, hardwood floors, and a kitchen with white cabinetry and stainless steel appliances. The flexible second bedroom provides space for a home office, guest room, or additional bedroom/flex area. Enjoy the character of this historic property just approximately one mile from downtown Wake Forest's shops, restaurants, and local attractions. The building's metal roof was replaced in 2025. A unique opportunity to enjoy single-level living with historic architectural character and dedicated outdoor space!...
Contact an agent
Home facts
- Year built:1900
- Subdivision & Development:Royall Glenn Commons
- Listing ID #:10199389
- Updated:October 20, 2026 at 11:02 PM
Rooms and interior
- Bedrooms:2
- Total bathrooms:1
- Full bathrooms:1
- Rooms Total:1
- Flooring:Hardwood
- Kitchen Description:Dishwasher, Disposal, Electric Cooktop, Microwave, Oven, Refrigerator, Washer/Dryer
- Living area:875 sq. ft.
Heating and cooling
- Cooling:Electric
- Heating:Gas Pack
Structure and exterior
- Roof:Metal
- Year built:1900
- Building area:875 sq. ft.
- Architectural Style:National Historic Designation, Traditional
- Construction Materials:Brick
- Exterior Features:Covered, Lighting, Porch, Rain Gutters
- Levels:One
Schools
- High school:Wake - Wake Forest High School
- Middle school:Wake - Heritage Middle
- Elementary school:Wake - Heritage Elementary
Utilities
- Water:Public
- Sewer:Public Sewer
Finances and disclosures
- Price:$275,000
- Price per sq. ft.:$314.29
- Tax amount:$2,469
Features and amenities
- Laundry features:Laundry Closet, Main Level
Parking
- Total parking spaces:2
- Parking description:Parking Lot, Paved
 Listings marked with a Doorify MLS icon are provided courtesy of the Doorify MLS, of North Carolina, Internet Data Exchange Database. Brokers make an effort to deliver accurate information, but buyers should independently verify any information on which they will rely in a transaction. The listing broker shall not be responsible for any typographical errors, misinformation, or misprints, and they shall be held totally harmless from any damages arising from reliance upon this data. This data is provided exclusively for consumers’ personal, non-commercial use. Copyright 2026 Doorify MLS of North Carolina. All rights reserved.
New listings near 811 Brewer Avenue
- Coming SoonOpen Sun, 11am to 1pm
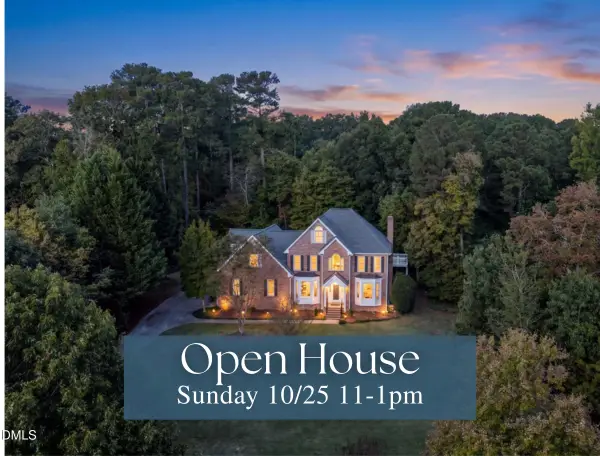 $635,000Coming Soon4 beds 3 baths3,159 sq. ft.
2513 Cotesworth Drive, Wake Forest, NC 27587
MLS# 10199257Listed by: FATHOM REALTY NC - Coming Soon
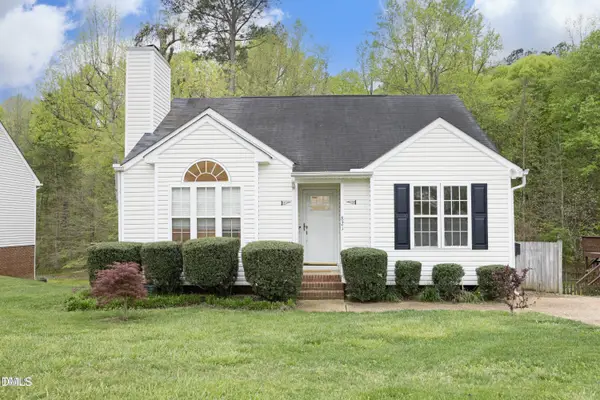 $360,000Coming Soon3 beds 2 baths1,178 sq. ft.
821 Wallridge Drive, Wake Forest, NC 27587
MLS# 10199187Listed by: EXP REALTY LLC - Coming Soon
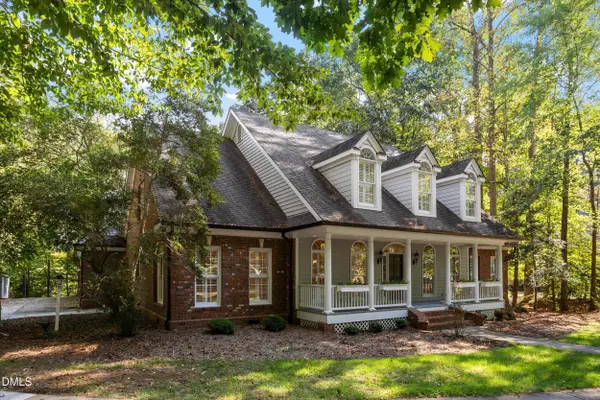 $850,000Coming Soon4 beds 3 baths4,066 sq. ft.
2509 Canonbie Lane, Wake Forest, NC 27587
MLS# 10199151Listed by: BOW TIE REALTY LLC - Coming SoonOpen Fri, 4 to 6pm
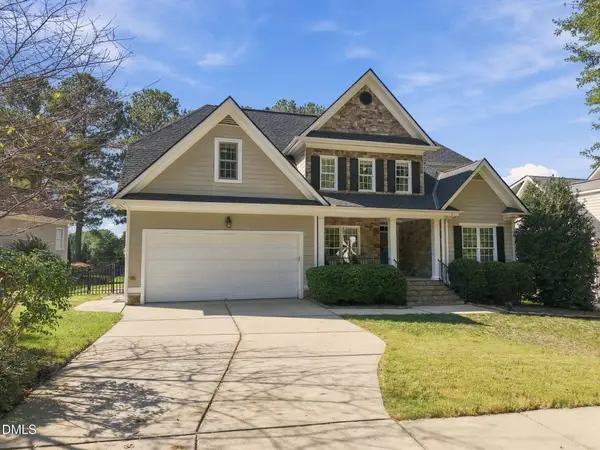 $770,000Coming Soon4 beds 4 baths2,905 sq. ft.
1505 Marshall Farm Street, Wake Forest, NC 27587
MLS# 10198599Listed by: COLDWELL BANKER ADVANTAGE - New
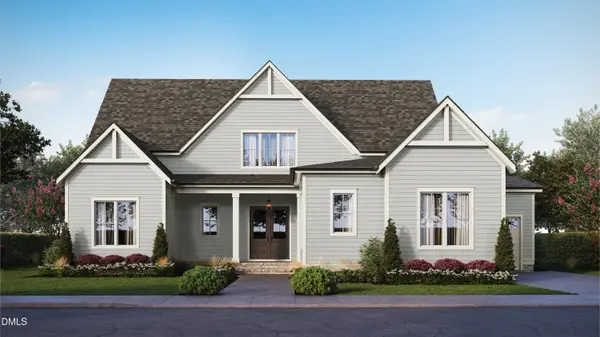 $1,199,000Active4 beds 5 baths3,551 sq. ft.
2132 Lowery Estates Drive, Wake Forest, NC 27587
MLS# 10199361Listed by: HOMES BY DICKERSON REAL ESTATE - New
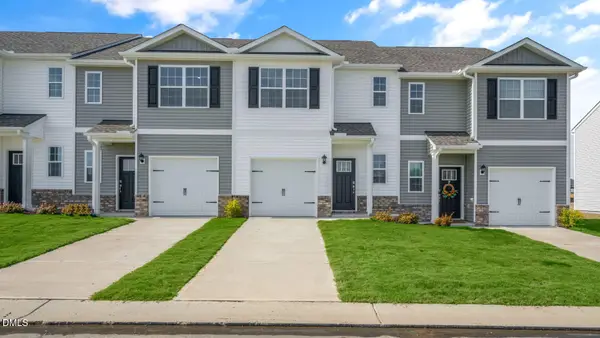 $280,990Active3 beds 3 baths1,418 sq. ft.
365 Freestall Drive, Wake Forest, NC 27587
MLS# 10199373Listed by: D.R. HORTON, INC. - New
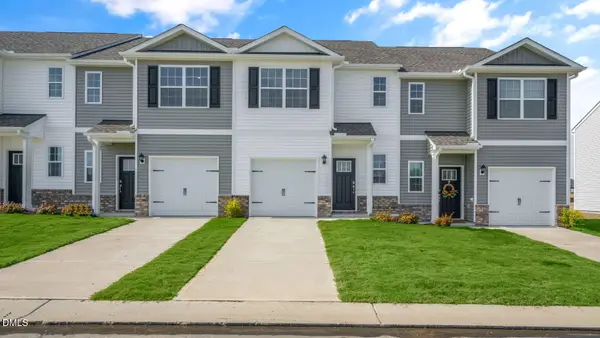 $282,990Active3 beds 3 baths1,418 sq. ft.
367 Freestall Drive, Wake Forest, NC 27587
MLS# 10199377Listed by: D.R. HORTON, INC. - New
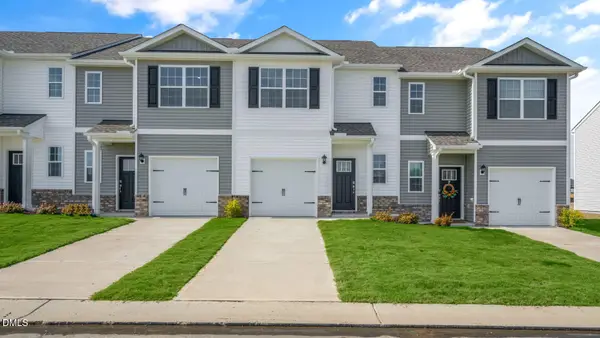 $280,990Active3 beds 3 baths1,418 sq. ft.
363 Freestall Drive, Wake Forest, NC 27587
MLS# 10199342Listed by: D.R. HORTON, INC. - Open Fri, 4 to 6pmNew
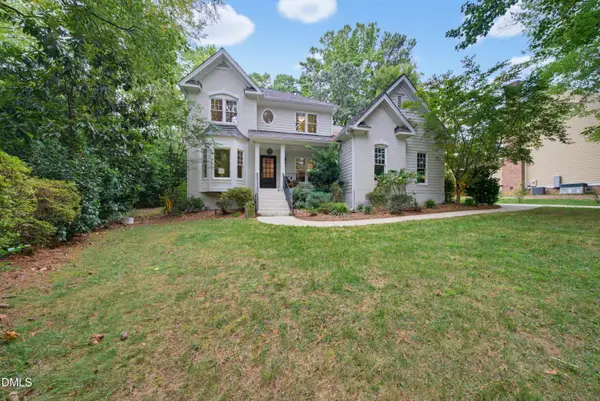 $699,000Active4 beds 3 baths2,783 sq. ft.
952 Jones Wynd, Wake Forest, NC 27587
MLS# 10199281Listed by: COMPASS -- RALEIGH


Protect your home and budget from life's surprises with an Assurant Home Warranty, backed by a partner that supports you through every step of homeownership. Explore Plans.
© 2026 Better Homes and Gardens Real Estate LLC. An Anywhere Real Estate company. All rights reserved. Better Homes and Gardens® Real Estate is a registered trademark owned by Meredith Operations Corporation, licensed to Better Homes and Gardens Real Estate LLC and used with permission. Better Homes and Gardens Real Estate LLC fully supports the principles of the Fair Housing Act and the Equal Opportunity Act. Listing information is deemed reliable but is not guaranteed accurate.
Each office is independently owned and operated.
Any services or products provided by third parties are not provided by, affiliated with or related to Better Homes and Gardens Real Estate LLC, or its affiliated companies.