
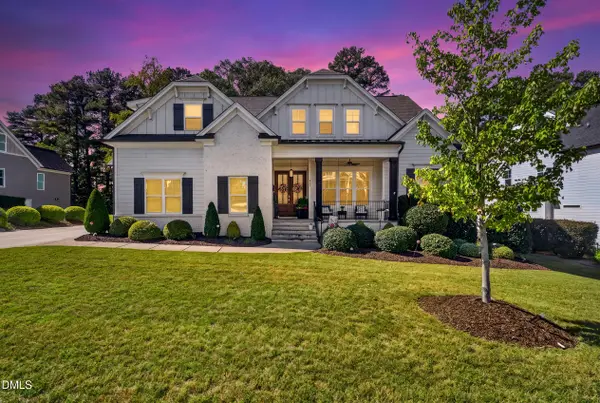
904 Hidden Jewel Lane, Wake Forest, NC 27587
Local realty services provided by:Better Homes and Gardens Real Estate Paracle
Listed by: michael sanders
Office: re/max united
MLS#:10198165
Source:RD
Price summary
- Price:$719,900
- Price per sq. ft.:$220.63
- Monthly HOA dues:$23.75
About this home
Looking for a 5-bedroom home with 2 main-floor bedrooms and a 0.37-acre lot backing directly to the woods? This Craftsman-style home with a 2-car garage delivers both, in Wake Forest's prestigious Heritage community. Heritage offers neighborhood parks, ponds, playgrounds and greenway trails, plus optional memberships for the 18-hole golf course and clubhouse, pools with a lazy river and waterslide, and tennis and pickleball courts. And you're less than 5 minutes from Harris Teeter, Publix, Lowes Foods and downtown Wake Forest. The main-floor primary suite features hardwood floors, a tray ceiling, a walk-in closet and a spa-style bath with a jetted soaking tub and tiled walk-in shower. A second main-floor bedroom sits next to another full bath with an easy-entry walk-in shower, a great setup for guests or anyone wanting fewer stairs. The laundry room is on the main floor too, with a utility sink and cabinets. Hardwood floors continue through the family room, where a gas fireplace takes the chill off cool nights and built-in surround sound conveys. The kitchen has granite countertops, stainless steel appliances, a wall oven, a built-in microwave, a walk-in pantry and a breakfast nook surrounded by windows overlooking an amazing heavily wooded backyard. A formal dining room with wainscoting and crown molding adds room for special occasions. Picture morning coffee on the large rear deck overlooking the trees, or relaxing on the covered front porch with its stacked-stone columns. The big-ticket updates are done: roof replaced approx 2020, downstairs gas pack in 2022, mini-split in 2022, upstairs A/C in 2023, and gas water heater in 2021. Upstairs, 2 more bedrooms share a full bath with double sinks. The 5th bedroom has a closet and a wall of windows, and it also works great as an office or gym. It leads to the bonus room with its own wet bar, built-in knee-wall shelving and French doors. Game day, movie night, or the hangout spot nobody wants to leave. Need storage or workspace? There's walk-in attic storage upstairs with a thermostat-controlled exhaust fan, plus a walk-in crawl space with room for a workshop and lawn equipment. The garage has an epoxy floor for easy cleaning and slatwall panels to keep things organized. The deck has stairs down to the backyard, and the irrigation system has a newly replaced master control valve. Ting fiber and Spectrum cable internet are available, and the air ducts were cleaned within the past year....
Contact an agent
Home facts
- Year built:2003
- Subdivision & Development:Heritage
- Listing ID #:10198165
- Updated:October 14, 2026 at 01:59 AM
Rooms and interior
- Bedrooms:5
- Total bathrooms:3
- Full bathrooms:3
- Rooms Total:10
- Flooring:Carpet, Hardwood, Tile, Vinyl, Wood
- Dining Description:Eat-in Kitchen
- Bathrooms Description:Bathtub/Shower Combination, Double Vanity, Separate Shower, Soaking Tub, Walk-In Shower, Water Closet, Whirlpool Tub
- Kitchen Description:Cooktop, Free-Standing Refrigerator, Microwave, Oven, Range Hood, Refrigerator, Stainless Steel Appliance(s)
- Living area:3,263 sq. ft.
Heating and cooling
- Cooling:Attic Fan, Ceiling Fan(s), Central Air, Dual
- Heating:Fireplace(s), Gas Pack
- Central air:Yes
Structure and exterior
- Roof:Shingle
- Year built:2003
- Building area:3,263 sq. ft.
- Lot area:0.37 Acres
- Lot Features:Near Golf Course, Sprinklers In Front, Sprinklers In Rear
- Architectural Style:Craftsman
- Construction Materials:Cedar, Fiber Cement, Shake Siding
- Exterior Features:Covered, Deck, Front Porch, Porch, Rain Gutters
- Levels:Two
Schools
- High school:Wake - Heritage High School
- Middle school:Wake - Heritage Middle
- Elementary school:Wake - Heritage Elementary
Utilities
- Water:Public
- Sewer:Public Sewer
Finances and disclosures
- Price:$719,900
- Price per sq. ft.:$220.63
- Tax amount:$6,044
Features and amenities
- Laundry features:Laundry Room, Main Level
Parking
- Parking description:Attached, Driveway, Garage
- Garage:Yes
- Garage spaces:2
 Listings marked with a Doorify MLS icon are provided courtesy of the Doorify MLS, of North Carolina, Internet Data Exchange Database. Brokers make an effort to deliver accurate information, but buyers should independently verify any information on which they will rely in a transaction. The listing broker shall not be responsible for any typographical errors, misinformation, or misprints, and they shall be held totally harmless from any damages arising from reliance upon this data. This data is provided exclusively for consumers’ personal, non-commercial use. Copyright 2026 Doorify MLS of North Carolina. All rights reserved.
New listings near 904 Hidden Jewel Lane
- Coming Soon
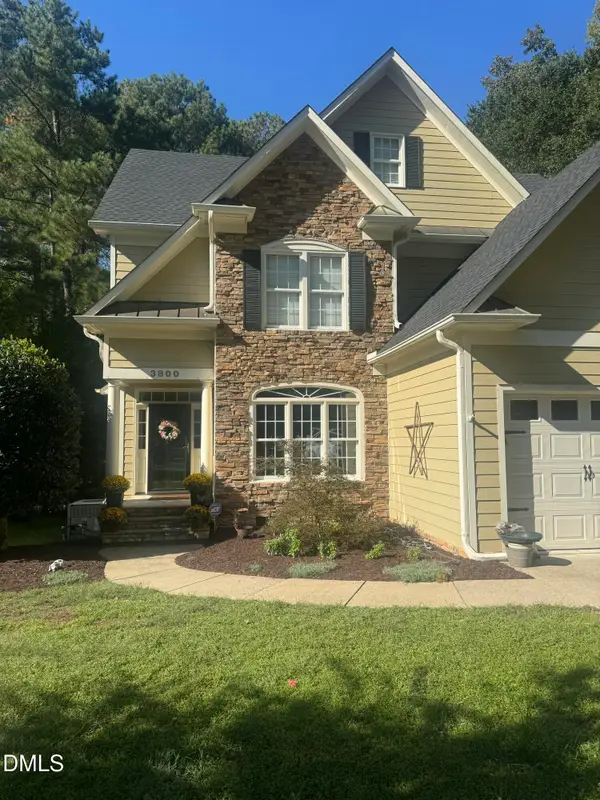 $654,000Coming Soon4 beds 3 baths2,825 sq. ft.
3800 Orange Cosmos Avenue, Wake Forest, NC 27587
MLS# 10197676Listed by: JOHANNA MILLER DESIGNS LLC - New
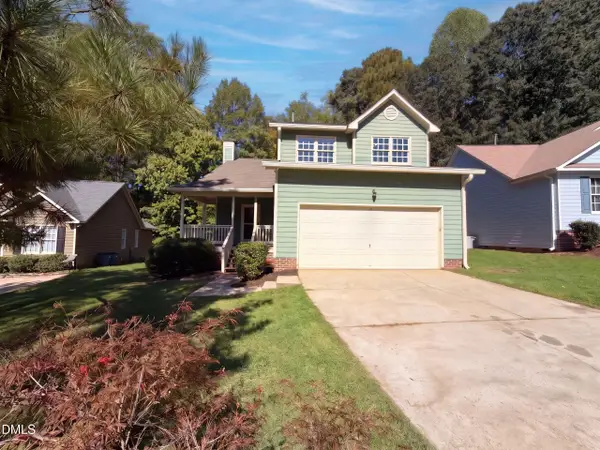 $341,000Active3 beds 3 baths1,432 sq. ft.
122 Crookham Court, Wake Forest, NC 27587
MLS# 10198145Listed by: OPENDOOR BROKERAGE LLC - New
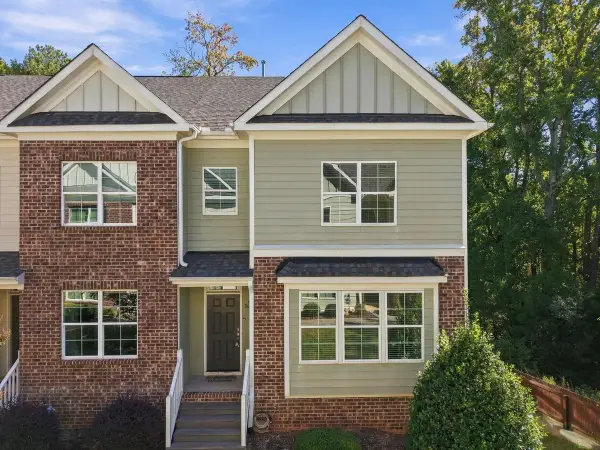 $360,000Active4 beds 3 baths2,025 sq. ft.
908 Laurel Gate Drive, Wake Forest, NC 27587
MLS# 10198146Listed by: HOWARD HANNA ALLEN TATE WAKE FOREST/ROLESVILLE - New
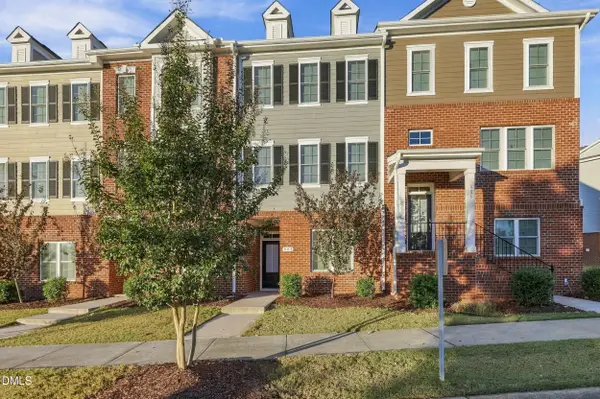 $335,000Active3 beds 4 baths2,202 sq. ft.
988 Gateway Commons Circle, Wake Forest, NC 27587
MLS# 10198152Listed by: KELLER WILLIAMS LEGACY - New
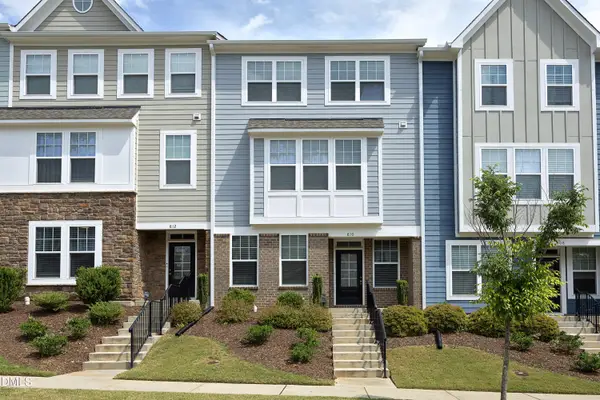 $335,000Active4 beds 3 baths2,114 sq. ft.
810 Winter Meadow Drive, Wake Forest, NC 27587
MLS# 10198069Listed by: NORTHGROUP REAL ESTATE, INC. - New
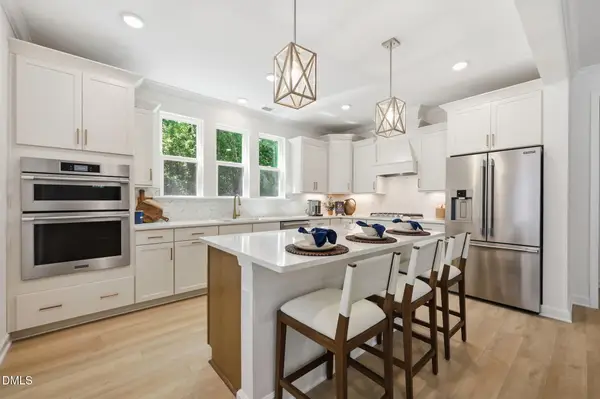 $899,990Active5 beds 5 baths4,252 sq. ft.
9012 Annonhill Street, Wake Forest, NC 27587
MLS# 10197951Listed by: DAVIDSON HOMES REALTY, LLC - New
 $353,603Active3 beds 3 baths1,790 sq. ft.
544 Traditions Grande Boulevard, Wake Forest, NC 27587
MLS# 10197868Listed by: EASTWOOD CONSTRUCTION LLC - New
 $355,219Active3 beds 3 baths1,790 sq. ft.
540 Traditions Grande Boulevard, Wake Forest, NC 27587
MLS# 10197862Listed by: EASTWOOD CONSTRUCTION LLC - New
 $1,115,000Active4 beds 4 baths3,547 sq. ft.
505 Myrna Lane, Wake Forest, NC 27587
MLS# 10197699Listed by: LPT REALTY, LLC


Protect your home and budget from life's surprises with an Assurant Home Warranty, backed by a partner that supports you through every step of homeownership. Explore Plans.
© 2026 Better Homes and Gardens Real Estate LLC. An Anywhere Real Estate company. All rights reserved. Better Homes and Gardens® Real Estate is a registered trademark owned by Meredith Operations Corporation, licensed to Better Homes and Gardens Real Estate LLC and used with permission. Better Homes and Gardens Real Estate LLC fully supports the principles of the Fair Housing Act and the Equal Opportunity Act. Listing information is deemed reliable but is not guaranteed accurate.
Each office is independently owned and operated.
Any services or products provided by third parties are not provided by, affiliated with or related to Better Homes and Gardens Real Estate LLC, or its affiliated companies.