
908 Laurel Gate Drive, Wake Forest, NC 27587
Local realty services provided by:Better Homes and Gardens Real Estate Paracle
908 Laurel Gate Drive,Wake Forest, NC 27587
$360,000
- 4 Beds
- 3 Baths
- 2,025 sq. ft.
- Single family
- Active
Listed by: fab adler
Office: howard hanna allen tate wake forest/rolesville
MLS#:10198146
Source:RD
Price summary
- Price:$360,000
- Price per sq. ft.:$177.78
- Monthly HOA dues:$154
About this home
MODERN LIVING JUST MINUTES FROM DOWNTOWN WAKE FOREST!
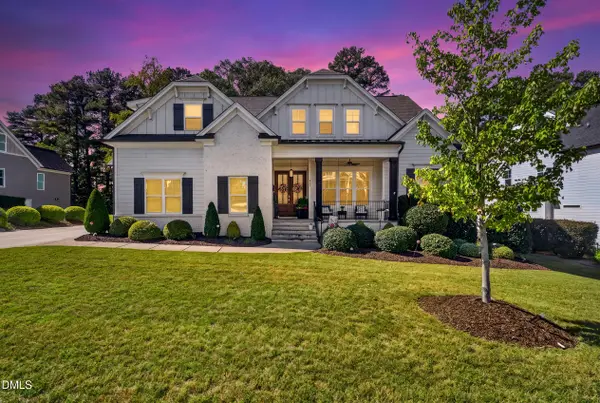
Discover the perfect combination of style, comfort, and convenience at this END UNIT TOWNHOME, nestled in the desirable Franklin Street Townes community. This beautifully designed, nearly new townhome offers four bedrooms, generous living spaces, and exceptional flexibility to accommodate today's lifestyle—all within minutes of downtown Wake Forest's charming shops, restaurants, and entertainment.
Step inside to find a thoughtfully designed floor plan filled with natural light, contemporary finishes, and inviting spaces throughout. The entry level features a private bedroom with a full bathroom, offering wonderful versatility for overnight guests, extended family, or a secluded home office.
The main living level is designed to impress! An expansive open-concept layout connects the spacious family room to a beautifully appointed kitchen featuring granite countertops, stainless steel appliances, abundant cabinetry, a generous center island, and a walk-in pantry. Luxury vinyl plank flooring, high ceilings, and a stylish butler's bar add warmth and sophistication, creating the perfect setting for everyday living and entertaining.
Upstairs, the spacious primary suite offers a relaxing retreat with a large walk-in closet, dual vanities, and a beautifully tiled walk-in shower.
On the main floor, you will find a bedroom or study with a private covered deck overlooking a peaceful wooded setting—an ideal place to begin your morning or unwind at the end of the day.
NEED MORE SPACE? THE POSSIBILITIES ARE ALREADY IN PLACE! The unfinished basement presents an exciting opportunity to expand your living area with an additional bedroom, recreation room, fitness studio, or media room. With existing framing and plumbing already roughed in for an additional bathroom, this versatile space offers tremendous potential to customize the home to suit your needs.
Additional highlights include a rear-entry two-car garage, low-maintenance living, and attractive community green spaces and gathering areas. Enjoy the convenience of being close to grocery stores, shopping, restaurants, and major commuter routes, while having the charm of historic downtown Wake Forest and its popular Friday Nights on White events just minutes away.
A RARE OPPORTUNITY TO ENJOY A MOVE-IN-READY HOME WITH ROOM TO GROW IN A FANTASTIC WAKE FOREST LOCATION!...
Contact an agent
Home facts
- Year built:2019
- Subdivision & Development:Franklin Street Townes
- Listing ID #:10198146
- Added:1 day(s) ago
- Updated:October 14, 2026 at 01:59 AM
Rooms and interior
- Bedrooms:4
- Total bathrooms:3
- Full bathrooms:3
- Rooms Total:1
- Flooring:Carpet, Laminate, Tile
- Dining Description:Kitchen/Dining Room Combination
- Bathrooms Description:Bathtub/Shower Combination, Shower Only
- Kitchen Description:Dishwasher, Dryer, ENERGY STAR Qualified Appliances, Electric Water Heater, Gas Range, Microwave, Plumbed For Ice Maker, Refrigerator, Washer
- Basement:Yes
- Basement Description:Exterior Entry, Interior Entry, Partially Finished
- Living area:2,025 sq. ft.
Heating and cooling
- Cooling:Central Air, Zoned
- Heating:Forced Air, Natural Gas
- Central air:Yes
Structure and exterior
- Roof:Shingle
- Year built:2019
- Building area:2,025 sq. ft.
- Lot area:0.03 Acres
- Architectural Style:Traditional
- Construction Materials:Brick, Fiber Cement
- Exterior Features:Covered, Porch
- Foundation Description:Other
- Levels:Tri-Level
Schools
- High school:Wake - Wake Forest High School
- Middle school:Wake County Schools
- Elementary school:Wake - Wake Forest Elementary
Utilities
- Water:Public
- Sewer:Public Sewer
Finances and disclosures
- Price:$360,000
- Price per sq. ft.:$177.78
- Tax amount:$3,891
Features and amenities
- Laundry features:Electric Dryer Hookup, Laundry Room, Upper Level
Parking
- Total parking spaces:4
- Parking description:Attached, Garage, Garage Door Opener
- Garage:Yes
- Garage spaces:2
 Listings marked with a Doorify MLS icon are provided courtesy of the Doorify MLS, of North Carolina, Internet Data Exchange Database. Brokers make an effort to deliver accurate information, but buyers should independently verify any information on which they will rely in a transaction. The listing broker shall not be responsible for any typographical errors, misinformation, or misprints, and they shall be held totally harmless from any damages arising from reliance upon this data. This data is provided exclusively for consumers’ personal, non-commercial use. Copyright 2026 Doorify MLS of North Carolina. All rights reserved.
New listings near 908 Laurel Gate Drive
- Coming Soon
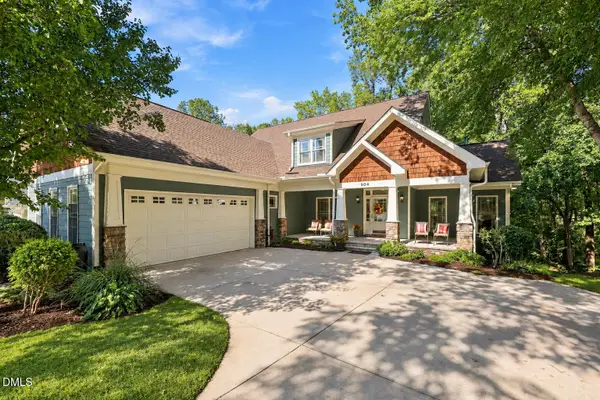 $719,900Coming Soon5 beds 3 baths3,263 sq. ft.
904 Hidden Jewel Lane, Wake Forest, NC 27587
MLS# 10198165Listed by: RE/MAX UNITED - Coming Soon
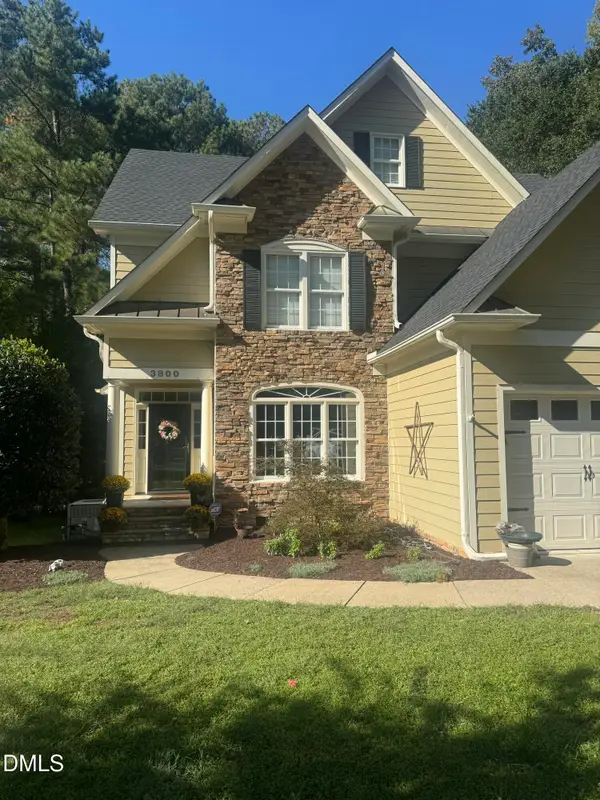 $654,000Coming Soon4 beds 3 baths2,825 sq. ft.
3800 Orange Cosmos Avenue, Wake Forest, NC 27587
MLS# 10197676Listed by: JOHANNA MILLER DESIGNS LLC - New
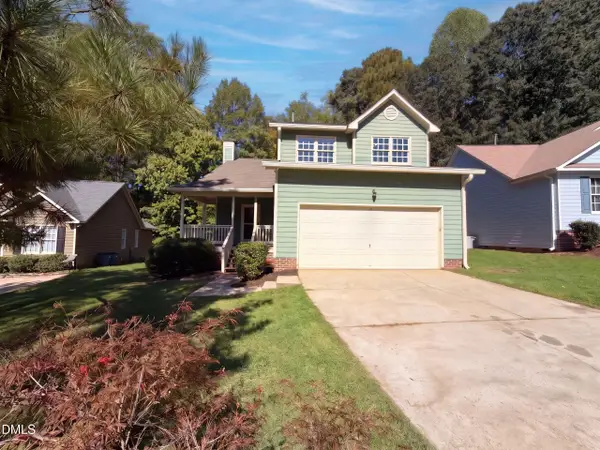 $341,000Active3 beds 3 baths1,432 sq. ft.
122 Crookham Court, Wake Forest, NC 27587
MLS# 10198145Listed by: OPENDOOR BROKERAGE LLC - New
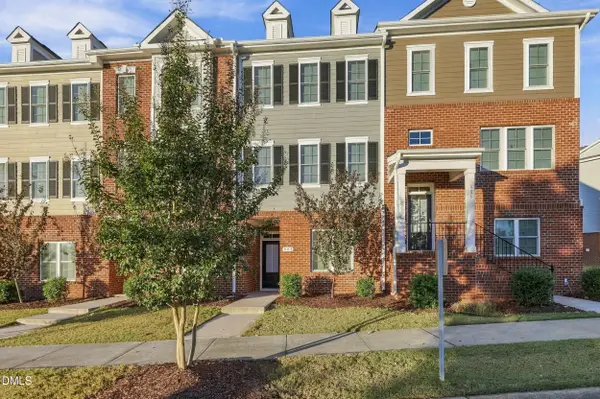 $335,000Active3 beds 4 baths2,202 sq. ft.
988 Gateway Commons Circle, Wake Forest, NC 27587
MLS# 10198152Listed by: KELLER WILLIAMS LEGACY - New
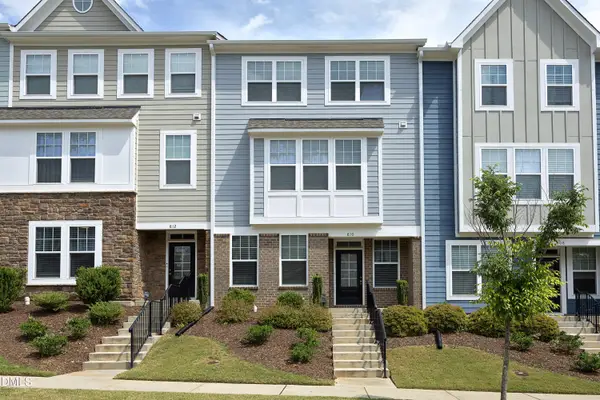 $335,000Active4 beds 3 baths2,114 sq. ft.
810 Winter Meadow Drive, Wake Forest, NC 27587
MLS# 10198069Listed by: NORTHGROUP REAL ESTATE, INC. - New
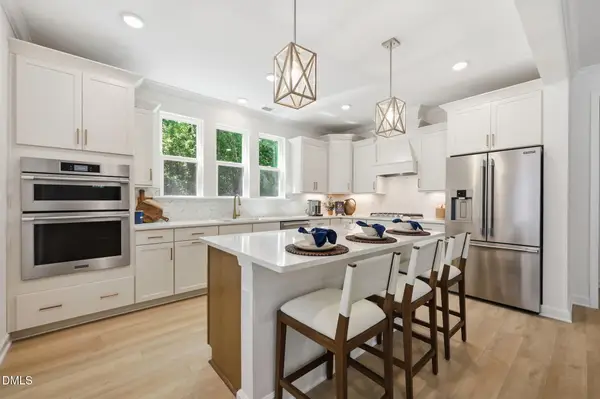 $899,990Active5 beds 5 baths4,252 sq. ft.
9012 Annonhill Street, Wake Forest, NC 27587
MLS# 10197951Listed by: DAVIDSON HOMES REALTY, LLC - New
 $353,603Active3 beds 3 baths1,790 sq. ft.
544 Traditions Grande Boulevard, Wake Forest, NC 27587
MLS# 10197868Listed by: EASTWOOD CONSTRUCTION LLC - New
 $355,219Active3 beds 3 baths1,790 sq. ft.
540 Traditions Grande Boulevard, Wake Forest, NC 27587
MLS# 10197862Listed by: EASTWOOD CONSTRUCTION LLC - New
 $1,115,000Active4 beds 4 baths3,547 sq. ft.
505 Myrna Lane, Wake Forest, NC 27587
MLS# 10197699Listed by: LPT REALTY, LLC


Protect your home and budget from life's surprises with an Assurant Home Warranty, backed by a partner that supports you through every step of homeownership. Explore Plans.
© 2026 Better Homes and Gardens Real Estate LLC. An Anywhere Real Estate company. All rights reserved. Better Homes and Gardens® Real Estate is a registered trademark owned by Meredith Operations Corporation, licensed to Better Homes and Gardens Real Estate LLC and used with permission. Better Homes and Gardens Real Estate LLC fully supports the principles of the Fair Housing Act and the Equal Opportunity Act. Listing information is deemed reliable but is not guaranteed accurate.
Each office is independently owned and operated.
Any services or products provided by third parties are not provided by, affiliated with or related to Better Homes and Gardens Real Estate LLC, or its affiliated companies.