
420 Perrytown Road, Warrenton, NC 27589
Local realty services provided by:Better Homes and Gardens Real Estate Paracle
420 Perrytown Road,Warrenton, NC 27589
$800,000
- 4 Beds
- 4 Baths
- 2,968 sq. ft.
- Single family
- Active
Listed by: jaime gutierrez
Office: howard hanna allen tate wake forest/rolesville
MLS#:10197536
Source:RD
Price summary
- Price:$800,000
- Price per sq. ft.:$269.54
About this home
MUST SEE! Experience the perfect blend of luxury, comfort, recreation, and country living in this custom-built 2019 home situated on over 26 acres of beautiful land. Offering 4 bedrooms, 3.5 bathrooms, and thoughtfully designed spaces throughout, this exceptional property delivers a lifestyle that is truly one of a kind. Inside, you'll find radiant-heated concrete floors, high-end appliances, a large dining room , and an oversized pantry. The spacious downstairs owner's suite provides a private retreat, while a separate downstairs guest suite offers comfort and privacy for visitors or in laws. Upstairs, a versatile loft, dedicated gym and crafts room, and multiple unfinished spaces provide endless possibilities for work, hobbies, fitness, or expansion! For recreation and relaxation, enjoy your own golf simulator and a large screened porch overlooking the stocked pond. Three-panel sliding glass doors create a seamless connection between indoor and outdoor living, making this an ideal space for entertaining or simply enjoying the peaceful surroundings. Designed with efficiency and functionality in mind, the property features solar panels and a Tesla Powerwall. The oversized four-car garage offers abundant storage and room for a full-sized pickup truck, while a brand-new 42' x 60' metal building with concrete floors adds incredible value and versatility, with a value of over $55,000. Outside, enjoy the freedom and possibilities of more than 26 acres, including over a mile of walking and riding trails, a garden, a large chicken coop, a partially finished goat pen, and a stocked pond. Whether you envision a hobby farm, outdoor recreation, entertaining, or simply enjoying the privacy and space of country living, this property offers room to bring your vision to life. A rare opportunity to own a thoughtfully designed custom home with luxury amenities, energy-conscious features, extensive outdoor recreation, and exceptional outbuildings—all in one remarkable property. PRICED TO SELL!...
Contact an agent
Home facts
- Year built:2019
- Subdivision & Development:Not in a Subdivision
- Listing ID #:10197536
- Added:1 day(s) ago
- Updated:October 09, 2026 at 08:06 PM
Rooms and interior
- Bedrooms:4
- Total bathrooms:4
- Full bathrooms:3
- Rooms Total:1
- Flooring:Carpet, Concrete, Tile
- Bathrooms Description:Bathtub/Shower Combination, Separate Shower, Walk-In Shower
- Kitchen Description:Dishwasher, Exhaust Fan, Gas Range, Range Hood, Refrigerator, Stainless Steel Appliance(s), Water Heater, Water Softener
- Living area:2,968 sq. ft.
Heating and cooling
- Cooling:Ceiling Fan(s), Electric, Heat Pump
- Heating:Electric, Heat Pump, Propane, Radiant Floor, Solar
Structure and exterior
- Roof:Architectural Shingle
- Year built:2019
- Building area:2,968 sq. ft.
- Lot area:26.25 Acres
- Lot Features:Back Yard, Farm, Front Yard, Hardwood Trees, Irregular Lot, Landscaped, Many Trees, Native Plants, Partially Cleared, Pond on Lot, Private, Secluded, Wooded
- Architectural Style:Modern, Traditional, Transitional
- Construction Materials:Brick Veneer, Concrete, Fiber Cement
- Exterior Features:Fire Pit, Front Porch, Garden, Lighting, Private Yard, Screened
- Foundation Description:Concrete, Slab
- Levels:Bi-Level
Schools
- High school:Warren County Schools
- Middle school:Warren County Schools
- Elementary school:Warren County Schools
Utilities
- Water:Private, Well
- Sewer:Septic Tank
Finances and disclosures
- Price:$800,000
- Price per sq. ft.:$269.54
- Tax amount:$5,137
Features and amenities
- Laundry features:Laundry Room, Main Level
- Amenities:Blinds
Parking
- Parking description:Driveway, Garage Faces Front, Garage Faces Side
- Garage:Yes
- Garage spaces:4
 Listings marked with a Doorify MLS icon are provided courtesy of the Doorify MLS, of North Carolina, Internet Data Exchange Database. Brokers make an effort to deliver accurate information, but buyers should independently verify any information on which they will rely in a transaction. The listing broker shall not be responsible for any typographical errors, misinformation, or misprints, and they shall be held totally harmless from any damages arising from reliance upon this data. This data is provided exclusively for consumers’ personal, non-commercial use. Copyright 2026 Doorify MLS of North Carolina. All rights reserved.
New listings near 420 Perrytown Road
- New
 $94,900Active-- beds 2 baths1,056 sq. ft.
664 Lickskillet Road, Warrenton, NC 27589
MLS# 10196442Listed by: CARDINAL REAL ESTATE GROUP - Open Sat, 2 to 4pmNew
 $599,999Active6 beds 6 baths2,088 sq. ft.
217 N Main Street, Warrenton, NC 27589
MLS# 10195674Listed by: COLDWELL BANKER ADVANTAGE - New
 $179,900Active2 beds 1 baths870 sq. ft.
211 Williams Court, Warrenton, NC 27589
MLS# 10195493Listed by: THE OCEAN GROUP  $90,000Active-- beds -- baths884 sq. ft.
232 N Hall Street, Warrenton, NC 27589
MLS# 10194124Listed by: LPT REALTY, LLC $99,000Active-- beds -- baths1,618 sq. ft.
302 E Bute Street, Warrenton, NC 27589
MLS# 10194116Listed by: LPT REALTY, LLC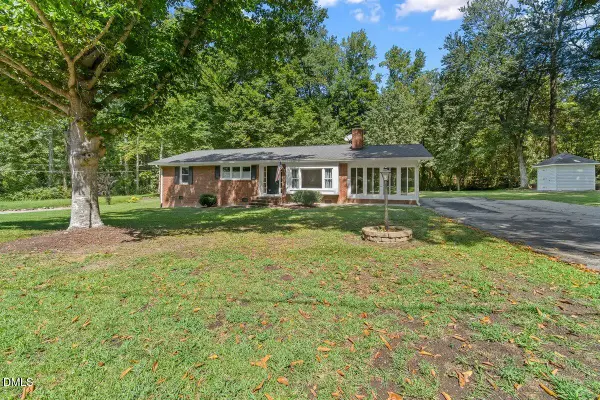 $230,000Active3 beds 2 baths1,421 sq. ft.
330 Hazelwood Drive, Warrenton, NC 27589
MLS# 10193049Listed by: NINJA REALTY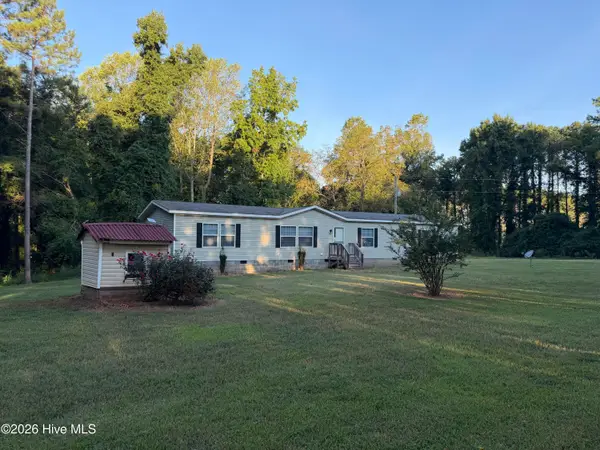 $219,900Pending4 beds 2 baths2,026 sq. ft.
182 Beamon Hunt Road, Warrenton, NC 27589
MLS# 100603776Listed by: CAROLINAS FULL SERVICE REALTY, INC.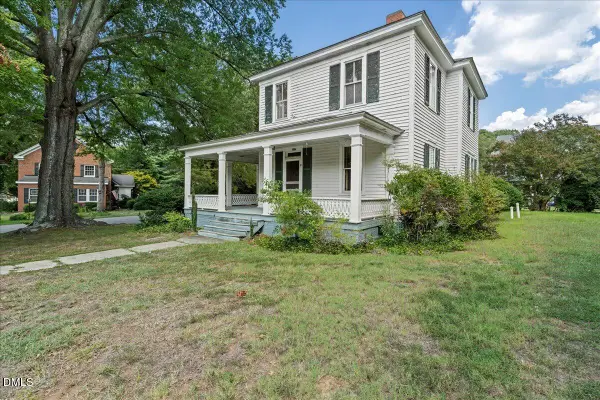 $194,000Active1 beds 1 baths1,468 sq. ft.
302 Halifax Street, Warrenton, NC 27589
MLS# 10191071Listed by: ROCHELLE MOON REALTY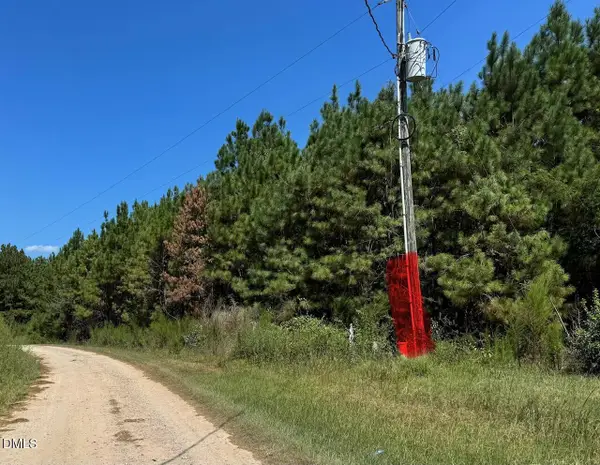 $44,900Pending7.32 Acres
135 Mandolin Way, Warrenton, NC 27589
MLS# 10190395Listed by: COLDWELL BANKER ADVANTAGE


Protect your home and budget from life's surprises with an Assurant Home Warranty, backed by a partner that supports you through every step of homeownership. Explore Plans.
© 2026 Better Homes and Gardens Real Estate LLC. An Anywhere Real Estate company. All rights reserved. Better Homes and Gardens® Real Estate is a registered trademark owned by Meredith Operations Corporation, licensed to Better Homes and Gardens Real Estate LLC and used with permission. Better Homes and Gardens Real Estate LLC fully supports the principles of the Fair Housing Act and the Equal Opportunity Act. Listing information is deemed reliable but is not guaranteed accurate.
Each office is independently owned and operated.
Any services or products provided by third parties are not provided by, affiliated with or related to Better Homes and Gardens Real Estate LLC, or its affiliated companies.