
508 Eaton Avenue, Warrenton, NC 27589
Local realty services provided by:Better Homes and Gardens Real Estate Paracle
508 Eaton Avenue,Warrenton, NC 27589
$866,000
- 5 Beds
- 4 Baths
- 4,207 sq. ft.
- Single family
- Active
Listed by: denise c allen
Office: denise allen realty, inc.
MLS#:10201582
Source:RD
Price summary
- Price:$866,000
- Price per sq. ft.:$205.85
About this home
Step back in time without sacrificing modern connectivity at 508 Eaton Avenue, the legendary "Eaton", also known as the historic William T. Alston House in the heart of Warrenton, North Carolina. Built in the 1850s and recognized as the former "Showplace of Warrenton," this remarkable pre-Civil War estate offers a rare opportunity to own one of the region's most significant historic homes. Designed & constructed by renowned builder & architect Jacob W. Holt, the residence showcases timeless Greek Revival & Italianate influences thoughtfully adapted to local tastes. Inside, you'll find generous room sizes, exceptional storage, and the uncommon luxury of two closets in most bedrooms Throughout the home, historic character blends with everyday functionality. The estate encompasses approximately 20 acres, a truly unique offering. The home rests on roughly 11 acres within the town limits, while an additional 8.4 acres outside the town limits is zoned agricultural, allowing for horses, cattle, and other agricultural pursuits. The grounds are equally impressive, featuring towering century-old oaks, magnificent magnolias, English boxwoods, and a picturesque pecan grove. Additional amenities include a greenhouse, multiple outbuildings with concrete floors, two barns, a tack room, extensive storage space, fenced pasture areas, and the privacy rarely found in an in-town location. Entrepreneurs may consider a small boutique winery, specialty gardens of veggies, herbs, flowers or livestock. Ever considered running a wedding/event venue? Whether you're seeking a historic showplace, an equestrian property, or a legacy estate to steward for future generations, this is truly a once-in-a-lifetime opportunity to own "Eaton." Offering $20k concession for upgrades w/acceptable offer....
Contact an agent
Home facts
- Year built:1850
- Subdivision & Development:Not in a Subdivision
- Listing ID #:10201582
- Added:1 day(s) ago
- Updated:November 04, 2026 at 02:12 PM
Rooms and interior
- Bedrooms:5
- Total bathrooms:4
- Full bathrooms:4
- Rooms Total:9
- Flooring:Ceramic Tile, Hardwood, Laminate, Tile
- Bathrooms Description:Bathtub/Shower Combination, Separate Shower, Walk-In Shower
- Kitchen Description:Dishwasher, Refrigerator, Tankless Water Heater, Water Heater
- Bedroom Description:Second Primary Bedroom
- Basement:Yes
- Basement Description:Crawl Space
- Living area:4,207 sq. ft.
Heating and cooling
- Cooling:Attic Fan
- Heating:Hot Water, Natural Gas
Structure and exterior
- Roof:Architectural Shingle, Shingle
- Year built:1850
- Building area:4,207 sq. ft.
- Lot area:20 Acres
- Lot Features:Agricultural, Back Yard, Cleared, Front Yard, Garden, Hardwood Trees, Landscaped, Level, Many Trees, Native Plants, Orchard(s), Secluded, Views, Wooded
- Architectural Style:Local Historic Designation
- Construction Materials:Lap Siding, Wood Siding
- Exterior Features:Awning(s), Balcony, Covered, Front Porch, Garden, Lighting, Patio, Private Yard, Rain Gutters, Rear Porch, Side Porch, Smart Camera(s)/Recording, Storage
- Foundation Description:Brick/Mortar
- Levels:Two
Schools
- High school:Warren - Warren County High School
- Middle school:Warren - Warren County Middle School
- Elementary school:Warren - Mariam Boyd Elementary School
Utilities
- Water:Public
- Sewer:Public Sewer
Finances and disclosures
- Price:$866,000
- Price per sq. ft.:$205.85
- Tax amount:$9,716
Features and amenities
- Laundry features:Laundry Room, Main Level, Washer Hookup
- Amenities:Shutters, Window Treatments, Wood Frames
Parking
- Total parking spaces:5
- Parking description:Asphalt, Circular Driveway, Parking Lot, Paved
- Garage:Yes
- Garage spaces:2
 Listings marked with a Doorify MLS icon are provided courtesy of the Doorify MLS, of North Carolina, Internet Data Exchange Database. Brokers make an effort to deliver accurate information, but buyers should independently verify any information on which they will rely in a transaction. The listing broker shall not be responsible for any typographical errors, misinformation, or misprints, and they shall be held totally harmless from any damages arising from reliance upon this data. This data is provided exclusively for consumers’ personal, non-commercial use. Copyright 2026 Doorify MLS of North Carolina. All rights reserved.
New listings near 508 Eaton Avenue
- New
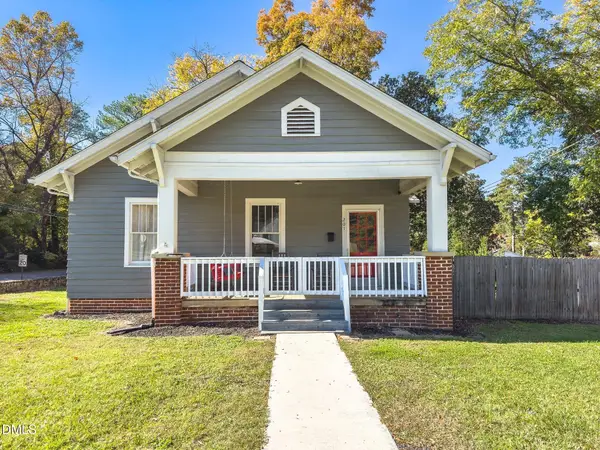 $224,000Active3 beds 2 baths1,506 sq. ft.
201 Brehon Street, Warrenton, NC 27589
MLS# 10201419Listed by: ROCHELLE MOON REALTY - New
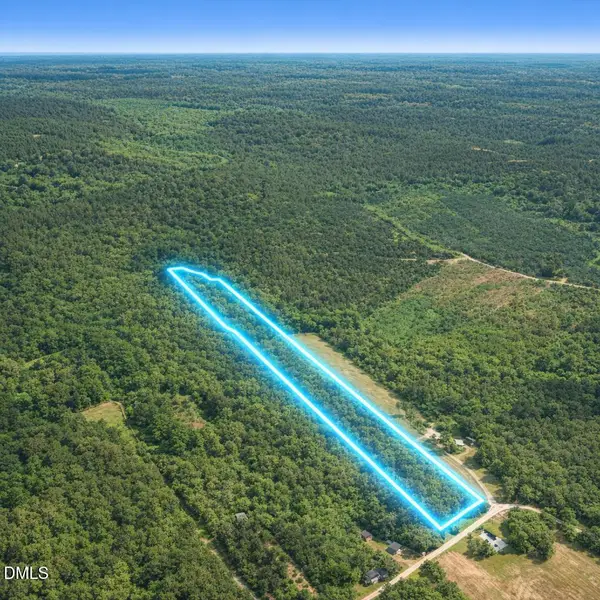 $99,000Active20.62 Acres
01 Ernest Turner Road, Warrenton, NC 27589
MLS# 10200234Listed by: SELL YOUR HOME SERVICES 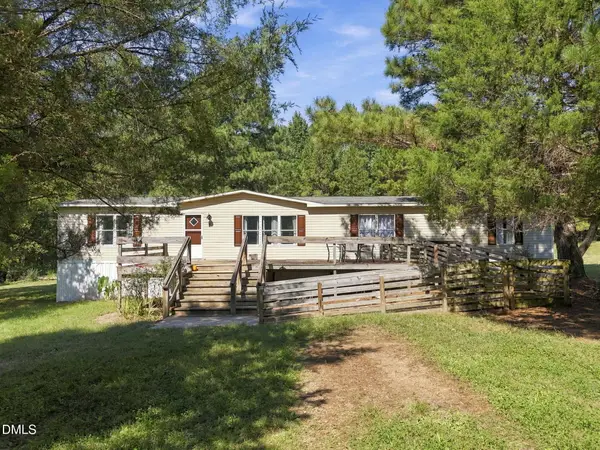 $165,000Active4 beds 2 baths2,000 sq. ft.
261 Bluegrass Drive, Warrenton, NC 27589
MLS# 10200078Listed by: PREMIER ADVANTAGE REALTY INC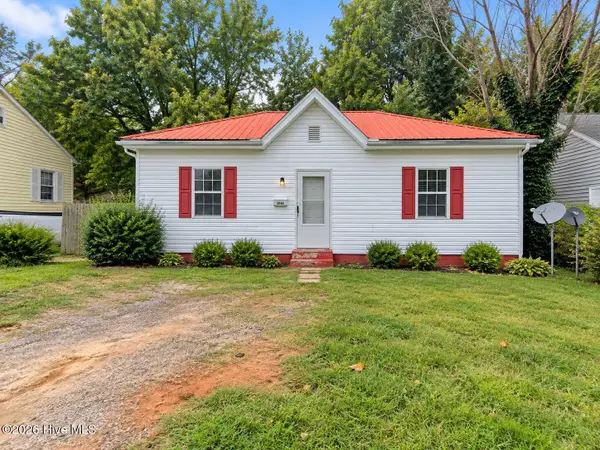 $125,000Active2 beds 1 baths1,013 sq. ft.
306 W Franklin Street, Warrenton, NC 27589
MLS# 100610620Listed by: BUY HOMES WITH ROSE LLC $175,000Pending3 beds 2 baths1,274 sq. ft.
149 Ridgecrest Drive, Warrenton, NC 27589
MLS# 10197759Listed by: ROCHELLE MOON REALTY $780,000Active4 beds 4 baths3,318 sq. ft.
420 Perrytown Road, Warrenton, NC 27589
MLS# 10197536Listed by: HOWARD HANNA ALLEN TATE WAKE FOREST/ROLESVILLE $94,900Pending-- beds 2 baths1,056 sq. ft.
664 Lickskillet Road, Warrenton, NC 27589
MLS# 10196442Listed by: CARDINAL REAL ESTATE GROUP $599,999Active6 beds 6 baths2,088 sq. ft.
217 N Main Street, Warrenton, NC 27589
MLS# 10195674Listed by: COLDWELL BANKER ADVANTAGE $179,900Active2 beds 1 baths870 sq. ft.
211 Williams Court, Warrenton, NC 27589
MLS# 10195493Listed by: THE OCEAN GROUP


Protect your home and budget from life's surprises with an Assurant Home Warranty, backed by a partner that supports you through every step of homeownership. Explore Plans.
© 2026 Better Homes and Gardens Real Estate LLC. An Anywhere Real Estate company. All rights reserved. Better Homes and Gardens® Real Estate is a registered trademark owned by Meredith Operations Corporation, licensed to Better Homes and Gardens Real Estate LLC and used with permission. Better Homes and Gardens Real Estate LLC fully supports the principles of the Fair Housing Act and the Equal Opportunity Act. Listing information is deemed reliable but is not guaranteed accurate.
Each office is independently owned and operated.
Any services or products provided by third parties are not provided by, affiliated with or related to Better Homes and Gardens Real Estate LLC, or its affiliated companies.