
664 Lickskillet Road, Warrenton, NC 27589
Local realty services provided by:Better Homes and Gardens Real Estate Paracle
664 Lickskillet Road,Warrenton, NC 27589
$94,900
- - Beds
- 2 Baths
- 1,056 sq. ft.
- Single family
- Active
Listed by: leanne daniel
Office: cardinal real estate group
MLS#:10196442
Source:RD
Price summary
- Price:$94,900
- Price per sq. ft.:$89.87
About this home
INVESTOR ALERT!!! Great investment opportunity. Flip or rental possibility. Three Bedroom, two Bathroom split floorplan home on a nice one-acre lot in the country. This home has a large living room area, kitchen with dining room area, and separate laundry room. Home needs repairs but could make a really nice home for a family looking for peaceful country living. Home is being offered AS-IS and waiting for the right person to come along to restore it back to the original condition. INVESTOR ALERT!!! Great investment opportunity. Flip or rental possibility. Three Bedroom, two Bathroom split floorplan home on a nice one-acre lot in the country. This home has a large living room area, kitchen with dining room area, and separate laundry room. Home needs repairs but could make a really nice home for a family looking for peaceful country living. Home is being offered AS-IS and waiting for the right person to come along to restore it back to the original condition.
Contact an agent
Home facts
- Year built:1987
- Subdivision & Development:Not in a Subdivision
- Listing ID #:10196442
- Added:6 day(s) ago
- Updated:October 08, 2026 at 04:05 PM
Rooms and interior
- Total bathrooms:2
- Full bathrooms:2
- Rooms Total:9
- Flooring:Carpet, Vinyl
- Dining Description:Eat-in Kitchen
- Kitchen Description:Cooktop, Dryer, Range Hood, Refrigerator, Washer
- Living area:1,056 sq. ft.
Structure and exterior
- Roof:Shingle
- Year built:1987
- Building area:1,056 sq. ft.
- Lot area:1 Acres
- Lot Features:Back Yard, Cleared, Front Yard
- Architectural Style:Ranch
- Construction Materials:Vinyl Siding
- Exterior Features:Porch, Rear Porch
- Foundation Description:Permanent
- Levels:One
Schools
- High school:Warren - Warren County High School
- Middle school:Warren - Warren County Middle School
- Elementary school:Warren - Mariam Boyd Elementary School
Utilities
- Water:Well
- Sewer:Septic Tank
Finances and disclosures
- Price:$94,900
- Price per sq. ft.:$89.87
- Tax amount:$512
Features and amenities
- Laundry features:Laundry Room, Main Level
Parking
- Parking description:Driveway, Gravel
 Listings marked with a Doorify MLS icon are provided courtesy of the Doorify MLS, of North Carolina, Internet Data Exchange Database. Brokers make an effort to deliver accurate information, but buyers should independently verify any information on which they will rely in a transaction. The listing broker shall not be responsible for any typographical errors, misinformation, or misprints, and they shall be held totally harmless from any damages arising from reliance upon this data. This data is provided exclusively for consumers’ personal, non-commercial use. Copyright 2026 Doorify MLS of North Carolina. All rights reserved.
New listings near 664 Lickskillet Road
- New
 $800,000Active4 beds 4 baths2,968 sq. ft.
420 Perrytown Road, Warrenton, NC 27589
MLS# 10197536Listed by: HOWARD HANNA ALLEN TATE WAKE FOREST/ROLESVILLE - Open Sat, 2 to 4pmNew
 $599,999Active6 beds 6 baths2,088 sq. ft.
217 N Main Street, Warrenton, NC 27589
MLS# 10195674Listed by: COLDWELL BANKER ADVANTAGE - New
 $179,900Active2 beds 1 baths870 sq. ft.
211 Williams Court, Warrenton, NC 27589
MLS# 10195493Listed by: THE OCEAN GROUP  $90,000Active-- beds -- baths884 sq. ft.
232 N Hall Street, Warrenton, NC 27589
MLS# 10194124Listed by: LPT REALTY, LLC $99,000Active-- beds -- baths1,618 sq. ft.
302 E Bute Street, Warrenton, NC 27589
MLS# 10194116Listed by: LPT REALTY, LLC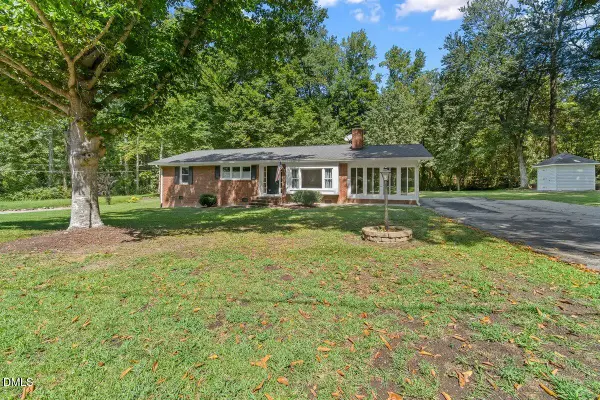 $230,000Active3 beds 2 baths1,421 sq. ft.
330 Hazelwood Drive, Warrenton, NC 27589
MLS# 10193049Listed by: NINJA REALTY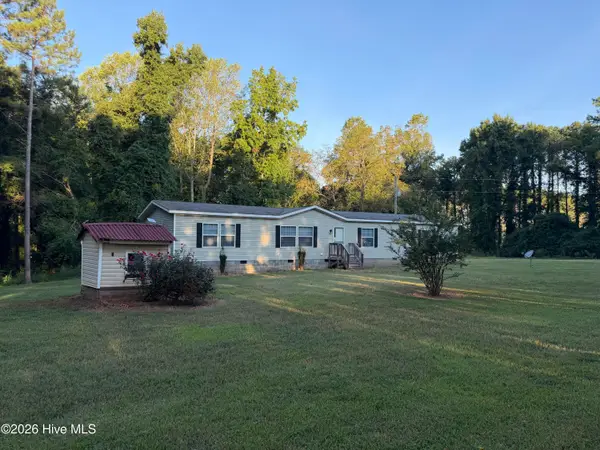 $219,900Pending4 beds 2 baths2,026 sq. ft.
182 Beamon Hunt Road, Warrenton, NC 27589
MLS# 100603776Listed by: CAROLINAS FULL SERVICE REALTY, INC.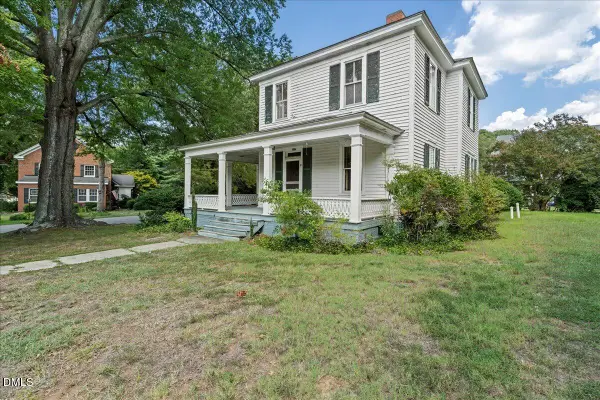 $194,000Active1 beds 1 baths1,468 sq. ft.
302 Halifax Street, Warrenton, NC 27589
MLS# 10191071Listed by: ROCHELLE MOON REALTY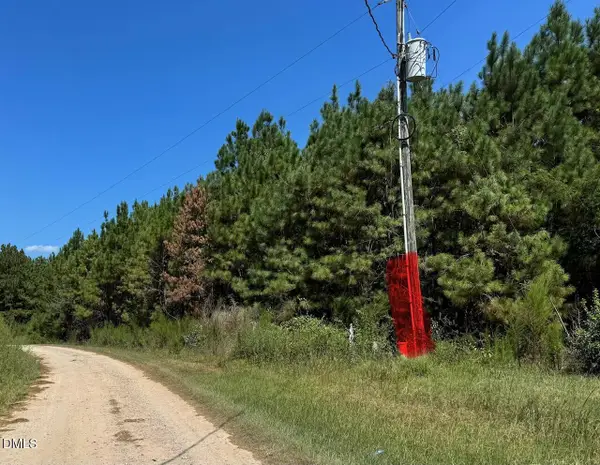 $44,900Pending7.32 Acres
135 Mandolin Way, Warrenton, NC 27589
MLS# 10190395Listed by: COLDWELL BANKER ADVANTAGE


Protect your home and budget from life's surprises with an Assurant Home Warranty, backed by a partner that supports you through every step of homeownership. Explore Plans.
© 2026 Better Homes and Gardens Real Estate LLC. An Anywhere Real Estate company. All rights reserved. Better Homes and Gardens® Real Estate is a registered trademark owned by Meredith Operations Corporation, licensed to Better Homes and Gardens Real Estate LLC and used with permission. Better Homes and Gardens Real Estate LLC fully supports the principles of the Fair Housing Act and the Equal Opportunity Act. Listing information is deemed reliable but is not guaranteed accurate.
Each office is independently owned and operated.
Any services or products provided by third parties are not provided by, affiliated with or related to Better Homes and Gardens Real Estate LLC, or its affiliated companies.